This is a carousel with tiles that activate property listing cards. Use the previous and next buttons to navigate.
1/21
$375,000
This is a carousel with tiles that activate property listing cards. Use the previous and next buttons to navigate.
1/21
Property Description
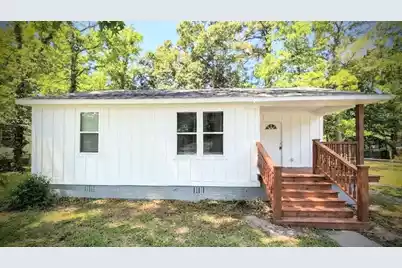
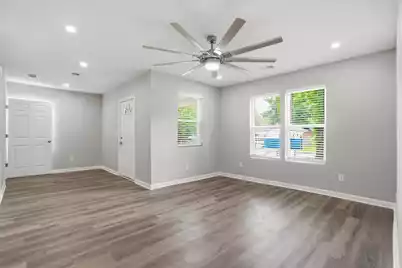
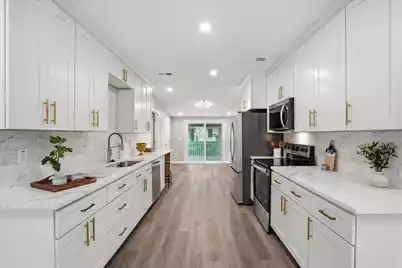
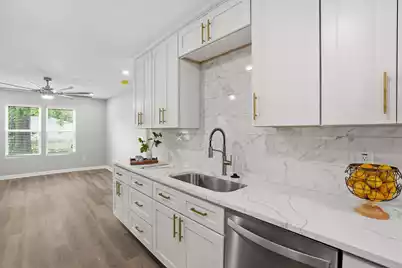
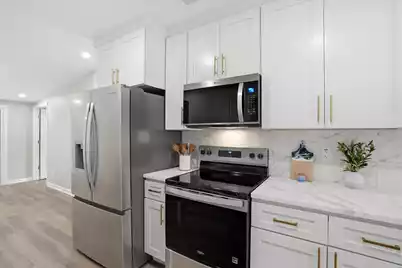
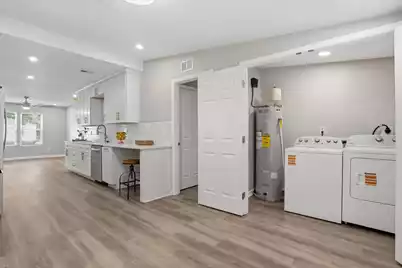
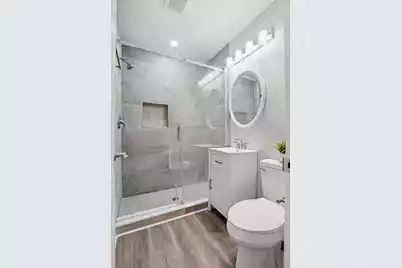
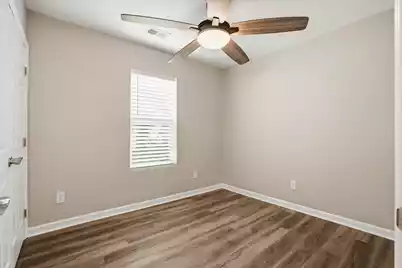
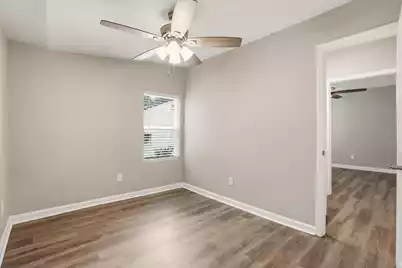
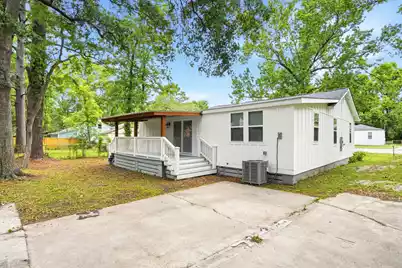
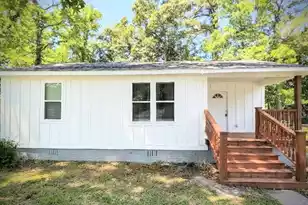
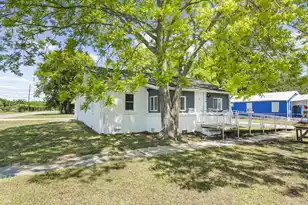
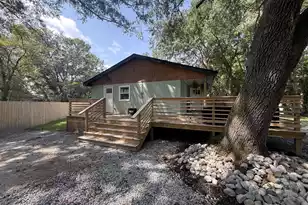
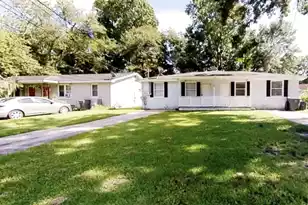
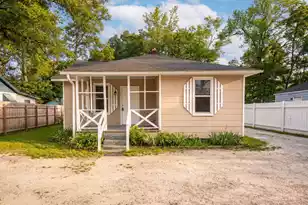
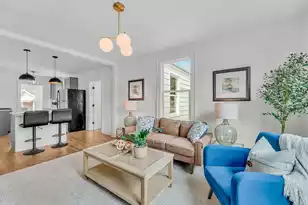
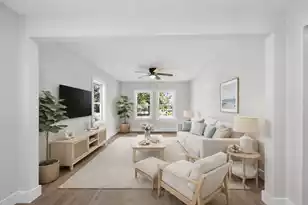
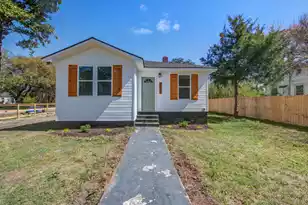
This meticulously renovated 4-bedroom ranch with cement board siding has been updated from the studs to offer a seamless, turnkey lifestyle. At the center of the home, a sleek, designer galley kitchen provides both style and efficiency, perfect for the modern home chef. A dedicated, quiet office space offers the ideal work-from-home sanctuary. And yes, appliances do convey, including a brand new washer and dryer set!Come and see it today!
Full Property Details
Full Property Details for 2711 Saratoga Rd
General
- Price: $375,000
- Status: Active
- Type: Single Family
- Source: Charleston_Trident_MLS
- MLS ID: 26014033
- Updated: 8/5/2026
- Added to Site: 100 day(s) ago
Interior
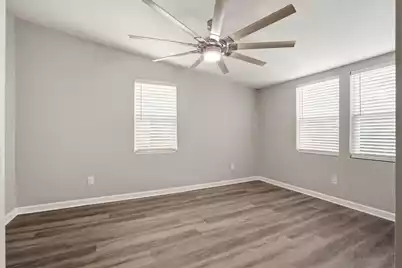
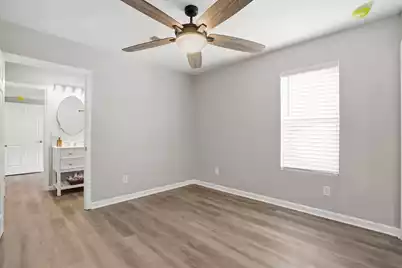
- Interior Features: Ceiling - Smooth, Ceiling Fan(s), Entrance Foyer, Office, Separate Dining
- Flooring: Luxury Vinyl
Rooms
Bathrooms
- Total Bathrooms: 2
- Full Bathrooms: 2
Bedrooms
- Total Bedrooms: 4
- Primary Bedroom: Ceiling Fan(s), Lower
Exterior
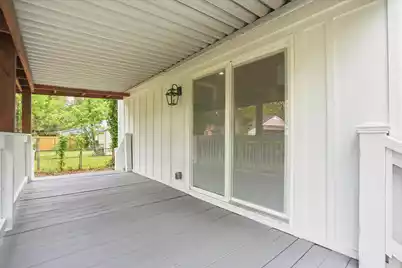
- Deck/Patio: Front Porch
Parking
- Parking Features: Off Street
Location
- Area: 31 - North Charleston Inside I-526
- County: Charleston
- Subdivision: Waylyn
- Driving Directions: Off Dorchester Rd
School Information
- Elementary School: Burns
- Middle School: Brentwood
- High School: North Charleston
Community
- Community Name: 31 - North Charleston Inside I-526
Heating & Cooling
- Heating Type: Central
Utilities
- Sewer: Public Sewer
- Water: Public
- Utility Description: Charleston Water Service, Dominion Energy
Structural Information
- Architectural Style: Ranch
- Construction: Cement Siding
- Foundation: Crawl Space
- Roof: Asphalt, Metal
- Stories/Levels: 1
- Building Size: 1466
- Square Feet: 1,466
- Year Built: 1943
Lot Features
- Lot Size (Acres): 0.16
- Lot Size (Sq. Ft.): 6,969
- Fencing (Description): Wire
Financial Considerations
- Terms: Cash, Conventional, FHA, VA Loan
Listed by Agent Group Realty

Get Pre-Approved Today
Schools
Schools serving 2711 Saratoga Rd
School District:Charleston County School District
| Name | Grades | Distance |
|---|---|---|
Northwoods Middle 7763 Northside Drive, North Charleston, SC 29420 | 6-8 | 6.9 mi |
North Charleston High School 1087 East Montague Avenue, North Charleston, SC 29405 | 9-12 | 2 mi |
Disclaimer:
School attendance boundaries provided by ATTOM Data Solutions and are for reference only. Contact the school directly to verify enrollment eligibility.
Price & Sales History for 2711 Saratoga Rd
Date
Details
Price
Change
Source
8/03/2026
Price Reduced
$375,000
-2.6%
MLS
7/14/2026
Price Reduced
$385,000
-3.51%
MLS
6/02/2026
Price Reduced
$399,000
-6.12%
MLS
5/14/2026
Listed
$425,000
183.33%
MLS
11/13/2025
Sold
$150,000
—
Public Record
Disclaimer: Historical sales information is derived from public records provided by the county offices. Information is not guaranteed and should be independently verified.
Tax History
Tax History for 2711 Saratoga Rd
Year
Property Taxes
Change
Tax Assessment
Change
2025
$502
6%
$1,940
—
2023
$472
11%
$1,940
—
2022
$425
-3%
$1,940
—
2021
$436
-2%
$1,940
15%
2020
$444
9%
$1,680
—
2018
$407
12%
$1,680
—
2017
$363
2%
$1,680
—
2016
$355
-3%
$1,680
—
2015
$366
-3%
$1,680
-57%
2012
$379
—
$3,940
—
Disclaimer: Historical tax information is derived from public records provided by the county offices. Information is not guaranteed and should be independently verified.
Estimate the Cost
Estimate the Cost for 2711 Saratoga Rd
2711 Saratoga Road, North Charleston, SC 29405 (MLS# 26014033) is a Single Family property with 4 bedrooms and 2 full bathrooms. 2711 Saratoga Road is currently listed for $375,000 and was received on May 14, 2026. Want to learn more about 2711 Saratoga Road? Do you have questions about finding other Single Family real estate for sale in North Charleston? You can browse all North Charleston real estate or contact a Coldwell Banker agent to request more information.