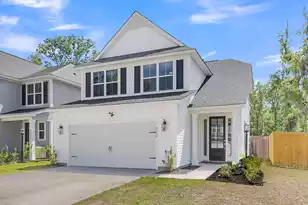
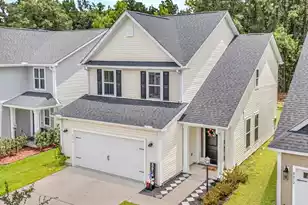
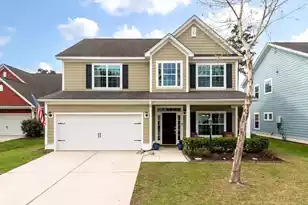
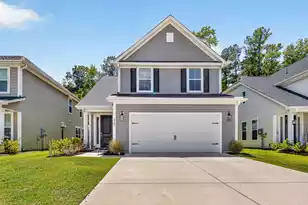
This is a carousel with tiles that activate property listing cards. Use the previous and next buttons to navigate.
1/1
$388,000
This is a carousel with tiles that activate property listing cards. Use the previous and next buttons to navigate.
1/1
Property Description
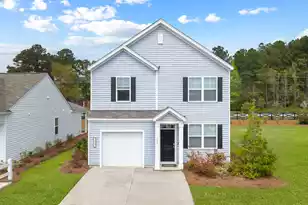
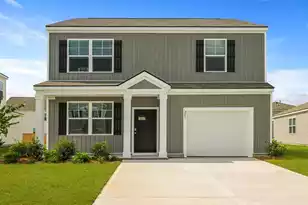
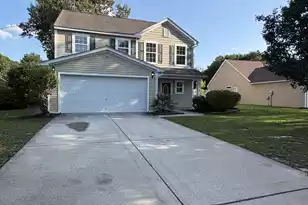
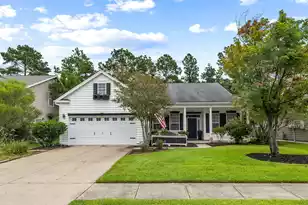
Built in 2023 and thoughtfully upgraded throughout, this move-in ready home combines modern finishes, smart design, and exceptional storage. The open-concept floor plan creates a seamless flow between the living, dining, and kitchen spaces, making everyday living and entertaining feel effortless.The kitchen is the centerpiece of the home, featuring stunning quartz countertops with beautiful colors, a herringbone pattern backsplash, abundant cabinet space, stainless steel appliances, and a large center island perfect for gathering with family and friends. Natural light fills the main living areas, while the screened porch offers the ideal spot to enjoy your morning coffee or unwind at the end of the day overlooking the spacious backyard.Designed with functionality in mind, the (morefirst floor offers a dedicated mudroom entry from the garage, a generously sized laundry room, and multiple storage closets that help keep daily life organized. Upstairs, the spacious primary suite provides a relaxing retreat complete with a custom walk-in closet and an ensuite bath with dual vanities. Two additional bedrooms each feature custom closet systems, providing storage solutions rarely found in homes of this age and size. Beyond the beautiful finishes, this home is loaded with thoughtful upgrades, including additional insulation for improved energy efficiency and lower utility costs, a high-capacity tankless water heater, and additional electrical outlets in both the kitchen and garage for added convenience. A two-car garage, low-maintenance exterior, and prime location near shopping, dining, and major commuter routes complete the package. Why wait for new construction when this one is already finished, upgraded, and ready to enjoy?
Full Property Details
Full Property Details for 3811 Grateful Rd
General
- Sold For: $388,000
- Status: Closed
- Type: Single Family
- Source: Charleston_Trident_MLS
- MLS ID: 26017198
- Added to Site: 62 day(s) ago
Interior
- Interior Features: Ceiling - Smooth, High Ceilings, Kitchen Island, Walk-In Closet(s), Ceiling Fan(s), Eat-in Kitchen, Entrance Foyer, Living/Dining Combo, Pantry
- Flooring: Carpet, Laminate, Vinyl
Rooms
Bathrooms
- Total Bathrooms: 3
- Full Bathrooms: 2
- Half Bathrooms: 1
Bedrooms
- Total Bedrooms: 3
- Primary Bedroom: Ceiling Fan(s), Walk-In Closet(s), Upper
Other Rooms
- Laundry: Electric Dryer Hookup, Washer Hookup, Laundry Room
Exterior
- Exterior Features: Rain Gutters, Stoop
- Deck/Patio: Screened, Porch
Parking
- Garage: Yes
- Attached garage: Yes
- Garage Spaces: 2
- Covered Spaces: 2
- Total Spaces: 2
- Parking Features: 2 Car Garage, Attached
Location
- Area: 32 - N.Charleston, Summerville, Ladson, Outside I-526
- County: Charleston
- Subdivision: Windsor Crossing
- Driving Directions: From Ashley Phosphate, Turn Onto Windsor Hill Blvd. Follow All The Way Back Until You See The Signs For ''windsor Crossing''. Make A Right Onto Grateful - Home Will Be On Your Right Hand Side.
School Information
- Elementary School: Pepper Hill
- Middle School: Northwoods
- High School: Stall
Community
- Community Name: 32 - N.Charleston, Summerville, Ladson, Outside I-526
Heating & Cooling
- Air Conditioning: Yes
- Cooling Type: Central Air
- Heating Type: Central, Natural Gas
Utilities
- Sewer: Public Sewer
- Water: Public
- Utility Description: Dominion Energy, Dorchester Cnty Water and Sewer Dept
Structural Information
- Architectural Style: Traditional
- Construction: Vinyl Siding
- Foundation: Slab
- Roof: Architectural
- Entry Location: Ground Level
- Stories/Levels: 2
- Building Size: 1726
- Square Feet: 1,726
- Year Built: 2023
Lot Features
- Lot Size (Acres): 0.12
- Lot Size (Sq. Ft.): 5,227
- Lot Features: 0 - .5 Acre, Cul-De-Sac, Level
- Fencing (Description): Partial
Green Features
- Green Certified: Yes
- Building Certification: HERS Index Score
Financial Considerations
- Terms: Any, Cash, Conventional, FHA, VA Loan
Disclosures and Reports
- Special Conditions: 10 Yr Warranty
Listed and Sold by The Charleston Property Company

Get Pre-Approved Today
Schools
Schools serving 3811 Grateful Rd
School District:Charleston County School District
| Name | Grades | Distance |
|---|---|---|
Pepperhill Elementary School 3300 Creola Road, North Charleston, SC 29420 | PK-5 | 0.9 mi |
Northwoods Middle 7763 Northside Drive, North Charleston, SC 29420 | 6-8 | 2 mi |
R. B. Stall High School 3625 Ashley Phosphate Road, North Charleston, SC 29418 | 9-12 | 1.5 mi |
Disclaimer:
School attendance boundaries provided by ATTOM Data Solutions and are for reference only. Contact the school directly to verify enrollment eligibility.
Price & Sales History for 3811 Grateful Rd
Date
Details
Price
Change
Source
8/04/2026
Sold
$388,000
2.11%
MLS
6/23/2026
Price Reduced
$380,000
-2.56%
MLS
6/12/2026
Listed
$390,000
—
MLS
Disclaimer: Historical sales information is derived from public records provided by the county offices. Information is not guaranteed and should be independently verified.
Home Warranty : Included
3811 Grateful Road, North Charleston, SC 29420 (MLS# 26017198) is a Single Family property that was sold at $388,000 on August 04, 2026. Want to learn more about 3811 Grateful Road? Do you have questions about finding other Single Family real estate for sale in North Charleston? You can browse all North Charleston real estate or contact a Coldwell Banker agent to request more information.