

This is a carousel with tiles that activate property listing cards. Use the previous and next buttons to navigate.
1/21
$2,300
This is a carousel with tiles that activate property listing cards. Use the previous and next buttons to navigate.
1/21
Property Description
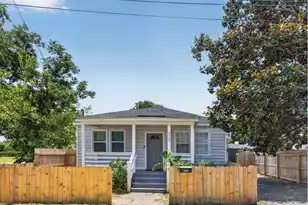
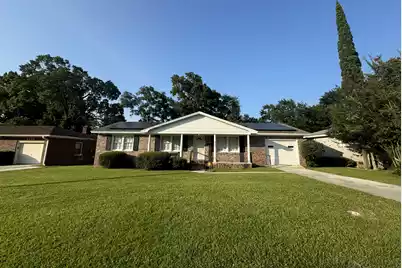
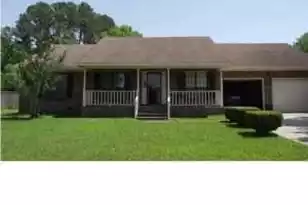
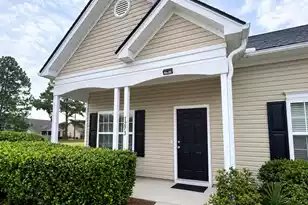
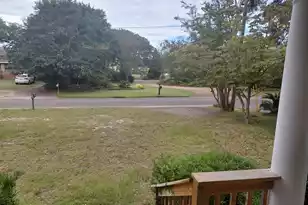
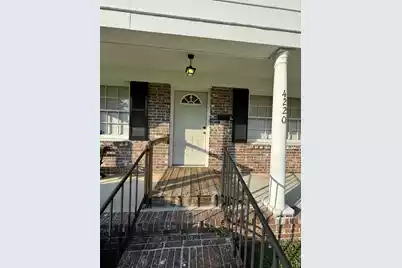
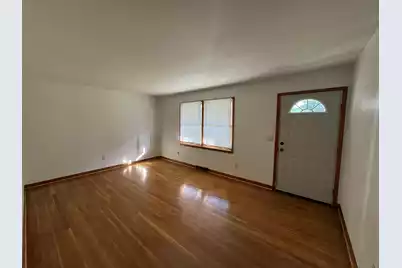
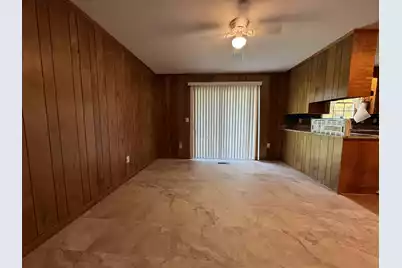
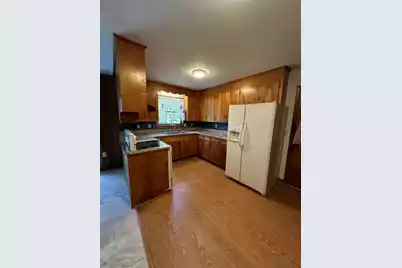
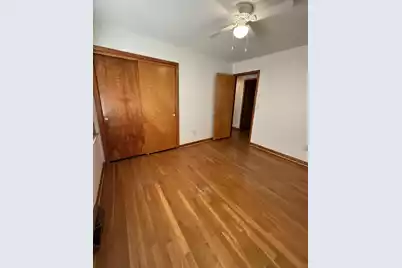
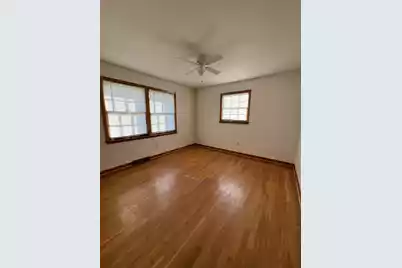
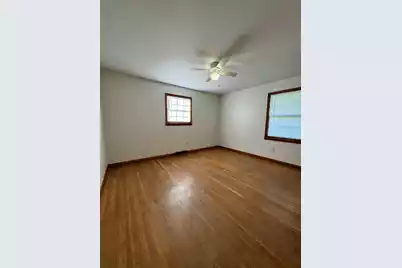
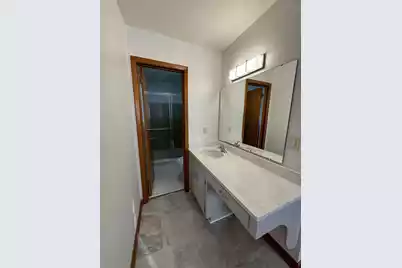
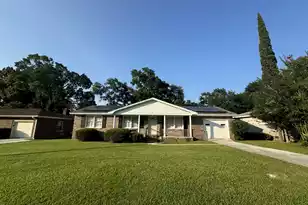
Welcome to your new home! This delightful 3-bedroom, 2-bathroom house, built in 1966, blends classic charm with modern convenience. Nestled in a serene neighborhood, this residence offers the perfect balance of comfort and accessibility. The spacious interior features a welcoming living area, well-sized bedrooms, and two full bathrooms designed with your needs in mind. The home boasts ample natural light and a warm, inviting atmosphere that makes it perfect for relaxing or entertaining. One of the highlights of this property is its large, fenced-in backyard. Whether you're hosting summer barbecues, gardening, or just enjoying some peaceful outdoor time, this expansive space provides the privacy and freedom you desire.Location, location, location. This home couldn't be more convenient! You'll enjoy easy access to major roadways, the airport, and nearby outlets, making commuting, dining out, entertainment, and shopping a breeze. Don't miss the opportunity to make this charming house your home. Schedule a visit today to experience all that it has to offer!
Full Property Details
Full Property Details for 4220 Oakridge Dr
General
- Rent: $2,300
- Status: Active
- Type: Rental
- Source: Charleston_Trident_MLS
- MLS ID: 26016659
- Updated: 6/8/2026
- Added to Site: 60 day(s) ago
Interior
- Interior Features: Ceiling Fan(s), Family
- Furnishings: Unfurnished
- Flooring: Wood
Rooms
Bathrooms
- Total Bathrooms: 2
- Full Bathrooms: 2
Bedrooms
- Total Bedrooms: 3
- Primary Bedroom: Ceiling Fan(s)
Exterior
- Exterior Features: Stoop
- Deck/Patio: Porch
Parking
- Garage: Yes
- Attached garage: Yes
- Garage Spaces: 1
- Covered Spaces: 1
- Total Spaces: 3
- Parking Features: 1 Car Garage, Attached, Off Street, Parking - 2 Car
Location
- Area: 32 - N.Charleston, Summerville, Ladson, Outside I-526
- County: Charleston
- Subdivision: Oakridge Estates
School Information
- Elementary School: Meeting Street Elementary at Brentwood
- Middle School: Brentwood
- High School: Stall
Community
- Community Name: 32 - N.Charleston, Summerville, Ladson, Outside I-526
- Pets Allowed: Yes
Heating & Cooling
- Air Conditioning: Yes
- Cooling Type: Central Air
- Heating Type: Electric
Utilities
- Sewer: Public Sewer
- Water: Public
- Utility Description: Charleston Water Service, Dominion Energy
Structural Information
- Architectural Style: Ranch
- Entry Location: Ground Level
- Stories/Levels: 1
- Building Size: 1242
- Square Feet: 1,242
- Year Built: 1966
Lot Features
- Fencing (Description): Fence - Metal Enclosed
Listed by Southeast Coastal Realty LLC
Schools
Schools serving 4220 Oakridge Dr
School District:Charleston County School District
| Name | Grades | Distance |
|---|---|---|
Meeting Street Elementary at Brentwood 2685 Leeds Avenue, North Charleston, SC 29405 | K-8 | 2.1 mi |
R. B. Stall High School 3625 Ashley Phosphate Road, North Charleston, SC 29418 | 9-12 | 4.8 mi |
Disclaimer:
School attendance boundaries provided by ATTOM Data Solutions and are for reference only. Contact the school directly to verify enrollment eligibility.
Price History for 4220 Oakridge Dr
Date
Details
Price
Change
Source
6/08/2026
Listed
$2,300
—
MLS
Disclaimer: Historical sales information is derived from public records provided by the county offices. Information is not guaranteed and should be independently verified.

4220 Oakridge Drive, North Charleston, SC 29418 (MLS# 26016659) is a Rental property with 3 bedrooms and 2 full bathrooms. 4220 Oakridge Drive is currently listed for rent at $2,300 and was received on June 08, 2026. Want to learn more about 4220 Oakridge Drive? Do you have questions about finding other real estate for sale or rent in North Charleston? You can browse all North Charleston rentals or contact a Coldwell Banker agent to request more information.