This is a carousel with tiles that activate property listing cards. Use the previous and next buttons to navigate.
1/1
$750,000
This is a carousel with tiles that activate property listing cards. Use the previous and next buttons to navigate.
1/1
Property Description
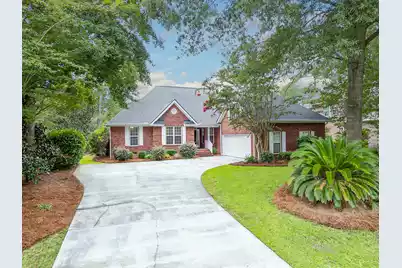
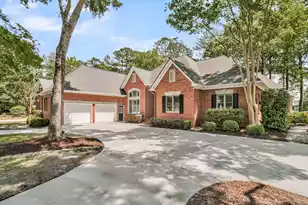
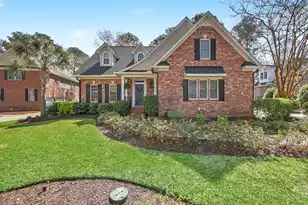
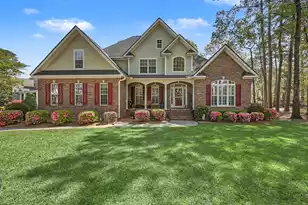
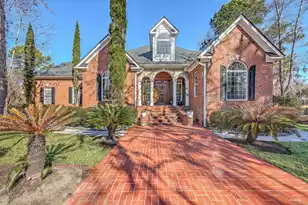
If you've been waiting for a beautifully updated, turnkey single-story home with a bonus room and exceptional golf-course views in prestigious Coosaw Creek Country Club, your search ends here. Perfectly positioned along the 14th fairway, this exceptional home pairs sophisticated interior updates with an extraordinary private backyard oasis designed for both everyday enjoyment and effortless entertaining.From the moment you step inside, you'll appreciate the home's inviting flow, soaring ceilings, gorgeous wide-plank hardwood flooring throughout the main living spaces, and thoughtful updates at every turn. The spacious family room provides a welcoming gathering space and opens seamlessly to the well-appointed kitchen, featuring stainless steel appliances, gas cooktop, built-in oven andmicrowave, dishwasher, and French-door refrigerator. A true standout is the oversized walk-in pantry--a room of its own--with custom wood shelving and abundant space for food, small appliances, and all your storage needs. The primary suite is a private retreat, complete with a newly renovated spa-inspired bathroom featuring an oversized custom-tiled walk-in shower with multiple shower heads, including a luxurious rainfall shower head. Dual sinks with quartz® vanity top and a private lavatory add to the thoughtful design. The impressive Closets by Design® custom closet maximizes every inch with beautifully organized built-in storage. Two additional generously sized bedrooms, a newly updated hall bath, and a laundry room with cabinets above the front loading washer and dryer that convey complete the main level. Upstairs, the bonus room offers a wonderful private retreat for guests, complete with its own newly updated full bath. Step outside and prepare to be captivated. The expansive screened porch overlooks a lush, beautifully landscaped backyard and a sparkling heated saltwater lap pool surrounded by elegant travertine-tiled decking. Multiple spaces invite you to relax, dine, entertain, and enjoy the company of family and friends while taking in peaceful views of the 14th fairway beyond the lushy landscaped yard. Enjoy soaking in privacy in your large rectangular hot tub which fits perfectly in one side of the oversized screened porch and also conveys with the home. Additional highlights include new lighting fixtures and ceiling fans throughout, brand-new Berber carpeting in the bedrooms, abundant storage, and a thoughtfully designed floor plan that balances comfort and functionality. Outside, AstroTurf in the backyard provides a beautifully maintained, low-maintenance setting for effortless outdoor enjoyment. A termite bond offers added peace of mind, while the elevated slab construction eliminates the need for a crawlspace--an added benefit for easy, worry-free ownership. New architectural shingle roof in July 2017. Living here in this home will make you feel as though you are on vacation every day! Don't delay in seeing this great home today! Coosaw Creek Country Club is renowned as one of the area's most prestigious gated golf communities, offering a full-service country club lifestyle. Amenities include golf, tennis, swimming, pickleball, and a vibrant calendar of year-round events for all ages. The Palmetto Bar and Grill, located in the clubhouse, is open Tuesday through Saturday and hosts frequent special events, enhancing the community's welcoming atmosphere. The Coosaw Creek Golf Course, masterfully designed by Arthur Hills, is a standout for players of all skill levels. Rated 4 stars by Golf Digest and recognized as a "must-play," it continues to impress with its thoughtful layout and impeccable maintenance. Voted the Charleston Area's Golf Course of the Year in 2014, it remains one of the region's premier courses. North Charleston was just named one of 10 winners of the All-America City award by the National Civic League during the annual conference in Denver, CO in June of 2026. The prestigious recognition honors munic
Full Property Details
Full Property Details for 4424 Wild Thicket Ln
General
- Sold For: $750,000
- Status: Closed
- Type: Single Family
- Source: Charleston_Trident_MLS
- MLS ID: 26022602
- Added to Site: 58 day(s) ago
Interior
- Interior Features: High Ceilings, Ceiling - Cathedral/Vaulted, Ceiling - Smooth, Tray Ceiling(s), Walk-In Closet(s), Ceiling Fan(s), Eat-in Kitchen, Family, Entrance Foyer, Frog Attached, Pantry, Separate Dining
- Fireplace: Yes
- Number of Fireplaces: 1
- Fireplace(s): Family Room, Gas Log, One
- Flooring: Ceramic Tile, Carpet, Wood
Rooms
Bathrooms
- Total Bathrooms: 3
- Full Bathrooms: 3
Bedrooms
- Total Bedrooms: 4
- Primary Bedroom: Sitting Room, Walk-In Closet(s), Lower
Other Rooms
- Laundry: Laundry Room
Additional Information
- Pool: Yes
- Private Pool: Yes
- Pool Description: In Ground
Exterior
- Exterior Features: Rain Gutters, Garden
Parking
- Garage: Yes
- Attached garage: Yes
- Garage Spaces: 2
- Covered Spaces: 2
- Total Spaces: 2
- Parking Features: Attached, 2 Car Garage
Location
- Area: 61 - N. Chas/Summerville/Ladson-Dor
- County: Dorchester
- Subdivision: Coosaw Creek Country Club
- Driving Directions: Club Course Dr Then Right On E Fairway Woods Circle. First Right On E Fairway Woods Cir Then Right On Wild Thicket Ln. House On Right In Cul-de-sac.
School Information
- Elementary School: Joseph Pye
- Middle School: River Oaks
- High School: Ft. Dorchester
Community
- Community Name: 61 - N. Chas/Summerville/Ladson-Dor
- Gated community: Yes
Heating & Cooling
- Air Conditioning: Yes
- Cooling Type: Central Air
- Heating Type: Natural Gas
Utilities
- Sewer: Public Sewer
- Water: Public
- Utility Description: Dorchester Cnty Water and Sewer Dept, Dominion Energy
Structural Information
- Architectural Style: Traditional
- Construction: Brick, Brick Veneer
- Foundation: Crawl Space
- Roof: Architectural
- Entry Location: Ground Level
- Stories/Levels: 1
- Building Size: 2631
- Square Feet: 2,631
- Year Built: 2000
Lot Features
- Lot Size (Acres): 0.34
- Lot Size (Sq. Ft.): 14,810
- Lot Features: Cul-De-Sac, Level, On Golf Course, Wooded, 0 - .5 Acre
- Fencing (Description): Fence - Metal Enclosed
Financial Considerations
- Terms: Any
Listed by Carolina Elite Real Estate
Sold by Healthy Realty LLC

Get Pre-Approved Today
Schools
Schools serving 4424 Wild Thicket Ln
School District:Dorchester School District 2
| Name | Grades | Distance |
|---|---|---|
Joseph R. Pye Elementary 9701 Patriot Boulevard, Ladson, SC 29456 | PK-5 | 1.9 mi |
River Oaks Middle School 8642 River Oaks Drive, North Charleston, SC 29420 | 6-8 | 1.8 mi |
Fort Dorchester High School 8500 Patriot Boulevard, North Charleston, SC 29420 | 9-12 | 0.3 mi |
Disclaimer:
School attendance boundaries provided by ATTOM Data Solutions and are for reference only. Contact the school directly to verify enrollment eligibility.
Price & Sales History for 4424 Wild Thicket Ln
Date
Details
Price
Change
Source
10/01/2026
Sold
$750,000
2.04%
MLS
8/08/2026
Listed
$735,000
—
MLS
Disclaimer: Historical sales information is derived from public records provided by the county offices. Information is not guaranteed and should be independently verified.
4424 Wild Thicket Lane, North Charleston, SC 29420 (MLS# 26022602) is a Single Family property that was sold at $750,000 on October 01, 2026. Want to learn more about 4424 Wild Thicket Lane? Do you have questions about finding other Single Family real estate for sale in North Charleston? You can browse all North Charleston real estate or contact a Coldwell Banker agent to request more information.