This is a carousel with tiles that activate property listing cards. Use the previous and next buttons to navigate.
1/1
$493,000
This is a carousel with tiles that activate property listing cards. Use the previous and next buttons to navigate.
1/1
Property Description
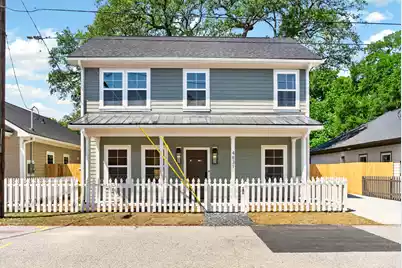
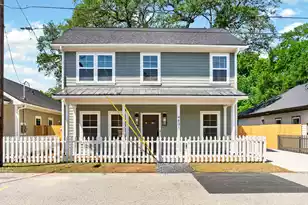
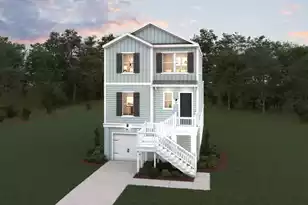
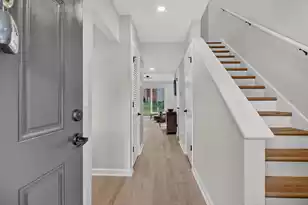
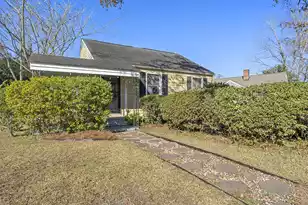
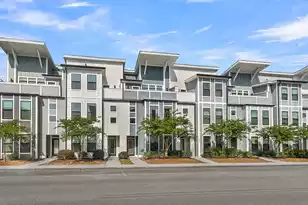
Discover the flagship home of this new Park Circle-adjacent enclave: a designer-curated 3 bedroom, 2.5 bath residence that blends high-end finishes, thoughtful layout, and a magazine-worthy outdoor space under a grand live oak. Priced at 499,900, this home delivers the feel of a custom build without the Park Circle price tag.The main level centers around a stunning chef's kitchen with a quartz waterfall island, sleek cabinetry, upgraded appliance package, and carefully selected fixtures that set a modern, elevated tone. The open living and dining areas flow seamlessly together, creating an ideal space for everyday living and entertaining.Upstairs, the primary suite is a true retreat. Enjoy your morning coffee or evening glass of wine on the private balcony, then unwind in the spa-inspired ensuite bath featuring beautiful tile work, designer plumbing fixtures, and a generous walk-in closet. Two additional bedrooms and a well-appointed hall bath provide flexibility for guests, office space, or a nursery. The backyard is where this home really stands out. A majestic live oak anchors the space, complemented by professionally designed landscaping, landscape lighting, and a fenced yard. Custom uplighting in the oak and around the yard creates a magical evening atmosphere, and the patio offers the perfect spot for grilling, relaxing, or hosting friends. All of this is tucked just outside Park Circle, behind CVS and minutes from restaurants, breweries, parks, and major commuter routes. You get easy access to the Park Circle lifestyle with the benefits of new construction, designer finishes, and an approachable price. Financing note (4831): Ask about special financing with the preferred lender. Qualified buyers may be eligible for a 1% flex credit that can be applied toward closing costs or an interest-rate buydown (subject to lender guidelines). There are also community-based loan programs available that can reduce both interest rate and mortgage insurance for eligible buyers, potentially lowering your monthly payment compared to standard loan options. Contact the preferred lender for details and to see which programs you qualify for.
Full Property Details
Full Property Details for 4831 Williams Ave
General
- Sold For: $493,000
- Status: Closed
- Type: Single Family
- Source: Charleston_Trident_MLS
- MLS ID: 26010893
- Added to Site: 98 day(s) ago
Interior
- Interior Features: Kitchen Island, Walk-In Closet(s), Ceiling Fan(s), Family, Pantry, Separate Dining
- Fireplace: Yes
- Number of Fireplaces: 3
- Fireplace(s): Bath, Bedroom, Gas Connection, Kitchen, Three
- Flooring: Luxury Vinyl
Rooms
Bathrooms
- Total Bathrooms: 3
- Full Bathrooms: 2
- Half Bathrooms: 1
Bedrooms
- Total Bedrooms: 3
- Primary Bedroom: Ceiling Fan(s), Outside Access, Walk-In Closet(s), Upper
Other Rooms
- Laundry: Electric Dryer Hookup, Washer Hookup
Exterior
- Exterior Features: Rain Gutters, Lighting
- Deck/Patio: Patio, Front Porch
Parking
- Parking Features: Off Street
Location
- Area: 31 - North Charleston Inside I-526
- County: Charleston
- Subdivision: Liberty Hill
- Driving Directions: On Montague Coming From Rivers Ave Direction, Turn Left Onto Williams Ave. The House Is The Third House On The Left
School Information
- Elementary School: North Charleston Creative Arts
- Middle School: Morningside
- High School: North Charleston
Community
- Community Name: 31 - North Charleston Inside I-526
Heating & Cooling
- Air Conditioning: Yes
- Cooling Type: Central Air
- Heating Type: Central
Utilities
- Sewer: Public Sewer
- Water: Public
- Utility Description: Charleston Water Service, Dominion Energy, N Chas Sewer District
Structural Information
- Architectural Style: Traditional
- Construction: Cement Siding
- Foundation: Slab
- Roof: Architectural
- Entry Location: Ground Level
- Stories/Levels: 2
- Building Size: 1561
- Square Feet: 1,561
- Year Built: 2026
Lot Features
- Lot Size (Acres): 0.13
- Lot Size (Sq. Ft.): 5,662
- Lot Features: 0 - .5 Acre
- Fencing (Description): Privacy, Fence - Wooden Enclosed
Financial Considerations
- Terms: Any
Listed by The Boulevard Company
Sold by Brand Name Real Estate

Get Pre-Approved Today
Schools
Schools serving 4831 Williams Ave
School District:Charleston County School District
| Name | Grades | Distance |
|---|---|---|
North Charleston Creative Arts Elementary 5200 Lackawanna Boulevard, North Charleston, SC 29405 | PK-5 | 0.5 mi |
Morningside Middle School 1999 Singley Lane, North Charleston, SC 29405 | 6-8 | 0.6 mi |
North Charleston High School 1087 East Montague Avenue, North Charleston, SC 29405 | 9-12 | 0.9 mi |
Disclaimer:
School attendance boundaries provided by ATTOM Data Solutions and are for reference only. Contact the school directly to verify enrollment eligibility.
Price & Sales History for 4831 Williams Ave
Date
Details
Price
Change
Source
7/14/2026
Sold
$493,000
-1.38%
MLS
5/14/2026
Price Reduced
$499,900
-4.78%
MLS
5/08/2026
Price Reduced
$524,990
-1.87%
MLS
4/16/2026
Listed
$534,990
—
MLS
Disclaimer: Historical sales information is derived from public records provided by the county offices. Information is not guaranteed and should be independently verified.
4831 Williams Avenue, North Charleston, SC 29405 (MLS# 26010893) is a Single Family property that was sold at $493,000 on July 14, 2026. Want to learn more about 4831 Williams Avenue? Do you have questions about finding other Single Family real estate for sale in North Charleston? You can browse all North Charleston real estate or contact a Coldwell Banker agent to request more information.