This is a carousel with tiles that activate property listing cards. Use the previous and next buttons to navigate.
1/1
$460,000
This is a carousel with tiles that activate property listing cards. Use the previous and next buttons to navigate.
1/1
Property Description
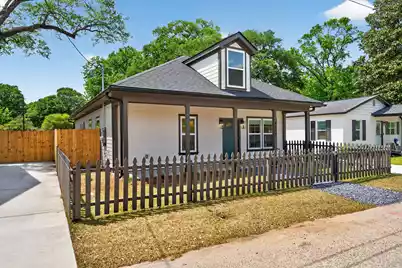
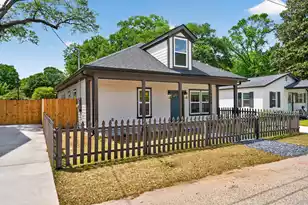
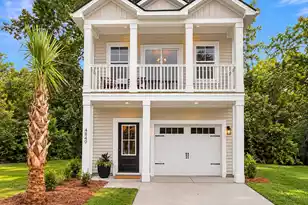
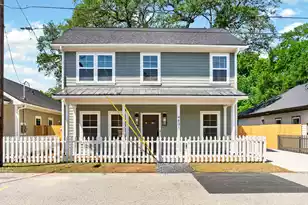
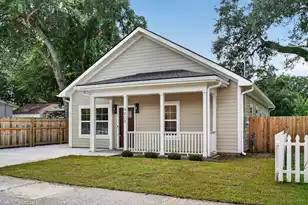
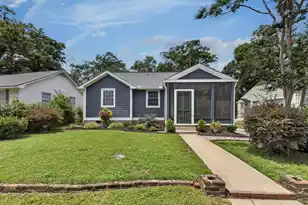
Welcome to a beautifully finished 3 bedroom, 2 1/2 bath home just outside Park Circle, offering the style and convenience of new construction at an attractive price point. Thoughtful design, curated finishes, and a comfortable layout make this home an easy ''yes'' for buyers seeking value without sacrificing aesthetics.Step inside to an open main living area filled with natural light. The kitchen features quartz countertops, modern cabinetry, quality appliances, and on-trend fixtures, all opening to the living and dining spaces for an easy, connected feel. It's an ideal setup for both everyday life and casual entertaining.The bedroom layout offers flexibility, with a comfortable primary suite and additional bedrooms that can function as guest rooms, office space, or a nursery. Bathrooms carry the same elevated design language, with stylish tile, fixtures, and finishes that feel fresh and current. Outside, you'll find a usable yard and patio area that invite you to extend your living space outdoors. Whether you're grilling, gardening, or just enjoying a quiet evening, this lot offers a great canvas for low-maintenance outdoor living. Located just beyond Park Circle and tucked behind CVS, this home gives you quick access to the area's restaurants, breweries, parks, and major roads, while keeping your purchase price in a very competitive range for new construction. Financing note (4833): Ask about special financing available through the preferred lender. Qualified buyers may be able to take advantage of a 1% flex credit that can help with closing costs or an interest-rate buydown (subject to lender approval). The preferred lender also has information on community-based loan programs designed to reduce interest rates and mortgage insurance for eligible buyers, which can make this home even more affordable month-to-month.
Full Property Details
Full Property Details for 4833 Williams Ave
General
- Sold For: $460,000
- Status: Closed
- Type: Single Family
- Source: Charleston_Trident_MLS
- MLS ID: 26010895
- Added to Site: 113 day(s) ago
Interior
- Interior Features: High Ceilings, Kitchen Island, Walk-In Closet(s), Ceiling Fan(s), Living/Dining Combo, Pantry
- Fireplace: Yes
- Number of Fireplaces: 3
- Fireplace(s): Bedroom, Three
- Flooring: Luxury Vinyl
Rooms
Bathrooms
- Total Bathrooms: 3
- Full Bathrooms: 2
- Half Bathrooms: 1
Bedrooms
- Total Bedrooms: 3
- Primary Bedroom: Ceiling Fan(s), Walk-In Closet(s), Lower
Other Rooms
- Laundry: Electric Dryer Hookup, Washer Hookup
Exterior
- Exterior Features: Rain Gutters
- Deck/Patio: Porch - Full Front
Parking
- Parking Features: Off Street
Location
- Area: 31 - North Charleston Inside I-526
- County: Charleston
- Subdivision: Liberty Hill
- Driving Directions: From Rivers Ave- Take Montague And Turn Left Onto Williams Ave. The House Is The Fourth House On The Left
School Information
- Elementary School: North Charleston Creative Arts
- Middle School: Morningside
- High School: North Charleston
Community
- Community Name: 31 - North Charleston Inside I-526
Heating & Cooling
- Air Conditioning: Yes
- Cooling Type: Central Air
- Heating Type: Central
Utilities
- Sewer: Public Sewer
- Water: Public
- Utility Description: Charleston Water Service, Dominion Energy, N Chas Sewer District
Structural Information
- Architectural Style: Traditional
- Construction: Cement Siding
- Foundation: Slab
- Roof: Architectural
- Windows: Window Treatments - Some
- Entry Location: Ground Level
- Stories/Levels: 1
- Building Size: 1492
- Square Feet: 1,492
- Year Built: 2026
Lot Features
- Lot Size (Acres): 0.12
- Lot Size (Sq. Ft.): 5,227
- Lot Features: 0 - .5 Acre, Level
- Fencing (Description): Privacy, Fence - Wooden Enclosed
Financial Considerations
- Terms: Any
Listed by The Boulevard Company
Sold by Jeff Cook Real Estate LPT Realty

Get Pre-Approved Today
Schools
Schools serving 4833 Williams Ave
School District:Charleston County School District
| Name | Grades | Distance |
|---|---|---|
North Charleston Creative Arts Elementary 5200 Lackawanna Boulevard, North Charleston, SC 29405 | PK-5 | 0.5 mi |
Morningside Middle School 1999 Singley Lane, North Charleston, SC 29405 | 6-8 | 0.6 mi |
North Charleston High School 1087 East Montague Avenue, North Charleston, SC 29405 | 9-12 | 0.9 mi |
Disclaimer:
School attendance boundaries provided by ATTOM Data Solutions and are for reference only. Contact the school directly to verify enrollment eligibility.
Price & Sales History for 4833 Williams Ave
Date
Details
Price
Change
Source
7/07/2026
Sold
$460,000
-2.11%
MLS
5/14/2026
Price Reduced
$469,900
-4.1%
MLS
5/08/2026
Price Reduced
$489,990
-1.01%
MLS
5/07/2026
Price Reduced
$494,990
-1%
MLS
4/16/2026
Listed
$499,990
—
MLS
Disclaimer: Historical sales information is derived from public records provided by the county offices. Information is not guaranteed and should be independently verified.
4833 Williams Avenue, North Charleston, SC 29405 (MLS# 26010895) is a Single Family property that was sold at $460,000 on July 07, 2026. Want to learn more about 4833 Williams Avenue? Do you have questions about finding other Single Family real estate for sale in North Charleston? You can browse all North Charleston real estate or contact a Coldwell Banker agent to request more information.