This is a carousel with tiles that activate property listing cards. Use the previous and next buttons to navigate.
1/1
$670,000
This is a carousel with tiles that activate property listing cards. Use the previous and next buttons to navigate.
1/1
Property Description
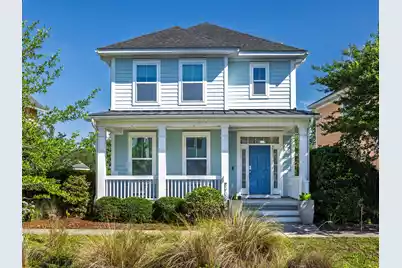
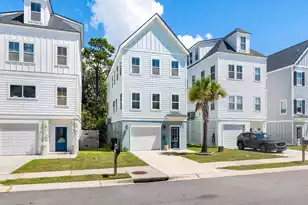
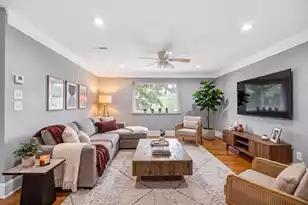
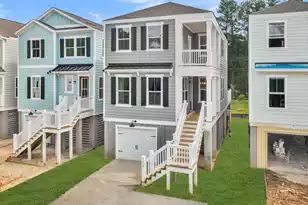
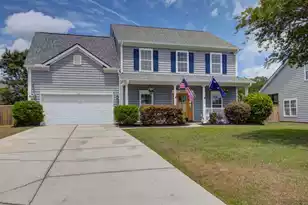
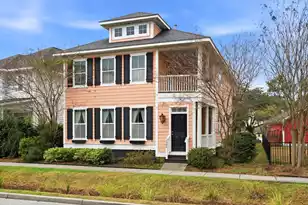
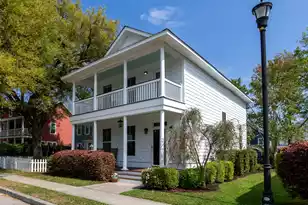
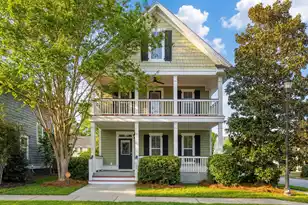
Welcome to your next chapter at this charming home, nestled in a serene corner of Oak Terrace Preserve. This 3-bedroom, 2.5-bathroom home offers a wealth of modern upgrades and convenient, lowcountry living.Step into a welcoming open living space adorned with beautiful hardwood floors, crown molding, and wainscotting in the dining room. The first floor also features a half bath, recently renovated in 2026 with a new vanity, beadboard, wallpaper, faucet, and toilet. Upgraded lighting and ceiling speakers are featured throughout.The heart of the home is the fully renovated kitchen, completed in 2025. It boasts a new farmhouse sink, sleek backsplash, microwave, faucet, and luxurious matte quartz counters, complemented by professionally painted cabinets. Ample storage is availablewith a pantry, two closets, and convenient under-stair storage. Hardwood treads lead upstairs to the private quarters, which feature newly installed carpeting and fresh paint. The primary bedroom is a personal retreat featuring an upgraded closet, and the primary bath offers an upgraded tiled shower and door, quartz counter, and new tile. The secondary bedroom is equally inviting, featuring vertical shiplap and paint (2026), another full bedroom, and full hallway bath. Practicality is enhanced by an extra large linen and laundry closet with new tile and paint. This home is exceptionally efficient and future-ready. It features solar panels on the roof that substantially decrease the power bill, and a subpanel. Architect-drawn plans for an ADU offer incredible potential. Outside, enjoy a great rear view from the back screened-in porch, overlooking a park and elementary school. Located a breezy 10-minute walk to the North Charleston Sportsplex or a 20-minute walk to the Park Circle Playground and E. Montague dining, you are also near Tanger Outlets and have easy access to major highways.
Full Property Details
Full Property Details for 4904 Liberty Park Circle W
General
- Sold For: $670,000
- Status: Closed
- Type: Single Family
- Source: Charleston_Trident_MLS
- MLS ID: 26017116
- Added to Site: 122 day(s) ago
Interior
- Interior Features: Ceiling - Smooth, Tray Ceiling(s), High Ceilings, Kitchen Island, Walk-In Closet(s), Ceiling Fan(s), Family, Formal Living, Pantry, Separate Dining
- Fireplace: Yes
- Number of Fireplaces: 1
- Fireplace(s): Gas Connection, Living Room, One
- Flooring: Carpet, Ceramic Tile, Wood
Rooms
Bathrooms
- Total Bathrooms: 3
- Full Bathrooms: 2
- Half Bathrooms: 1
Bedrooms
- Total Bedrooms: 3
- Primary Bedroom: Walk-In Closet(s), Upper
Other Rooms
- Laundry: Electric Dryer Hookup, Washer Hookup, Laundry Room
Exterior
- Deck/Patio: Patio, Porch - Full Front, Screened
Parking
- Garage: Yes
- Garage Spaces: 1
- Covered Spaces: 1
- Total Spaces: 1
- Parking Features: 1 Car Garage, Detached
Location
- Area: 31 - North Charleston Inside I-526
- County: Charleston
- Subdivision: Oak Terrace Preserve
- Driving Directions: From I-26 W, Ake Exit 213 For Montague Avenue Toward Mall Dr. Take The E Montague Ave Ramp, Then Merge Onto W Montague Ave. Turn Left Onto Mixson Ave, Then At The Traffic Circle, Take The 2nd Exit Onto Lackawanna Blvd. Turn Left Onto W Liberty Park Cir And The Home Will Be On The Right.
School Information
- Elementary School: North Charleston Creative Arts
- Middle School: Morningside
- High School: North Charleston
Community
- Community Name: 31 - North Charleston Inside I-526
Heating & Cooling
- Air Conditioning: Yes
- Cooling Type: Central Air
- Heating Type: Heat Pump
Utilities
- Sewer: Public Sewer
- Water: Public
- Utility Description: Charleston Water Service, Dominion Energy, N Chas Sewer District
Structural Information
- Architectural Style: Charleston Single
- Construction: Cement Siding
- Foundation: Raised Slab
- Roof: Architectural
- Windows: Thermal Windows/Doors, Window Treatments - Some
- Stories/Levels: 2
- Building Size: 1980
- Square Feet: 1,980
- Year Built: 2014
Lot Features
- Lot Size (Acres): 0.09
- Lot Size (Sq. Ft.): 3,920
- Lot Features: 0 - .5 Acre, Level
Financial Considerations
- Terms: Cash, Conventional
Listed by Dunes Properties of Chas Inc
Sold by Non Member

Get Pre-Approved Today
Schools
Schools serving 4904 Liberty Park Circle W
School District:Charleston County School District
| Name | Grades | Distance |
|---|---|---|
North Charleston Creative Arts Elementary 5200 Lackawanna Boulevard, North Charleston, SC 29405 | PK-5 | 0.2 mi |
Morningside Middle School 1999 Singley Lane, North Charleston, SC 29405 | 6-8 | 0.7 mi |
North Charleston High School 1087 East Montague Avenue, North Charleston, SC 29405 | 9-12 | 1.2 mi |
Disclaimer:
School attendance boundaries provided by ATTOM Data Solutions and are for reference only. Contact the school directly to verify enrollment eligibility.
Price & Sales History for 4904 Liberty Park Circle W
Date
Details
Price
Change
Source
9/11/2026
Sold
$670,000
-2.19%
MLS
6/12/2026
Listed
$685,000
—
MLS
Disclaimer: Historical sales information is derived from public records provided by the county offices. Information is not guaranteed and should be independently verified.
4904 Liberty Park Circle W, North Charleston, SC 29405 (MLS# 26017116) is a Single Family property that was sold at $670,000 on September 11, 2026. Want to learn more about 4904 Liberty Park Circle W? Do you have questions about finding other Single Family real estate for sale in North Charleston? You can browse all North Charleston real estate or contact a Coldwell Banker agent to request more information.