This is a carousel with tiles that activate property listing cards. Use the previous and next buttons to navigate.
1/1
$335,000
This is a carousel with tiles that activate property listing cards. Use the previous and next buttons to navigate.
1/1
Property Description
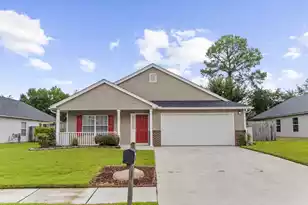
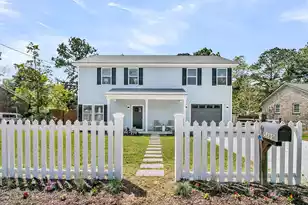
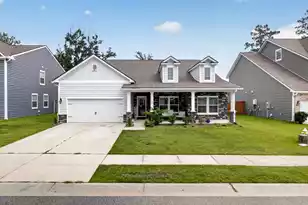
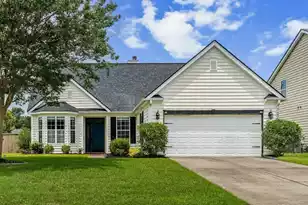
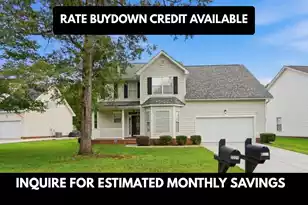
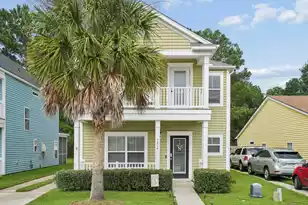
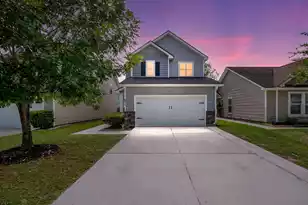
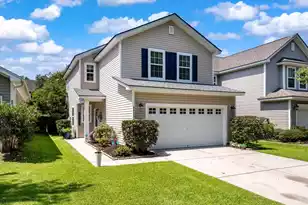
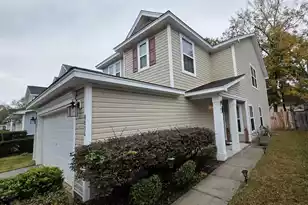
Welcome to this inviting 4-bedroom, 2.5-bath home located in the desirable Charleston Park community, offering comfort, space, and a convenient location.As you step inside, you're welcomed into a spacious living room highlighted by a gorgeous fireplace that serves as the focal point--perfect for relaxing evenings or gathering with family and friends. Continuing through the home, you'll find a well-designed kitchen and dining area ideal for both everyday living and entertaining.The kitchen offers ample counter and cabinet space, beautiful quartz countertops, stainless steel appliances, and a breakfast bar with seating--making it both functional and stylish. The adjacent dining area provides a great space for meals and gatherings.The primary suite is generously sized and designed for comfort, featuring a double sink vanity, a large soaking tub, and a separate standalone shower--creating a true retreat. Three additional bedrooms are similar in size and share access to a full bathroom, offering flexibility for family, guests, or a home office. At the rear of the home, a large sunroom provides the perfect spot for additional living space, with plenty of room for seating and year-round enjoyment. Step outside to the fully fenced backyard, ideal for pets, play, or outdoor entertaining. Additional highlights include a two-car garage and a prime location just minutes from major employers such as Bosch and Boeing, as well as Charleston International Airport, Tanger outlets, North Charleston Coliseum and the performing arts theater. Enjoy the convenience of nearby shopping and dining, along with zoning for highly rated Dorchester District 2 schools. This home offers the perfect blend of space, comfort, and location--don't miss your opportunity to make it yours! Use preferred lender to buy this home and receive an incentive towards your closing costs!
Full Property Details
Full Property Details for 4956 Bishop Green Ln
General
- Sold For: $335,000
- Status: Closed
- Type: Single Family
- Source: Charleston_Trident_MLS
- MLS ID: 26009086
- Added to Site: 107 day(s) ago
Interior
- Interior Features: Ceiling - Smooth, Garden Tub/Shower, Kitchen Island, Walk-In Closet(s), Ceiling Fan(s), Eat-in Kitchen, Family, Pantry, Separate Dining, Sun
- Fireplace: Yes
- Number of Fireplaces: 1
- Fireplace(s): Family Room, Gas Connection, One
- Flooring: Vinyl, Wood
Rooms
Bathrooms
- Total Bathrooms: 3
- Full Bathrooms: 2
- Half Bathrooms: 1
Bedrooms
- Total Bedrooms: 4
- Primary Bedroom: Ceiling Fan(s), Garden Tub/Shower, Walk-In Closet(s), Upper
Other Rooms
- Laundry: Laundry Room
Exterior
- Exterior Features: Rain Gutters
- Deck/Patio: Front Porch
Parking
- Garage: Yes
- Garage Spaces: 2
- Covered Spaces: 2
- Total Spaces: 2
- Parking Features: 2 Car Garage, Garage Door Opener
Location
- Area: 61 - N. Chas/Summerville/Ladson-Dor
- County: Dorchester
- Subdivision: Charleston Park
- Driving Directions: Keep Right To Stay On I-26 E, Follow Signs For Airport/charleston. Take Exit 203 Toward Ladson. Merge Onto College Park Rd/state Rd S-8-62. Turn Right Onto Ladson Rd/state Rd S-10-76. Turn Left Onto S
School Information
- Elementary School: Fort Dorchester
- Middle School: River Oaks
- High School: Ft. Dorchester
Community
- Community Name: 61 - N. Chas/Summerville/Ladson-Dor
Heating & Cooling
- Air Conditioning: Yes
- Cooling Type: Central Air
- Heating Type: Central
Utilities
- Sewer: Public Sewer
- Water: Public
- Utility Description: Dominion Energy, Dorchester Cnty Water Auth
Structural Information
- Architectural Style: Traditional
- Construction: Vinyl Siding
- Foundation: Slab
- Roof: Asphalt
- Windows: Some Storm Wnd/Doors
- Doors: Some Storm Door(s)
- Entry Location: Ground Level
- Stories/Levels: 2
- Building Size: 2151
- Square Feet: 2,151
- Year Built: 2008
Lot Features
- Lot Size (Acres): 0.09
- Lot Size (Sq. Ft.): 3,920
- Lot Features: 0 - .5 Acre
- Fencing (Description): Privacy, Wood
Financial Considerations
- Terms: Cash, Conventional, FHA, VA Loan
Listed by Keller Williams Realty Charleston
Sold by Brand Name Real Estate

Get Pre-Approved Today
Schools
Schools serving 4956 Bishop Green Ln
School District:Dorchester School District 2
| Name | Grades | Distance |
|---|---|---|
Fort Dorchester Elementary School 5201 Old Glory Lane, Summerville, SC 29485 | PK-5 | 0.9 mi |
River Oaks Middle School 8642 River Oaks Drive, North Charleston, SC 29420 | 6-8 | 1.8 mi |
Fort Dorchester High School 8500 Patriot Boulevard, North Charleston, SC 29420 | 9-12 | 0.8 mi |
Disclaimer:
School attendance boundaries provided by ATTOM Data Solutions and are for reference only. Contact the school directly to verify enrollment eligibility.
Price & Sales History for 4956 Bishop Green Ln
Date
Details
Price
Change
Source
6/01/2026
Sold
$335,000
-2.87%
MLS
4/01/2026
Listed
$344,900
—
MLS
Disclaimer: Historical sales information is derived from public records provided by the county offices. Information is not guaranteed and should be independently verified.
4956 Bishop Green Lane, North Charleston, SC 29420 (MLS# 26009086) is a Single Family property that was sold at $335,000 on June 01, 2026. Want to learn more about 4956 Bishop Green Lane? Do you have questions about finding other Single Family real estate for sale in North Charleston? You can browse all North Charleston real estate or contact a Coldwell Banker agent to request more information.