This is a carousel with tiles that activate property listing cards. Use the previous and next buttons to navigate.
1/1
$688,300
This is a carousel with tiles that activate property listing cards. Use the previous and next buttons to navigate.
1/1
Property Description
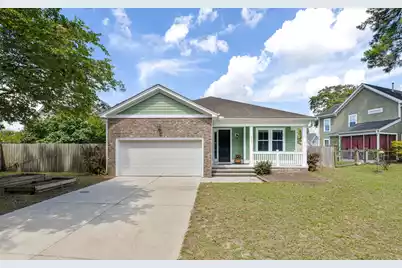
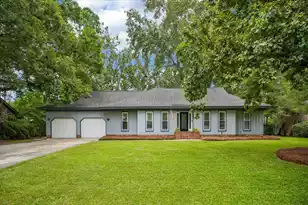
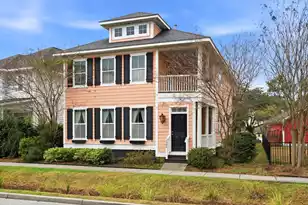
Welcome home to easy, one-story living in the heart of highly sought-after Park Circle! This light-filled home offers an inviting open floor plan perfectly situated on a large, fully fenced lot with no HOA. A welcoming front porch sets the tone as you step inside, where beautiful new wide-plank engineered hardwood floors flow throughout the main living areas. At the center of the home is a stunning kitchen featuring abundant cabinetry, a spacious center island with seating, an oversized walk-in pantry, and a sunny breakfast area surrounded by windows that fill the space with natural light. The kitchen opens to the comfortable family room, where large windows overlook the expansive backyard and offers direct access to the back porch. The generous dining room offers flexibility for formalgatherings or could easily serve as an additional sitting area, home office, or entertainment space. Privately tucked away at the rear of the home, the spacious primary suite provides a peaceful retreat with a luxurious ensuite bath featuring dual vanities, a soaking tub, separate shower, private water closet, linen closet, and an oversized walk-in closet. Two additional bedrooms are positioned near the front of the home and share a full bath with convenient direct access from one of the bedrooms. Additional highlights include a large laundry room with storage closet, an attached two-car garage, and an extended driveway with ample off-street parking for family and guests. With its desirable single-level layout, generous living spaces, and unbeatable Park Circle location, this home offers the perfect blend of comfort, convenience, and charm. Park Circle is a vibrant, extremely walkable community centered around an 11-acre park which includes a 55,000-square-ft inclusive playground, disc golf, and sports fields. Located just 10 miles from downtown Charleston and 6 miles from the Charleston airport.
Full Property Details
Full Property Details for 5103 Princeton St
General
- Sold For: $688,300
- Status: Closed
- Type: Single Family
- Source: Charleston_Trident_MLS
- MLS ID: 26020500
- Added to Site: 64 day(s) ago
Interior
- Interior Features: Ceiling - Smooth, High Ceilings, Garden Tub/Shower, Kitchen Island, Walk-In Closet(s), Ceiling Fan(s), Eat-in Kitchen, Family, Formal Living, Entrance Foyer, Living/Dining Combo, Pantry, Separate Dining
- Flooring: Carpet, Ceramic Tile, Wood
Rooms
Bathrooms
- Total Bathrooms: 2
- Full Bathrooms: 2
Bedrooms
- Total Bedrooms: 3
- Primary Bedroom: Ceiling Fan(s), Garden Tub/Shower, Outside Access, Walk-In Closet(s), Lower
Other Rooms
- Laundry: Electric Dryer Hookup, Washer Hookup, Laundry Room
Exterior
- Exterior Features: Rain Gutters
- Deck/Patio: Front Porch
Parking
- Garage: Yes
- Attached garage: Yes
- Garage Spaces: 2
- Covered Spaces: 2
- Total Spaces: 2
- Parking Features: 2 Car Garage, Attached, Garage Door Opener
Location
- Area: 31 - North Charleston Inside I-526
- County: Charleston
- Subdivision: Cameron Terrace Manor
- Driving Directions: From I-26, Take Montague Ave. Towards Park Circle. Turn Left By The Cvs Onto Mixson Ave. Continue Around Curve Onto Lackawanna Blvd Take A Right Onto East Enterprise St And A Right Onto Iroquois.
School Information
- Elementary School: North Charleston
- Middle School: Morningside
- High School: North Charleston
Community
- Community Name: 31 - North Charleston Inside I-526
Heating & Cooling
- Air Conditioning: Yes
- Cooling Type: Central Air
- Heating Type: Heat Pump
Utilities
- Sewer: Public Sewer
- Water: Public
- Utility Description: Charleston Water Service, Dominion Energy
Structural Information
- Architectural Style: Ranch
- Construction: Brick Veneer, Cement Siding
- Foundation: Raised Slab
- Roof: Architectural
- Windows: Thermal Windows/Doors
- Stories/Levels: 1
- Building Size: 1937
- Square Feet: 1,937
- Year Built: 2015
Lot Features
- Lot Size (Acres): 0.2
- Lot Size (Sq. Ft.): 8,712
- Lot Features: Level
- Fencing (Description): Fence - Wooden Enclosed
Financial Considerations
- Terms: Cash, Conventional
Listed by Smith Spencer Real Estate
Sold by Mac Company, LLC

Get Pre-Approved Today
Schools
Schools serving 5103 Princeton St
School District:Charleston County School District
| Name | Grades | Distance |
|---|---|---|
North Charleston Elementary School 4921 Durant Avenue, North Charleston, SC 29405 | PK-5 | 0.7 mi |
Morningside Middle School 1999 Singley Lane, North Charleston, SC 29405 | 6-8 | 0.8 mi |
North Charleston High School 1087 East Montague Avenue, North Charleston, SC 29405 | 9-12 | 1.1 mi |
Disclaimer:
School attendance boundaries provided by ATTOM Data Solutions and are for reference only. Contact the school directly to verify enrollment eligibility.
Price & Sales History for 5103 Princeton St
Date
Details
Price
Change
Source
9/09/2026
Sold
$688,300
-0.96%
MLS
7/17/2026
Listed
$695,000
—
MLS
Disclaimer: Historical sales information is derived from public records provided by the county offices. Information is not guaranteed and should be independently verified.
5103 Princeton Street, North Charleston, SC 29405 (MLS# 26020500) is a Single Family property that was sold at $688,300 on September 09, 2026. Want to learn more about 5103 Princeton Street? Do you have questions about finding other Single Family real estate for sale in North Charleston? You can browse all North Charleston real estate or contact a Coldwell Banker agent to request more information.