This is a carousel with tiles that activate property listing cards. Use the previous and next buttons to navigate.
1/1
$834,900
This is a carousel with tiles that activate property listing cards. Use the previous and next buttons to navigate.
1/1
Property Description
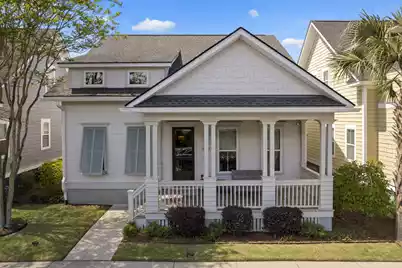
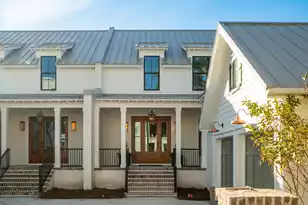
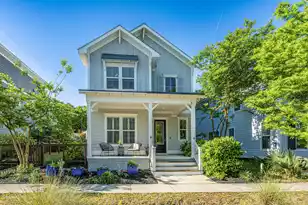
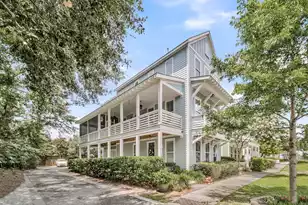
Welcome to refined Lowcountry living in the heart of Park Circle--where thoughtful design, custom craftsmanship, and elevated comfort come together in this stunning 3-bedroom, 2.5-bath residence spanning 2,070 square feet.From the moment you enter, you're greeted by soaring 10-foot ceilings, rich shiplap detailing throughout the main level, and upgraded 8-foot solid wood doors--designed not only for visual impact but to enhance privacy and quiet throughout the home. The open-concept floor plan is both sophisticated and functional, anchored by a chef's kitchen that truly impresses.Highlights include a custom butcher block island, ceiling-height cabinetry, soft-close drawers with pull-out shelving, Silestone countertops, a farmhouse sink, built-in ice machine, and a premium 6-burner GE Café cooktop. Designed for both everyday living and entertaining, the spacious living room features a cozy vent-free gas fireplace and flows seamlessly to the reimagined rear of the home--where large double sliding doors open to a deep, covered porch complete with its own gas fireplace. With direct access from the primary suite, this outdoor space lives like an additional gathering room for most of the year. The primary suite is a true retreat, offering a custom barn door, upgraded tile finishes, and thoughtfully designed closet space with custom wood shelving. Throughout the home, you'll find curated upgrades including plantation-style custom blinds, stylish open shelving in key areas, a custom powder room vanity, and a beautifully appointed laundry room with added sink and folding station. Upstairs, a versatile loft provides the perfect flex space for a home office, media room, or teen retreat--complete with a custom window seat and built-in storage. Both secondary bedrooms feature upgraded closets with custom shelving, continuing the theme of intentional design and functionality. Located in the highly sought-after Oak Terrace Preserve, this eco-conscious "green" community offers miles of walking trails, lush parks, and a true neighborhood feel. Just minutes from downtown Charleston, the airport, top-rated schools, dining, shopping, and the beaches, this home delivers both luxury and lifestyle in one exceptional package.
Full Property Details
Full Property Details for 5117 Celtic Dr
General
- Sold For: $834,900
- Status: Closed
- Type: Single Family
- Source: Charleston_Trident_MLS
- MLS ID: 26009553
- Added to Site: 94 day(s) ago
Interior
- Interior Features: Ceiling - Smooth, High Ceilings, Kitchen Island, Walk-In Closet(s), Ceiling Fan(s), Eat-in Kitchen, Formal Living, Loft, Pantry
- Fireplace: Yes
- Number of Fireplaces: 2
- Fireplace(s): Living Room, Other, Two
- Flooring: Carpet, Ceramic Tile, Wood
Rooms
Bathrooms
- Total Bathrooms: 3
- Full Bathrooms: 2
- Half Bathrooms: 1
Bedrooms
- Total Bedrooms: 3
- Primary Bedroom: Ceiling Fan(s), Outside Access, Walk-In Closet(s), Lower
Other Rooms
- Laundry: Laundry Room
Exterior
- Exterior Features: Lawn Irrigation, Rain Gutters
- Deck/Patio: Patio, Front Porch, Porch - Full Front
Parking
- Garage: Yes
- Garage Spaces: 1
- Covered Spaces: 1
- Total Spaces: 1
- Parking Features: 1 Car Garage, Detached, Off Street, Garage Door Opener
Location
- Area: 31 - North Charleston Inside I-526
- County: Charleston
- Subdivision: Oak Terrace Preserve
- Driving Directions: 1-26 To Exit 211a For W. Aviation Ave, Stay Left And Take 211b And Follow Signs For Remount Road/hanahan. Use Left 2 Lanes To Turn Left Onto Remount Road. Turn Right Onto Attaway Street, Turn Right Onto E Dolphin Street And Oak Terrace Preserve Is On The Left. Take A Left At Wasp Street, Take A Right Onto Celtic Drive. Home Is On The Right Down The Street.
School Information
- Elementary School: North Charleston Creative Arts
- Middle School: Morningside
- High School: North Charleston
Community
- Community Name: 31 - North Charleston Inside I-526
Heating & Cooling
- Air Conditioning: Yes
- Cooling Type: Central Air
- Heating Type: Electric
Utilities
- Sewer: Public Sewer
- Water: Public
- Utility Description: Charleston Water Service, Dominion Energy
Structural Information
- Architectural Style: Traditional
- Construction: Cement Siding
- Foundation: Slab
- Roof: Asphalt
- Windows: Window Treatments
- Stories/Levels: 2
- Building Size: 2072
- Square Feet: 2,072
- Year Built: 2017
Lot Features
- Lot Size (Acres): 0.09
- Lot Size (Sq. Ft.): 3,920
- Lot Features: .5 - 1 Acre
Financial Considerations
- Terms: Any, Cash, Conventional, FHA, VA Loan
Listed by Realty ONE Group Coastal
Sold by Carolina One Real Estate

Get Pre-Approved Today
Schools
Schools serving 5117 Celtic Dr
School District:Charleston County School District
| Name | Grades | Distance |
|---|---|---|
North Charleston Creative Arts Elementary 5200 Lackawanna Boulevard, North Charleston, SC 29405 | PK-5 | 0.2 mi |
Morningside Middle School 1999 Singley Lane, North Charleston, SC 29405 | 6-8 | 0.8 mi |
North Charleston High School 1087 East Montague Avenue, North Charleston, SC 29405 | 9-12 | 1.5 mi |
Disclaimer:
School attendance boundaries provided by ATTOM Data Solutions and are for reference only. Contact the school directly to verify enrollment eligibility.
Price & Sales History for 5117 Celtic Dr
Date
Details
Price
Change
Source
7/02/2026
Sold
$834,900
—
MLS
5/11/2026
Price Reduced
$834,900
-2.86%
MLS
4/04/2026
Listed
$859,500
—
MLS
Disclaimer: Historical sales information is derived from public records provided by the county offices. Information is not guaranteed and should be independently verified.
5117 Celtic Drive, North Charleston, SC 29405 (MLS# 26009553) is a Single Family property that was sold at $834,900 on July 02, 2026. Want to learn more about 5117 Celtic Drive? Do you have questions about finding other Single Family real estate for sale in North Charleston? You can browse all North Charleston real estate or contact a Coldwell Banker agent to request more information.