This is a carousel with tiles that activate property listing cards. Use the previous and next buttons to navigate.
1/1
$645,000
This is a carousel with tiles that activate property listing cards. Use the previous and next buttons to navigate.
1/1
Property Description
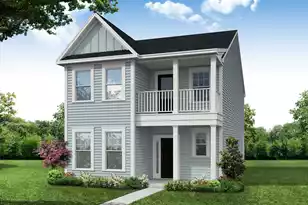
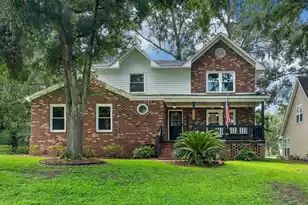
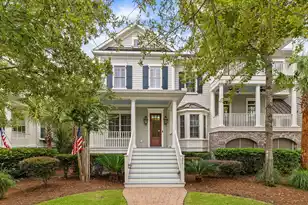
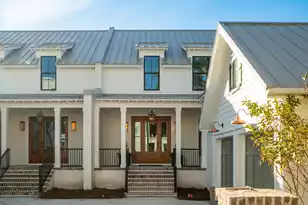
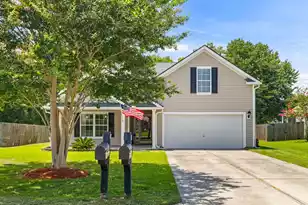
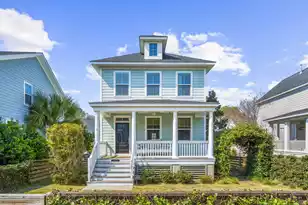
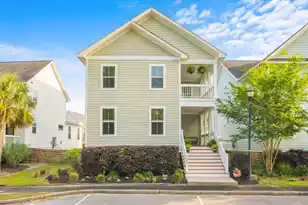
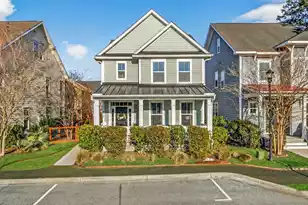
Welcome home to 5126 Celtic Drive, a well-maintained 3 bedroom, 2.5 bathroom home that perfectly captures the essence of southern living in North Charleston's highly sought-after Oak Terrace Preserve. The moment you step inside, you are greeted by high ceilings, hardwood floors, and an abundance of natural light that fills the open-concept living spaces, revealing a floor plan that is as practical as it is inviting. The heart of the home is a true chef's kitchen complete with a premium gas range, a massive kitchen island, and generous space for a dining table. Coming right off the kitchen is the living room that is designed for effortless indoor-outdoor living with direct access to two distinct outdoor retreats.Enjoy rocking chairs on the classic front porch where you can catch up with neighbors, enjoy your coffee and catch a cool breeze, or step through the glass doors to a private patio nestled under a large trellis where you can truly create your outdoor oasis for relaxing or alfresco dining. The thoughtful design continues upstairs, where the second floor transitions into a quiet sanctuary of comfort and convenience. The spacious master bedroom suite is complete with an expansive walk-in closet, and ensuite bathroom featuring a large, oversized walk-in shower that brings a spa-like feel to your daily routine. Just down the hall, two guest bedrooms offer plenty of space and versatility for family, visitors, or a dedicated home office. And with the thought of maximizing everyday functionality, there is a dedicated laundry room conveniently located upstairs, eliminating the need to haul baskets up and down the stairs. Oak Terrace Preserve is not just a place to live; it's a lifestyle. It's a neighborhood surrounded with mature oak trees, extensive walking trails, pocket parks, and green spaces. The vibrant, golf-cart-friendly neighborhood is situated just minutes away from Park Circle with it's top tier dining, local breweries, the newly redeveloped playground famed for being the world's largest inclusive playground, and schools like North Charleston Creative Arts and Academic Magnet. This home is one you won't want to miss - Schedule your tour today!
Full Property Details
Full Property Details for 5126 Celtic Dr
General
- Sold For: $645,000
- Status: Closed
- Type: Single Family
- Source: Charleston_Trident_MLS
- MLS ID: 26019227
- Added to Site: 46 day(s) ago
Interior
- Interior Features: Ceiling - Smooth, High Ceilings, Garden Tub/Shower, Kitchen Island, Walk-In Closet(s), Eat-in Kitchen, Family
- Flooring: Carpet, Ceramic Tile, Wood
Rooms
Bathrooms
- Total Bathrooms: 3
- Full Bathrooms: 2
- Half Bathrooms: 1
Bedrooms
- Total Bedrooms: 3
- Primary Bedroom: Ceiling Fan(s), Multiple Closets, Walk-In Closet(s), Upper
Other Rooms
- Laundry: Electric Dryer Hookup, Washer Hookup, Laundry Room
Exterior
- Deck/Patio: Patio, Porch - Full Front
Parking
- Garage: Yes
- Garage Spaces: 1
- Covered Spaces: 1
- Total Spaces: 1
- Parking Features: 1 Car Garage, Off Street, Garage Door Opener
Location
- Area: 31 - North Charleston Inside I-526
- County: Charleston
- Subdivision: Oak Terrace Preserve
- Driving Directions: Use Gps.
School Information
- Elementary School: North Charleston Creative Arts
- Middle School: Morningside
- High School: North Charleston
Community
- Community Name: 31 - North Charleston Inside I-526
Heating & Cooling
- Air Conditioning: Yes
- Cooling Type: Central Air
- Heating Type: Heat Pump, Natural Gas
Utilities
- Sewer: Public Sewer
- Water: Public
- Utility Description: Charleston Water Service, Dominion Energy
Structural Information
- Architectural Style: Craftsman
- Construction: Cement Siding
- Foundation: Raised Slab
- Roof: Architectural
- Windows: Window Treatments
- Stories/Levels: 2
- Building Size: 2008
- Square Feet: 2,008
- Year Built: 2016
Lot Features
- Lot Size (Acres): 0.1
- Lot Size (Sq. Ft.): 4,356
- Lot Features: 0 - .5 Acre
Financial Considerations
- Terms: Any, Conventional, FHA, VA Loan
Listed by Compass Carolinas, LLC
Sold by Keller Williams Key

Get Pre-Approved Today
Schools
Schools serving 5126 Celtic Dr
School District:Charleston County School District
| Name | Grades | Distance |
|---|---|---|
North Charleston Creative Arts Elementary 5200 Lackawanna Boulevard, North Charleston, SC 29405 | PK-5 | 0.1 mi |
Morningside Middle School 1999 Singley Lane, North Charleston, SC 29405 | 6-8 | 0.8 mi |
North Charleston High School 1087 East Montague Avenue, North Charleston, SC 29405 | 9-12 | 1.5 mi |
Disclaimer:
School attendance boundaries provided by ATTOM Data Solutions and are for reference only. Contact the school directly to verify enrollment eligibility.
Price & Sales History for 5126 Celtic Dr
Date
Details
Price
Change
Source
8/18/2026
Sold
$645,000
—
MLS
7/22/2026
Price Reduced
$645,000
-0.77%
MLS
7/06/2026
Listed
$650,000
—
MLS
Disclaimer: Historical sales information is derived from public records provided by the county offices. Information is not guaranteed and should be independently verified.
5126 Celtic Drive, North Charleston, SC 29405 (MLS# 26019227) is a Single Family property that was sold at $645,000 on August 18, 2026. Want to learn more about 5126 Celtic Drive? Do you have questions about finding other Single Family real estate for sale in North Charleston? You can browse all North Charleston real estate or contact a Coldwell Banker agent to request more information.