This is a carousel with tiles that activate property listing cards. Use the previous and next buttons to navigate.
1/1
$295,700
This is a carousel with tiles that activate property listing cards. Use the previous and next buttons to navigate.
1/1
Property Description
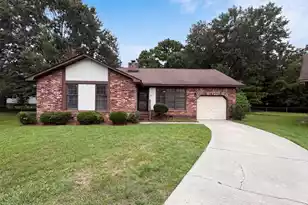
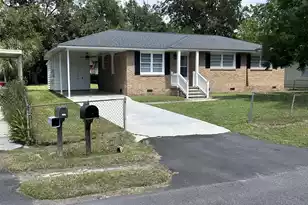
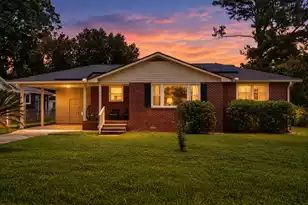
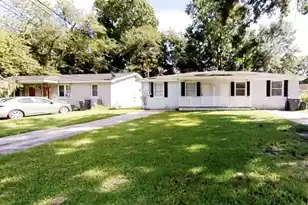
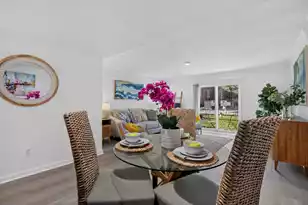
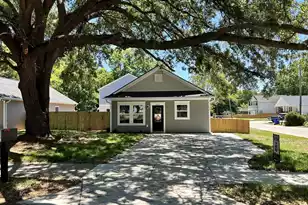
Move-in ready, recently updated, and centrally located, this 4 bedroom, 2 bathroom North Charleston home is a great fit for buyers looking for comfort, value, and convenience with the updates already in place. With a practical single-level layout, modern finishes, and quick access to major routes around Charleston, this home offers the kind of flexibility that works well for first-time buyers, those needing extra bedrooms, or anyone looking for more space at an approachable price point.As you arrive, the home makes a clean first impression with fresh exterior updates, painted foundation, newer siding, refreshed mulch beds, gravel yard, and a spacious front porch with room for a couple of chairs. It is easy to picture a quiet fall morning here with coffee in hand, or winding down in the evening while enjoying the Charleston weather. Step through the new front door and into the main living area, where updated LVP flooring runs throughout the home for a consistent, low-maintenance finish. The living room opens into the kitchen, creating an easy everyday flow for cooking, dining, and relaxing. The kitchen has been tastefully updated with shaker cabinets, quartz countertops, stainless steel appliances, updated lighting, a stylish backsplash, and butcher block accent shelving that adds warmth and character. It feels clean, modern, and practical, with finishes that make the home feel ready to enjoy from day one. From the main living spaces, the home continues into a functional 4 bedroom layout with everything on one level including a master bedroom/bathroom. The extra bedroom count gives buyers options that are hard to find at this price point, whether that means a dedicated home office, guest room, hobby space, roommate setup, or simply more room to grow. Both bathrooms have updated vanities and clean shower inserts, giving the home a fresh and functional feel that fits the rest of the updates throughout. Out back, there is a long backyard with fencing and a small storage shed off the rear landing, giving you space for tools, lawn equipment, bikes, beach gear, or extra household storage. The rear landing also provides a simple spot to step outside, grill, or access the yard. The location is one of the biggest advantages. You are positioned with convenient access to I-26 and I-526, making it easier to get around North Charleston, downtown Charleston, the airport, and the surrounding area. Beaches are also within reach, giving buyers a central home base near many of the places people want to go. For a buyer looking for a recently updated home with four bedrooms, two bathrooms, modern finishes, and a convenient North Charleston location, this one delivers a strong mix of space, updates, and value.
Full Property Details
Full Property Details for 5235 Langston St
General
- Sold For: $295,700
- Status: Closed
- Type: Single Family
- Source: Charleston_Trident_MLS
- MLS ID: 26017846
- Added to Site: 63 day(s) ago
Interior
- Interior Features: Ceiling - Smooth, Ceiling Fan(s), Family, Office
- Flooring: Luxury Vinyl
Rooms
Bathrooms
- Total Bathrooms: 2
- Full Bathrooms: 2
Bedrooms
- Total Bedrooms: 4
- Primary Bedroom: Ceiling Fan(s), Lower
Other Rooms
- Laundry: Electric Dryer Hookup, Washer Hookup
Parking
- Parking Features: Off Street
Location
- Area: 32 - N.Charleston, Summerville, Ladson, Outside I-526
- County: Charleston
- Subdivision: Highland Terrace
- Driving Directions: From I-26, Take Exit 211a Toward Aviation Avenue/remount Road. Continue Onto Remount Road, Then Turn Toward Rivers Avenue. Turn Onto Langston Street And Follow To The Property. Home Will Be On The Left.
School Information
- Elementary School: Matilda Dunston
- Middle School: Northwoods
- High School: North Charleston
Community
- Community Name: 32 - N.Charleston, Summerville, Ladson, Outside I-526
Heating & Cooling
- Air Conditioning: Yes
- Cooling Type: Central Air
- Heating Type: Central, Electric, Forced Air
Utilities
- Sewer: Public Sewer
- Water: Public
- Utility Description: Charleston Water Service, Dominion Energy
Structural Information
- Architectural Style: Traditional
- Construction: Vinyl Siding
- Foundation: Crawl Space
- Roof: Architectural
- Entry Location: Ground Level
- Stories/Levels: 1
- Building Size: 1230
- Square Feet: 1,230
- Year Built: 1950
Additional Structures
- Other Structures: No, Storage
Lot Features
- Lot Size (Acres): 0.15
- Lot Size (Sq. Ft.): 6,534
- Lot Features: 0 - .5 Acre, Level
- Fencing (Description): Chain Link, Wood
Financial Considerations
- Terms: Any
Listed by Maven Realty
Sold by Keller Williams Realty Charleston
Get Pre-Approved Today
Schools
Schools serving 5235 Langston St
School District:Charleston County School District
| Name | Grades | Distance |
|---|---|---|
Matilda Dunston Elementary School 1825 Remount Road, North Charleston, SC 29406 | PK-5 | 1.2 mi |
Northwoods Middle 7763 Northside Drive, North Charleston, SC 29420 | 6-8 | 4.4 mi |
North Charleston High School 1087 East Montague Avenue, North Charleston, SC 29405 | 9-12 | 2.5 mi |
Disclaimer:
School attendance boundaries provided by ATTOM Data Solutions and are for reference only. Contact the school directly to verify enrollment eligibility.
Price & Sales History for 5235 Langston St
Date
Details
Price
Change
Source
8/06/2026
Sold
$295,700
-1.43%
MLS
6/19/2026
Listed
$300,000
—
MLS
Disclaimer: Historical sales information is derived from public records provided by the county offices. Information is not guaranteed and should be independently verified.
5235 Langston Street, North Charleston, SC 29406 (MLS# 26017846) is a Single Family property that was sold at $295,700 on August 06, 2026. Want to learn more about 5235 Langston Street? Do you have questions about finding other Single Family real estate for sale in North Charleston? You can browse all North Charleston real estate or contact a Coldwell Banker agent to request more information.