This is a carousel with tiles that activate property listing cards. Use the previous and next buttons to navigate.
1/39
$375,000
This is a carousel with tiles that activate property listing cards. Use the previous and next buttons to navigate.
1/39
Property Description
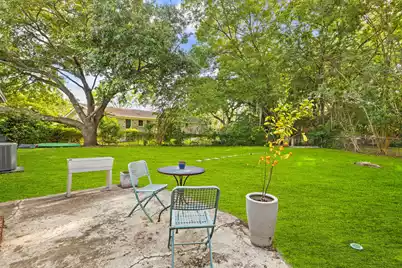
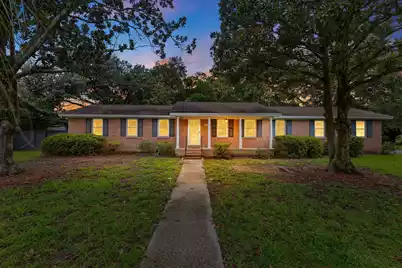
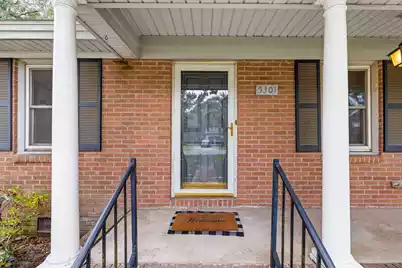
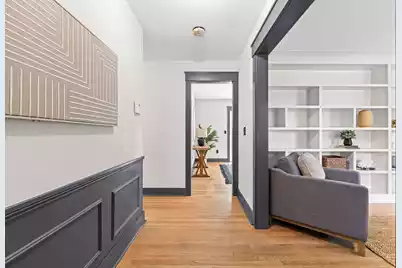
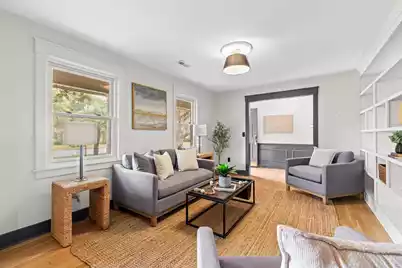
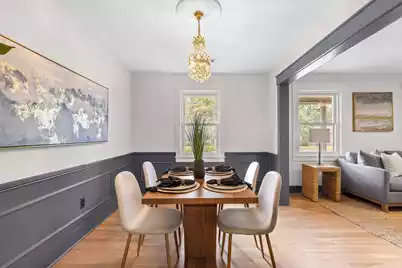
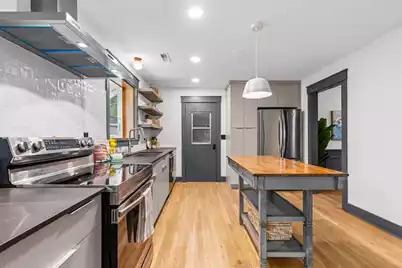
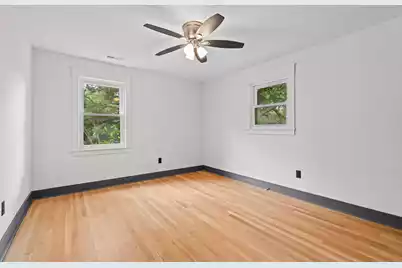
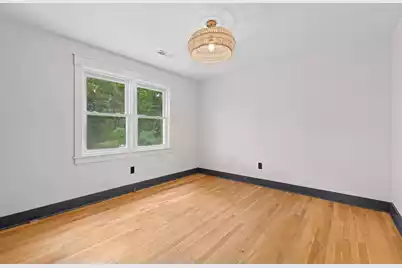
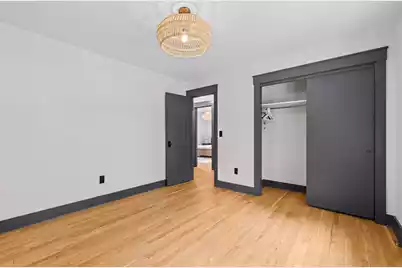
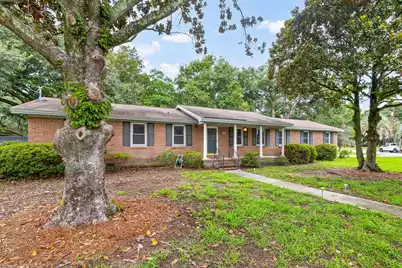
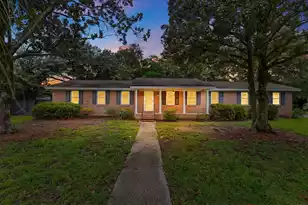
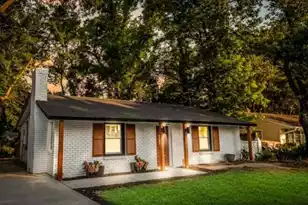
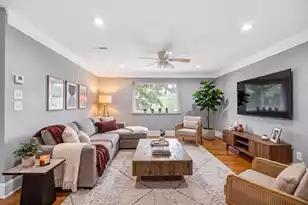
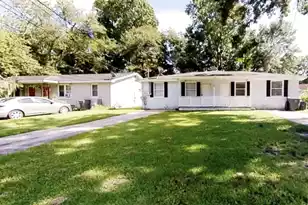
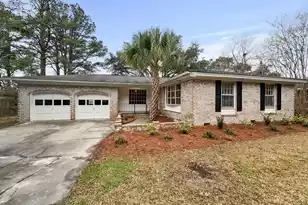
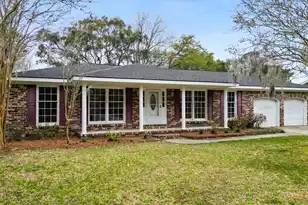
Welcome to 5301 Helene Drive in the established Evanston Estates neighborhood! You will immediately notice the beautiful magnolias and palmetto trees that flank the front walkway. This charming all-brick ranch offers the perfect combination of space, convenience, and value with 3 bedrooms, 2 full baths, a 624sqft 2-car attached garage, and a location that makes commuting a breeze. Recent improvements include a renovated kitchen with soft close cabinetry, refinished original hardwood floors, new interior trim, and a brand new primary bathroom with walk-in tile shower. The spacious eat-in kitchen features a sliding glass door leading to a large, fully fenced backyard shaded by mature trees - ideal for entertaining, pets, gardening, or simply enjoying the outdoors.Conveniently located just minutes from Charleston International Airport, Joint Base Charleston, Boeing, Bosch, and major highways including I-26 and I-526, you'll enjoy quick access to Downtown Charleston, shopping, dining, and area beaches. Best of all, the property is located in a no HOA neighborhood and X flood zone, meaning flood insurance is typically not required by lenders. If you've been searching for a beautiful brick home in North Charleston with flexible living space, a large fenced yard, and an unbeatable location, 5301 Helene Drive is one you won't want to miss. Schedule your private showing today!
Full Property Details
Full Property Details for 5301 Helene Dr
General
- Price: $375,000
- Status: Under Contract
- Type: Single Family
- Source: Charleston_Trident_MLS
- MLS ID: 26024390
- Updated: 9/12/2026
- Added to Site: 46 day(s) ago
Interior
- Interior Features: Ceiling - Smooth, Eat-in Kitchen, Family, Formal Living, Entrance Foyer, Separate Dining
- Flooring: Ceramic Tile, Wood
Rooms
Bathrooms
- Total Bathrooms: 2
- Full Bathrooms: 2
Bedrooms
- Total Bedrooms: 3
- Primary Bedroom: Lower
Other Rooms
- Laundry: Electric Dryer Hookup, Washer Hookup
Exterior
- Deck/Patio: Patio, Front Porch
Parking
- Garage: Yes
- Attached garage: Yes
- Garage Spaces: 2
- Covered Spaces: 2
- Total Spaces: 2
- Parking Features: 2 Car Garage, Attached
Location
- Area: 32 - N.Charleston, Summerville, Ladson, Outside I-526
- County: Charleston
- Subdivision: Evanston Estates
- Driving Directions: From Dorchester Rd, Turn Onto Evanston Blvd. Turn Left Onto Helene Dr. Home Will Be On The Right.
School Information
- Elementary School: Goodwin
- Middle School: Zucker
- High School: Stall
Community
- Community Name: 32 - N.Charleston, Summerville, Ladson, Outside I-526
Heating & Cooling
- Air Conditioning: Yes
- Cooling Type: Central Air
- Heating Type: Heat Pump, Natural Gas
Utilities
- Sewer: Public Sewer
- Water: Public
- Utility Description: Charleston Water Service, Dominion Energy
Structural Information
- Architectural Style: Ranch
- Construction: Brick Veneer
- Foundation: Crawl Space
- Roof: Asphalt
- Windows: Window Treatments - Some
- Stories/Levels: 1
- Building Size: 1482
- Square Feet: 1,482
- Year Built: 1966
Lot Features
- Lot Size (Acres): 0.32
- Lot Size (Sq. Ft.): 13,939
- Lot Features: 0 - .5 Acre, Corner Lot
- Fencing (Description): Chain Link, Fence - Wooden Enclosed
Financial Considerations
- Terms: Any, Cash, Conventional, FHA, VA Loan
Listed by Carolina One Real Estate

Get Pre-Approved Today
Schools
Schools serving 5301 Helene Dr
School District:Charleston County School District
| Name | Grades | Distance |
|---|---|---|
W. B. Goodwin Elementary School 5501 Dorchester Road, North Charleston, SC 29418 | PK-5 | 0.3 mi |
Jerry Zucker Middle School Of Science 6401 Dorchester Road, North Charleston, SC 29418 | 6-8 | 1.7 mi |
R. B. Stall High School 3625 Ashley Phosphate Road, North Charleston, SC 29418 | 9-12 | 4.8 mi |
Disclaimer:
School attendance boundaries provided by ATTOM Data Solutions and are for reference only. Contact the school directly to verify enrollment eligibility.
Price & Sales History for 5301 Helene Dr
Date
Details
Price
Change
Source
8/27/2026
Listed
$375,000
70.45%
MLS
4/28/2021
Sold
$220,000
—
Public Record
Disclaimer: Historical sales information is derived from public records provided by the county offices. Information is not guaranteed and should be independently verified.
Tax History
Tax History for 5301 Helene Dr
Year
Property Taxes
Change
Tax Assessment
Change
2025
$1,501
—
$253,000
2775%
2025
$1,501
11%
$8,800
—
2023
$1,356
3%
$8,800
—
2022
$1,320
86%
$8,800
124%
2021
$708
-2%
$3,930
25%
2020
$724
18%
$3,150
-39%
2018
$614
9%
$5,150
—
2017
$563
3%
$5,150
—
2016
$547
-4%
$5,150
—
2015
$569
—
$5,150
-6%
2012
$567
—
$5,470
—
Disclaimer: Historical tax information is derived from public records provided by the county offices. Information is not guaranteed and should be independently verified.
Estimate the Cost
Estimate the Cost for 5301 Helene Dr
5301 Helene Drive, North Charleston, SC 29418 (MLS# 26024390) is a Single Family property with 3 bedrooms and 2 full bathrooms. 5301 Helene Drive is currently listed for $375,000 and was received on August 27, 2026. Want to learn more about 5301 Helene Drive? Do you have questions about finding other Single Family real estate for sale in North Charleston? You can browse all North Charleston real estate or contact a Coldwell Banker agent to request more information.