This is a carousel with tiles that activate property listing cards. Use the previous and next buttons to navigate.
1/1
$450,000
This is a carousel with tiles that activate property listing cards. Use the previous and next buttons to navigate.
1/1
Property Description
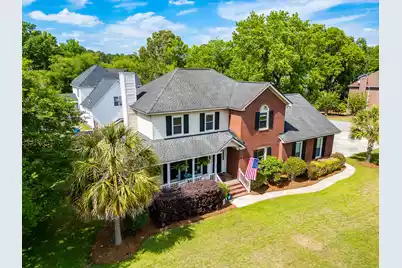
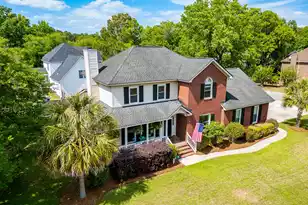
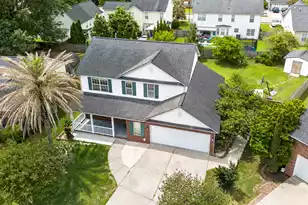
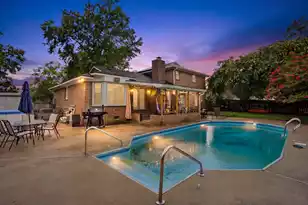
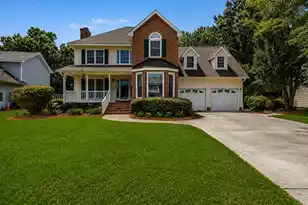
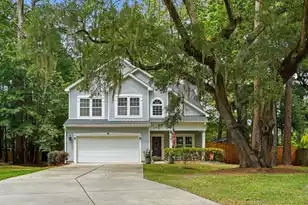
Refined Elegance in Whitehall at its best!l Discover the timeless appeal of this stately, custom-built brick residence situated on a premier corner lot in the established heart better known as the old section of Whitehall. This meticulously maintained home seamlessly blends classic craftsmanship with modern luxury. The expansive wraparound porch offers a gracious welcome, leading into a unique floor plan defined by gleaming hardwoods that flow across both levels.The chef's kitchen serves as the heart of the home, featuring granite countertops, premium appliances, and an intimate breakfast nook. For grander gatherings, the formal dining room impresses with elegant crown molding.The family room is large with high end plantation shutters on the windows, same gorgeous hardwood flooring, magnificent woodburning fireplace, custom wet bar, and lots of natural lighting. You may take either door that leads out into the large screened porch where you will find tranquil, peaceful lighting for those perfect quite evenings or entertaining. Through another door, you will walk on the fantastic wraparound porch! This home has abundant space for entertaining! The owner's suite is a relaxing sanctuary, reminiscent of a five-star spa with a large two sink vanity, high end fixtures in the deep soaking tub and in the custom-tiled walk-in shower. Beyond the main living areas, the expansive FROG (Finished Room Over Garage) provides versatile space for a media room, home office, play room or 4th bedroom. Outside, the oversized corner lot leads into a quiet cul-de-sac, makes for a great location that offers a private oasis for entertaining, all while being minutes from award-winning DD2 schools. This fantastic location is also only minutes from I-26, Parks, Bosch, Charleston Air Force Base, Boeing, Charleston Int'l Airport, MUSC, Downtown Summerville, Downtown Charleston and Beaches. You will enjoy living close to lots of shopping and dining. Simply beautiful home! Truly a must see! Don't miss your opportunity to purchase this stunning home today!!
Full Property Details
Full Property Details for 5567 Gallatin Ln
General
- Sold For: $450,000
- Status: Closed
- Type: Single Family
- Source: Charleston_Trident_MLS
- MLS ID: 26011117
- Added to Site: 116 day(s) ago
Interior
- Interior Features: Ceiling - Cathedral/Vaulted, Ceiling - Smooth, Tray Ceiling(s), High Ceilings, Walk-In Closet(s), Wet Bar, Ceiling Fan(s), Eat-in Kitchen, Family, Entrance Foyer, Frog Attached, Pantry, Separate Dining
- Fireplace: Yes
- Number of Fireplaces: 1
- Fireplace(s): Family Room, One, Wood Burning
- Flooring: Ceramic Tile, Wood
Rooms
Bathrooms
- Total Bathrooms: 3
- Full Bathrooms: 2
- Half Bathrooms: 1
Bedrooms
- Total Bedrooms: 4
- Primary Bedroom: Ceiling Fan(s), Walk-In Closet(s), Upper
Other Rooms
- Laundry: Electric Dryer Hookup, Washer Hookup, Laundry Room
Additional Information
- Pool: Yes
Exterior
- Exterior Features: Lawn Irrigation
- Deck/Patio: Patio, Front Porch, Porch - Full Front, Screened, Wrap Around
Parking
- Garage: Yes
- Attached garage: Yes
- Garage Spaces: 2
- Covered Spaces: 2
- Total Spaces: 2
- Parking Features: 2 Car Garage, Attached
Location
- Area: 61 - N. Chas/Summerville/Ladson-Dor
- County: Dorchester
- Subdivision: Whitehall
- Driving Directions: From Dorchester Road, Turn Into Either Of The Whitehall Entrances Onto Netherby Lane And Enter The Woodmont Section. Gallatin Lane Runs Through Woodmont. Big House On Big Corner Lot. You Cannot Miss It!
School Information
- Elementary School: Eagle Nest
- Middle School: River Oaks
- High School: Ft. Dorchester
Community
- Community Name: 61 - N. Chas/Summerville/Ladson-Dor
Heating & Cooling
- Air Conditioning: Yes
- Cooling Type: Central Air
- Heating Type: Forced Air
Utilities
- Sewer: Public Sewer
- Water: Public
- Utility Description: Charleston Water Service, Dominion Energy, Dorchester Cnty Water Auth
Structural Information
- Architectural Style: Traditional
- Construction: Brick, Vinyl Siding
- Foundation: Crawl Space
- Roof: Architectural
- Stories/Levels: 2
- Building Size: 2319
- Square Feet: 2,319
- Year Built: 1990
Lot Features
- Lot Size (Acres): 0.29
- Lot Size (Sq. Ft.): 12,632
- Lot Features: 0 - .5 Acre, Corner Lot, Cul-De-Sac, Level
Financial Considerations
- Terms: Cash, Conventional, FHA, VA Loan
Listed by AgentOwned Realty
Sold by Keller Williams Realty Charleston

Get Pre-Approved Today
Schools
Schools serving 5567 Gallatin Ln
School District:Dorchester School District 2
| Name | Grades | Distance |
|---|---|---|
Eagle Nest Elementary School 8640 River Oaks Drive, North Charleston, SC 29420 | PK-5 | 0.7 mi |
River Oaks Middle School 8642 River Oaks Drive, North Charleston, SC 29420 | 6-8 | 0.7 mi |
Fort Dorchester High School 8500 Patriot Boulevard, North Charleston, SC 29420 | 9-12 | 1.2 mi |
Disclaimer:
School attendance boundaries provided by ATTOM Data Solutions and are for reference only. Contact the school directly to verify enrollment eligibility.
Price & Sales History for 5567 Gallatin Ln
Date
Details
Price
Change
Source
8/05/2026
Sold
$450,000
—
MLS
6/18/2026
Price Reduced
$450,000
-2.17%
MLS
4/18/2026
Listed
$460,000
—
MLS
Disclaimer: Historical sales information is derived from public records provided by the county offices. Information is not guaranteed and should be independently verified.
5567 Gallatin Lane, North Charleston, SC 29420 (MLS# 26011117) is a Single Family property that was sold at $450,000 on August 05, 2026. Want to learn more about 5567 Gallatin Lane? Do you have questions about finding other Single Family real estate for sale in North Charleston? You can browse all North Charleston real estate or contact a Coldwell Banker agent to request more information.