This is a carousel with tiles that activate property listing cards. Use the previous and next buttons to navigate.
1/1
$393,000
This is a carousel with tiles that activate property listing cards. Use the previous and next buttons to navigate.
1/1
Property Description
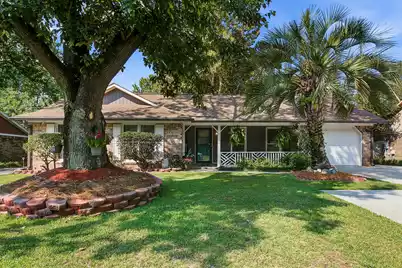
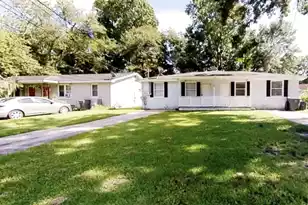
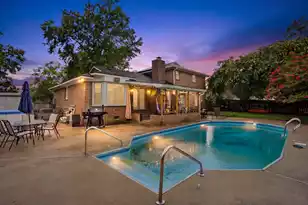
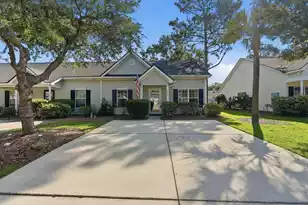
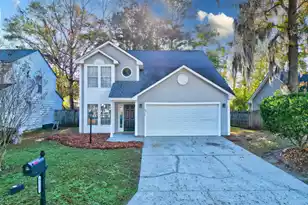
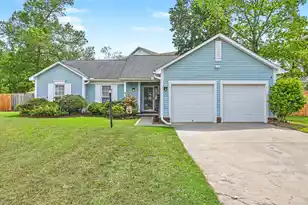
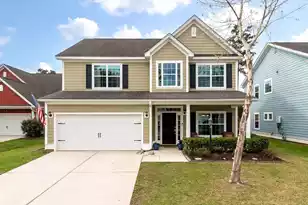
Welcome home to this beautifully updated one-story, 5 bedroom, 3 bath property offering approximately 2,015 square feet of total living space, where architectural charm, thoughtful updates, exceptional outdoor living and a guest cottage come together to create a home that's truly one of a kind.The guest cottage, complete with its own kitchenette and full bath, offers flexibility for overnight guests, multigenerational living, a private home office, or countless other possibilities. Inside, you'll love the architectural character created by soaring custom shiplap vaulted ceilings with exposed beams, a stunning stacked-stone fireplace and an open layout designed for both everyday living and entertaining. The beautifully remodeled kitchen features white shaker cabinetry,granite countertops, a herringbone tile backsplash, gas range, center island and abundant storage, all overlooking the bright breakfast area. The spacious primary suite offers custom accent walls, a walk-in closet with built-in organization and a beautifully renovated ensuite featuring dual vessel sinks and a frameless tiled shower. Both bathrooms have been tastefully updated, while the dedicated flex room is ideal for a home office, playroom, fitness space, or hobby room. Step outside to your own private backyard retreat featuring a spacious deck, fire pit, mature shade trees, lush landscaping, a storage shed and multiple areas to relax or entertain. Additional highlights include wide-plank flooring, a spacious laundry room with custom cabinetry, utility sink, updated lighting, decorative millwork and beautifully maintained landscaping that reflects the pride of ownership found throughout the home. Located on a beautifully maintained nearly quarter-acre lot in within the Dorchester 2 School District, you'll enjoy convenient access to Ashley Phosphate Road, shopping, dining, medical facilities, Charleston International Airport and major commuter routes. Offering a rare combination of architectural character, thoughtful updates, flexible living space and exceptional outdoor amenities, this is a home you'll want to experience in person.
Full Property Details
Full Property Details for 8133 Ridgebrook Dr N
General
- Sold For: $393,000
- Status: Closed
- Type: Single Family
- Source: Charleston_Trident_MLS
- MLS ID: 26022239
- Added to Site: 66 day(s) ago
Interior
- Interior Features: Beamed Ceilings, Walk-In Closet(s), Ceiling Fan(s), Eat-in Kitchen, Family, Entrance Foyer, In-Law Floorplan
- Fireplace: Yes
- Number of Fireplaces: 1
- Fireplace(s): Great Room, One
- Flooring: Ceramic Tile, Carpet, Luxury Vinyl
Rooms
Bathrooms
- Total Bathrooms: 3
- Full Bathrooms: 3
Bedrooms
- Total Bedrooms: 5
- Primary Bedroom: Ceiling Fan(s), Walk-In Closet(s), Lower
Other Rooms
- Laundry: Washer Hookup, Electric Dryer Hookup, Laundry Room
Exterior
- Exterior Features: Garden
- Deck/Patio: Deck, Patio
Parking
- Parking Features: Off Street
Location
- Area: 61 - N. Chas/Summerville/Ladson-Dor
- County: Dorchester
- Subdivision: Pepperidge
- Driving Directions: Ashley Phosphate Rd To Pepperidge Dr. Left On Peppertree Ln. Left On N Ridgebrook Dr. House Is On The Left.
School Information
- Elementary School: Windsor Hill
- Middle School: River Oaks
- High School: Ft. Dorchester
Community
- Community Name: 61 - N. Chas/Summerville/Ladson-Dor
Heating & Cooling
- Air Conditioning: Yes
- Cooling Type: Central Air
- Heating Type: Electric, Heat Pump
Utilities
- Sewer: Public Sewer
- Water: Public
- Utility Description: Dorchester Cnty Water and Sewer Dept, Dominion Energy
Structural Information
- Architectural Style: Ranch
- Construction: Brick Veneer
- Foundation: Slab
- Roof: Architectural
- Windows: Skylight(s), Window Treatments - Some
- Entry Location: Ground Level
- Stories/Levels: 1
- Building Size: 2015
- Square Feet: 2,015
- Year Built: 1985
Additional Structures
- Other Structures: No, Shed(s)
Lot Features
- Lot Size (Acres): 0.23
- Lot Size (Sq. Ft.): 10,018
- Lot Features: Interior Lot, Level
- Fencing (Description): Fence - Wooden Enclosed, Wood
Financial Considerations
- Terms: Cash, Conventional, FHA, VA Loan
Listed by Infinity Realty
Sold by Brand Name Real Estate

Get Pre-Approved Today
Schools
Schools serving 8133 Ridgebrook Dr N
School District:Dorchester School District 2
| Name | Grades | Distance |
|---|---|---|
Windsor Hill Arts Infused Elementary School 8600 William Moultrie Drive, North Charleston, SC 29420 | PK-5 | 0.9 mi |
River Oaks Middle School 8642 River Oaks Drive, North Charleston, SC 29420 | 6-8 | 2.4 mi |
Fort Dorchester High School 8500 Patriot Boulevard, North Charleston, SC 29420 | 9-12 | 1.2 mi |
Disclaimer:
School attendance boundaries provided by ATTOM Data Solutions and are for reference only. Contact the school directly to verify enrollment eligibility.
Price & Sales History for 8133 Ridgebrook Dr N
Date
Details
Price
Change
Source
9/25/2026
Sold
$393,000
-1.75%
MLS
8/04/2026
Listed
$400,000
—
MLS
Disclaimer: Historical sales information is derived from public records provided by the county offices. Information is not guaranteed and should be independently verified.
8133 Ridgebrook Drive N, North Charleston, SC 29420 (MLS# 26022239) is a Single Family property that was sold at $393,000 on September 25, 2026. Want to learn more about 8133 Ridgebrook Drive N? Do you have questions about finding other Single Family real estate for sale in North Charleston? You can browse all North Charleston real estate or contact a Coldwell Banker agent to request more information.