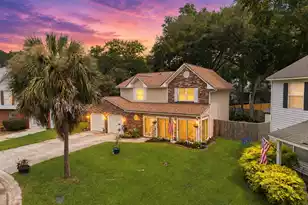
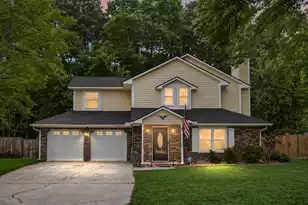
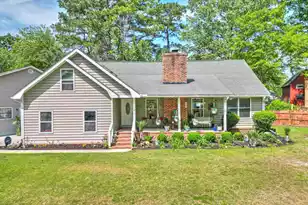
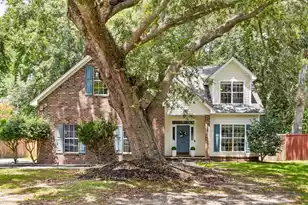
This is a carousel with tiles that activate property listing cards. Use the previous and next buttons to navigate.
1/1
$451,000
This is a carousel with tiles that activate property listing cards. Use the previous and next buttons to navigate.
1/1
Property Description
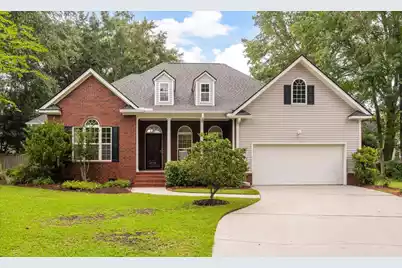
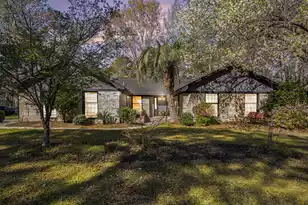
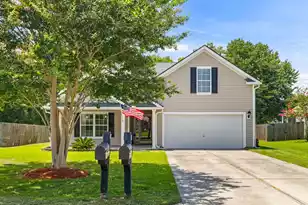
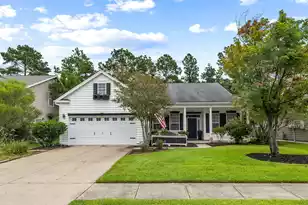
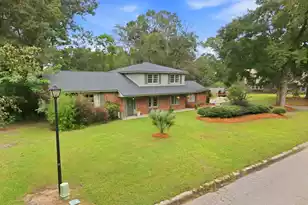
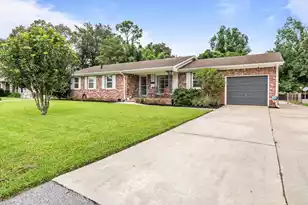
Competitively priced for a quick sale! This beautiful executive home is located at the end of a quiet cul-de-sac in a well-established, tree-lined neighborhood and sits on a spacious 0.41-acre lot! It has been meticulously maintained and offers an exceptional blend of elegance, comfort, and thoughtful design. A grand foyer welcomes you with oak hardwood floors, soaring ceilings, and abundant natural light that flows throughout the open floor plan.The home features a spacious formal dining room with vaulted ceilings and dramatic arched windows, along with a private office that can also serve as a sitting room or flex space. At the heart of the home, the gourmet kitchen opens seamlessly to the breakfast area and impressive family room with soaring ceilings which features a beautifulbrick fireplace with gas logs. This layout is optimal for creating the perfect setting for everyday living and entertaining. The first-floor primary suite is a private retreat featuring a tray ceiling, oversized walk-in closet, and a spa-like bath with dual vanities, a jetted soaking tub, and a separate shower. A split-bedroom layout provides privacy, with two additional bedrooms connected by a Jack-and-Jill bath, while the finished room over the garage offers an ideal fourth bedroom, media room, or bonus space. There's even two generously sized storage closets that offer ample space to keep all your extra belongings neatly tucked away. Step outside to your own backyard oasis featuring a sparkling in-ground pool, a large fenced yard, and plenty of space to relax, entertain, or play. Additional highlights include a newer roof, new paint, upgraded lighting throughout, a spacious laundry room with a sink, and the rare privacy of an oversized 0.41-acre lot! This exceptional home offers the perfect combination of refined living, functional design, and resort-style outdoor enjoyment. Conveniently located near shopping, restaurants, Joint Base Charleston, and within the highly sought-after Dorchester District II school system, this is a hidden gem. All of this comes with a transferable termite bond for added piece of mind. Expect to be impressed!
Full Property Details
Full Property Details for 8336 Dye Makers Ridge
General
- Sold For: $451,000
- Status: Closed
- Type: Single Family
- Source: Charleston_Trident_MLS
- MLS ID: 26022497
- Added to Site: 52 day(s) ago
Interior
- Interior Features: High Ceilings, Ceiling - Cathedral/Vaulted, Ceiling - Smooth, Walk-In Closet(s), Ceiling Fan(s), Eat-in Kitchen, Formal Living, Entrance Foyer, Great, Office, Pantry, Separate Dining, Study
- Fireplace: Yes
- Number of Fireplaces: 1
- Fireplace(s): Gas Log, Great Room, One
- Flooring: Ceramic Tile, Carpet, Wood, Marble
Rooms
Bathrooms
- Total Bathrooms: 3
- Full Bathrooms: 2
- Half Bathrooms: 1
Bedrooms
- Total Bedrooms: 4
- Primary Bedroom: Ceiling Fan(s), Walk-In Closet(s), Lower
Other Rooms
- Laundry: Washer Hookup, Electric Dryer Hookup, Laundry Room
Additional Information
- Pool: Yes
- Private Pool: Yes
- Pool Description: In Ground
Exterior
- Exterior Features: Rain Gutters
- Deck/Patio: Patio, Front Porch
Parking
- Garage: Yes
- Attached garage: Yes
- Garage Spaces: 2
- Covered Spaces: 2
- Total Spaces: 2
- Parking Features: Attached, 2 Car Garage, Garage Door Opener
Location
- Area: 61 - N. Chas/Summerville/Ladson-Dor
- County: Dorchester
- Subdivision: Indigo Fields
- Driving Directions: Dorchester Road Towards Summerville, Just Past Bosch And Indigo Fields Is Located On Your Left. Enter Into Subdivision And Follow Until You See Dye Makers Ridge And Turn Left On Dye Makers Ridge. House Is In Cul De Sac.
School Information
- Elementary School: Windsor Hill
- Middle School: River Oaks
- High School: Ft. Dorchester
Community
- Community Name: 61 - N. Chas/Summerville/Ladson-Dor
Heating & Cooling
- Air Conditioning: Yes
- Cooling Type: Central Air
- Heating Type: Natural Gas
Utilities
- Sewer: Public Sewer
- Water: Public
Structural Information
- Architectural Style: Traditional
- Construction: Brick, Vinyl Siding
- Foundation: Crawl Space
- Roof: Architectural
- Stories/Levels: 2
- Building Size: 2463
- Square Feet: 2,463
- Year Built: 2004
Lot Features
- Lot Size (Acres): 0.41
- Lot Size (Sq. Ft.): 17,859
- Lot Features: Cul-De-Sac, 0 - .5 Acre
- Fencing (Description): Fence - Wooden Enclosed, Privacy, Rear Only, Wood
Financial Considerations
- Terms: Any
Listed by The Boulevard Company
Sold by Carolina One Real Estate

Get Pre-Approved Today
Schools
Schools serving 8336 Dye Makers Ridge
School District:Dorchester School District 2
| Name | Grades | Distance |
|---|---|---|
Windsor Hill Arts Infused Elementary School 8600 William Moultrie Drive, North Charleston, SC 29420 | PK-5 | 2.3 mi |
River Oaks Middle School 8642 River Oaks Drive, North Charleston, SC 29420 | 6-8 | 1.1 mi |
Fort Dorchester High School 8500 Patriot Boulevard, North Charleston, SC 29420 | 9-12 | 1.6 mi |
Disclaimer:
School attendance boundaries provided by ATTOM Data Solutions and are for reference only. Contact the school directly to verify enrollment eligibility.
Price & Sales History for 8336 Dye Makers Ridge
Date
Details
Price
Change
Source
9/22/2026
Sold
$451,000
0.22%
MLS
8/07/2026
Listed
$450,000
—
MLS
Disclaimer: Historical sales information is derived from public records provided by the county offices. Information is not guaranteed and should be independently verified.
8336 Dye Makers Ridge, North Charleston, SC 29418 (MLS# 26022497) is a Single Family property that was sold at $451,000 on September 22, 2026. Want to learn more about 8336 Dye Makers Ridge? Do you have questions about finding other Single Family real estate for sale in North Charleston? You can browse all North Charleston real estate or contact a Coldwell Banker agent to request more information.