This is a carousel with tiles that activate property listing cards. Use the previous and next buttons to navigate.
1/1
$367,500
This is a carousel with tiles that activate property listing cards. Use the previous and next buttons to navigate.
1/1
Property Description
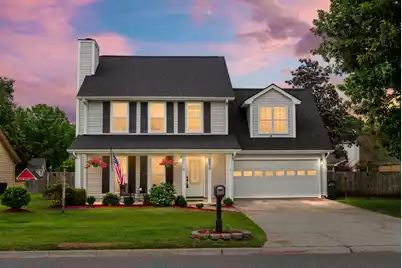
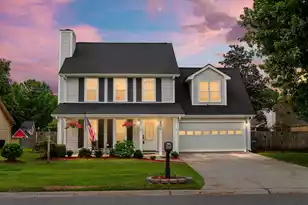
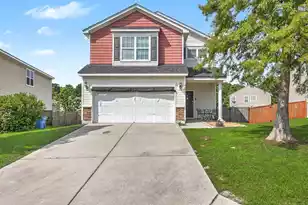
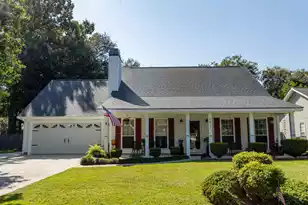
Welcome to 8370 Longridge Road in North Charleston! Tucked beneath mature trees in the established Appian Way neighborhood, this spacious 4 bedroom, 2.5 bath home offers fresh updates, functional living space, and a convenient location close to shopping, dining, major employers, and everything the Lowcountry has to offer. The inviting front porch is the perfect place to sit, relax, and enjoy the charm of this classic Lowcountry community.Inside, you'll find a NEW ROOF and newer HVAC for added peace of mind, BRAND NEW carpet in the bedrooms, FRESH paint throughout most of the home, and NEWLY painted kitchen cabinets that give the space a bright refreshed feel. The kitchen features beautiful granite countertops, stainless steel appliances, a gas range, and a large island ideal for......gathering, meal prep, and entertaining. All appliances currently in the home convey including the refrigerator, washer, and dryer, making this a truly move-in ready opportunity for buyers. The home offers multiple living spaces including a separate dining room, a cozy fireplace in the living area, generously sized bedrooms, and a flexible floor plan ideal for everyday living, entertaining, or working from home. The downstairs laundry room adds convenience, while the attached 2-car garage provides additional storage and functionality. The 4th bedroom is a large FROG that could easily function as a bedroom, guest space, office, playroom, or media room. The spacious primary suite features tray ceilings, beautiful granite countertops in the bathroom, a large soaking tub, and a full separate shower creating a relaxing retreat at the end of the day. Step outside to enjoy the large, fenced backyard and expansive deck featuring low-maintenance composite wood decking -- ideal for entertaining, grilling, relaxing, or enjoying evenings outdoors. With plenty of room for pets, play, and gatherings, the outdoor space is just as inviting as the interior. Conveniently located approximately: 10 minutes to Charleston International Airport 10-15 minutes to Boeing, Bosch & Joint Base Charleston 5 minutes to I-26 25 minutes to Downtown Charleston 25-30 minutes to Downtown Summerville 30-40 minutes to area beaches including Folly Beach Whether you're looking for your primary residence or an investment opportunity, this move-in ready home checks all the boxes with its thoughtful updates, flexible living spaces, outdoor entertaining areas, and prime location in highly sought-after Dorchester District 2. Sellers are open to a quick close! Homes with this much space, convenience, and value in this location do not come along often -- schedule your showing today!
Full Property Details
Full Property Details for 8370 Longridge Rd
General
- Sold For: $367,500
- Status: Closed
- Type: Single Family
- Source: Charleston_Trident_MLS
- MLS ID: 26014094
- Added to Site: 55 day(s) ago
Interior
- Interior Features: Ceiling - Smooth, Tray Ceiling(s), Garden Tub/Shower, Kitchen Island, Ceiling Fan(s), Eat-in Kitchen, Family, Frog Attached, Separate Dining
- Fireplace: Yes
- Number of Fireplaces: 1
- Fireplace(s): Living Room, One, Wood Burning
- Flooring: Carpet, Laminate
Rooms
Bathrooms
- Total Bathrooms: 3
- Full Bathrooms: 2
- Half Bathrooms: 1
Bedrooms
- Total Bedrooms: 4
- Primary Bedroom: Garden Tub/Shower, Upper
Other Rooms
- Laundry: Laundry Room
Exterior
- Deck/Patio: Deck, Front Porch
Parking
- Garage: Yes
- Garage Spaces: 2
- Covered Spaces: 2
- Total Spaces: 2
- Parking Features: 2 Car Garage
Location
- Area: 61 - N. Chas/Summerville/Ladson-Dor
- County: Dorchester
- Subdivision: Appian Landing
- Driving Directions: From Dorchester Road Turn Onto Park Forest Pkwy, Take Your 3rd Left On Longridge Rd. 8th House On Left.
School Information
- Elementary School: Eagle Nest
- Middle School: River Oaks
- High School: Ft. Dorchester
Community
- Community Name: 61 - N. Chas/Summerville/Ladson-Dor
Heating & Cooling
- Air Conditioning: Yes
- Cooling Type: Central Air
- Heating Type: Heat Pump, Natural Gas
Utilities
- Sewer: Public Sewer
- Water: Public
- Utility Description: Charleston Water Service, Dominion Energy
Structural Information
- Architectural Style: Traditional
- Construction: Vinyl Siding
- Foundation: Slab
- Roof: Architectural
- Stories/Levels: 2
- Building Size: 1778
- Square Feet: 1,778
- Year Built: 1990
Lot Features
- Lot Size (Acres): 0.23
- Lot Size (Sq. Ft.): 10,018
- Lot Features: 0 - .5 Acre
- Fencing (Description): Wood
Financial Considerations
- Terms: Cash, Conventional, FHA, VA Loan
Listed by Better Homes And Gardens Real Estate Palmetto
Sold by Akers Ellis Real Estate LLC

Get Pre-Approved Today
Schools
Schools serving 8370 Longridge Rd
School District:Dorchester School District 2
| Name | Grades | Distance |
|---|---|---|
Eagle Nest Elementary School 8640 River Oaks Drive, North Charleston, SC 29420 | PK-5 | 0.7 mi |
River Oaks Middle School 8642 River Oaks Drive, North Charleston, SC 29420 | 6-8 | 0.8 mi |
Fort Dorchester High School 8500 Patriot Boulevard, North Charleston, SC 29420 | 9-12 | 1.3 mi |
Disclaimer:
School attendance boundaries provided by ATTOM Data Solutions and are for reference only. Contact the school directly to verify enrollment eligibility.
Price & Sales History for 8370 Longridge Rd
Date
Details
Price
Change
Source
6/18/2026
Sold
$367,500
-2%
MLS
5/15/2026
Listed
$375,000
—
MLS
Disclaimer: Historical sales information is derived from public records provided by the county offices. Information is not guaranteed and should be independently verified.
8370 Longridge Road, North Charleston, SC 29418 (MLS# 26014094) is a Single Family property that was sold at $367,500 on June 18, 2026. Want to learn more about 8370 Longridge Road? Do you have questions about finding other Single Family real estate for sale in North Charleston? You can browse all North Charleston real estate or contact a Coldwell Banker agent to request more information.