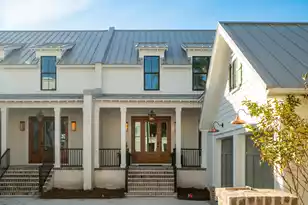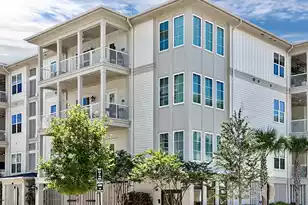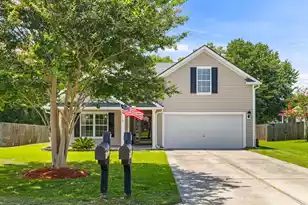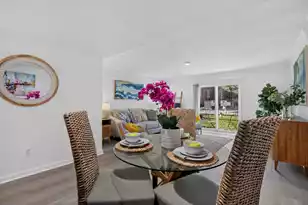

This is a carousel with tiles that activate property listing cards. Use the previous and next buttons to navigate.
1/1
$290,000
This is a carousel with tiles that activate property listing cards. Use the previous and next buttons to navigate.
1/1
Property Description
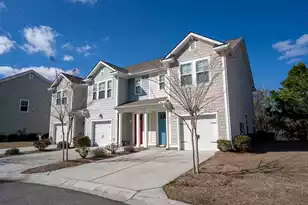
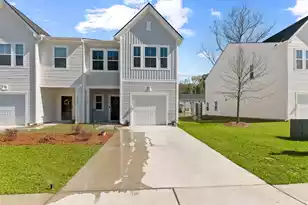
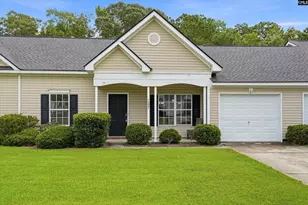
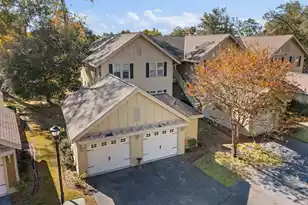
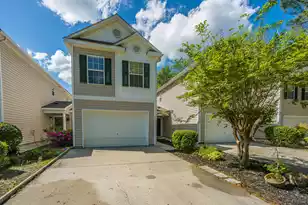
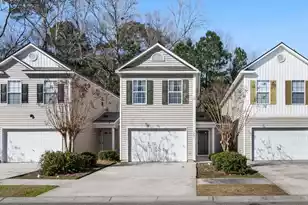
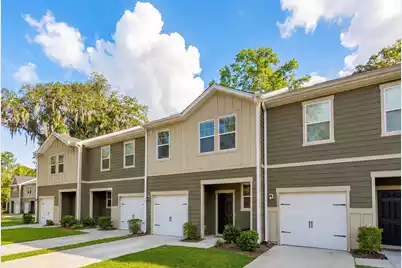
Soaring 9-foot ceilings, wide plank flooring, and matte black fixtures set the tone throughout this well-appointed townhome. The open-concept main level connects the living and dining areas with direct access to a sun-drenched patio. The kitchen features quartz countertops, stainless steel appliances, ceramic tile backsplash, and a center island. Upstairs, the primary suite offers a spa-inspired en suite with a black-framed tiled shower, dual vanities, and a walk-in closet. Two additional bedrooms share a full bath with tub and shower combo. Upstairs laundry, a downstairs powder room, and an attached garage with ample storage complete the interior. Outside, community amenities include a pool, open-air clubhouse, fishing pond, and a dock overlooking the Ashley River.HOA covers lawn maintenance.
Full Property Details
Full Property Details for 8412 Hidden Baker's Trce
General
- Sold For: $290,000
- Status: Closed
- Type: Townhouse
- Source: Charleston_Trident_MLS
- MLS ID: 26014584
- Added to Site: 47 day(s) ago
Interior
- Interior Features: Ceiling - Smooth, High Ceilings, Kitchen Island, Walk-In Closet(s), Eat-in Kitchen, Family, Entrance Foyer, Pantry
- Flooring: Luxury Vinyl
Rooms
Bathrooms
- Total Bathrooms: 3
- Full Bathrooms: 2
- Half Bathrooms: 1
Bedrooms
- Total Bedrooms: 3
- Primary Bedroom: Ceiling Fan(s), Walk-In Closet(s), Upper
Other Rooms
- Laundry: Washer Hookup
Additional Information
- Pool: Yes
Exterior
- Deck/Patio: Patio
Parking
- Garage: Yes
- Garage Spaces: 1
- Covered Spaces: 1
- Total Spaces: 1
- Parking Features: 1 Car Garage
Location
- Area: 61 - N. Chas/Summerville/Ladson-Dor
- County: Dorchester
- Subdivision: Summers Bend on the Ashley
- Driving Directions: Ashley Phosphate Road Towards Dorchester Road, Go Through The Light Onto Park Forest Parkway, Turn Right Onto Hidden Bakers Trace
School Information
- Elementary School: Eagle Nest
- Middle School: River Oaks
- High School: Ft. Dorchester
Community
- Community Name: 61 - N. Chas/Summerville/Ladson-Dor
Heating & Cooling
- Air Conditioning: Yes
- Cooling Type: Central Air
- Heating Type: Heat Pump
Utilities
- Sewer: Public Sewer
- Water: Public
Structural Information
- Structure Type: Townhouse
- Construction: Vinyl Siding
- Foundation: Slab
- Roof: Fiberglass
- Stories/Levels: 2
- Building Size: 1415
- Square Feet: 1,415
- Year Built: 2024
Lot Features
- Lot Size (Acres): 0.07
- Lot Size (Sq. Ft.): 3,049
Financial Considerations
- Terms: Any, Cash, Conventional, FHA, VA Loan
Get Pre-Approved Today
Schools
Schools serving 8412 Hidden Baker's Trce
School District:Dorchester School District 2
| Name | Grades | Distance |
|---|---|---|
Eagle Nest Elementary School 8640 River Oaks Drive, North Charleston, SC 29420 | PK-5 | 0.7 mi |
River Oaks Middle School 8642 River Oaks Drive, North Charleston, SC 29420 | 6-8 | 0.7 mi |
Fort Dorchester High School 8500 Patriot Boulevard, North Charleston, SC 29420 | 9-12 | 1.6 mi |
Disclaimer:
School attendance boundaries provided by ATTOM Data Solutions and are for reference only. Contact the school directly to verify enrollment eligibility.
Price & Sales History for 8412 Hidden Baker's Trce
Date
Details
Price
Change
Source
7/01/2026
Sold
$290,000
1.75%
MLS
5/20/2026
Listed
$285,000
—
MLS
Disclaimer: Historical sales information is derived from public records provided by the county offices. Information is not guaranteed and should be independently verified.
8412 Hidden Bakers Trace, North Charleston, SC 29418 (MLS# 26014584) is a Townhouse property that was sold at $290,000 on July 01, 2026. This property was sold by Curtis Smith from our Greater Summerville Office.Want to learn more about 8412 Hidden Bakers Trace? Do you have questions about finding other Townhouse real estate for sale in North Charleston? You can browse all North Charleston real estate or contact a Coldwell Banker agent to request more information.