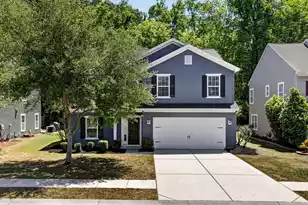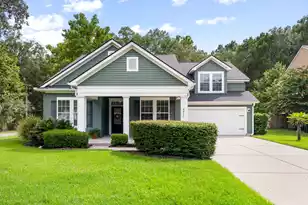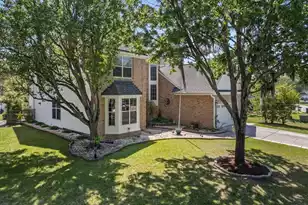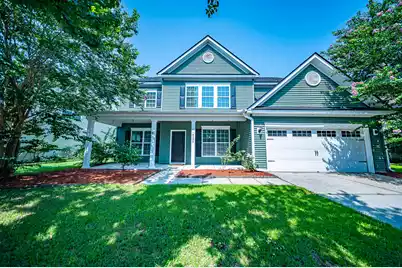
This is a carousel with tiles that activate property listing cards. Use the previous and next buttons to navigate.
1/69
$485,000
This is a carousel with tiles that activate property listing cards. Use the previous and next buttons to navigate.
1/69
Property Description
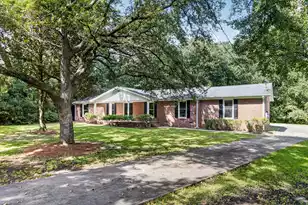
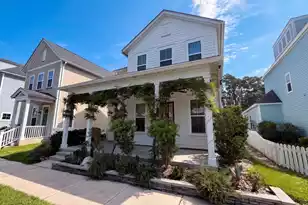
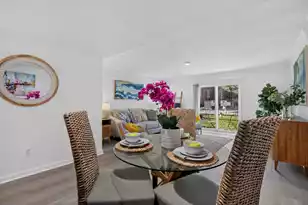
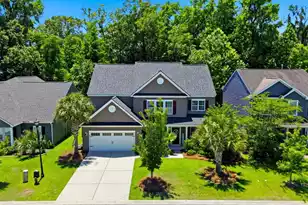
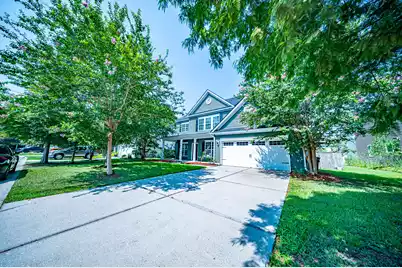
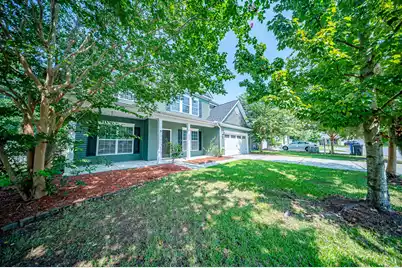
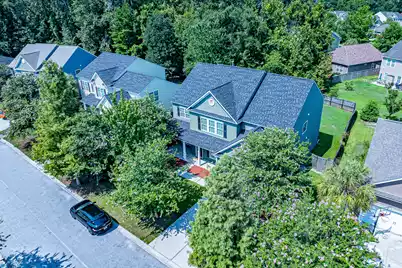
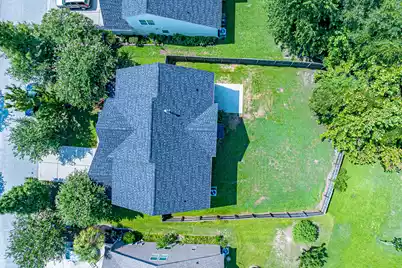
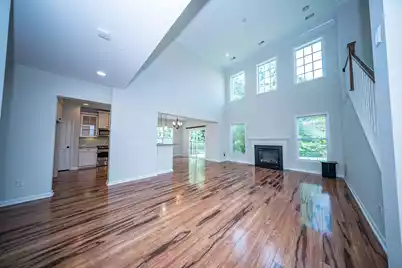
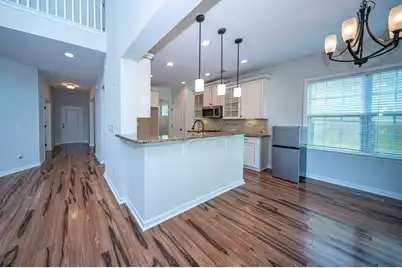
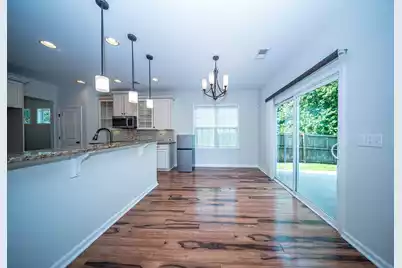
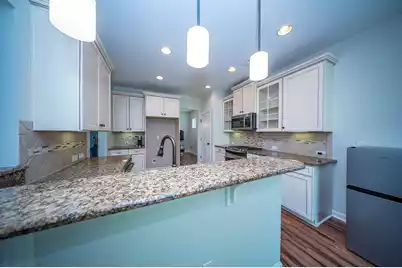
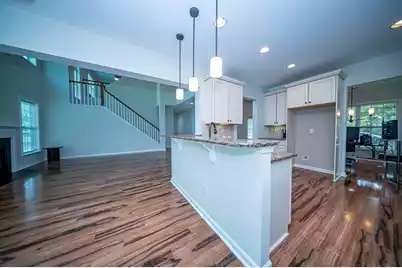
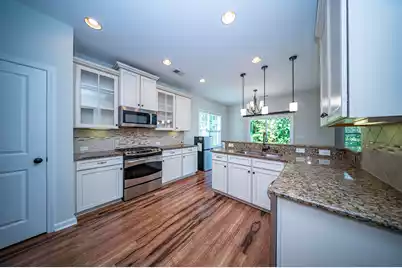
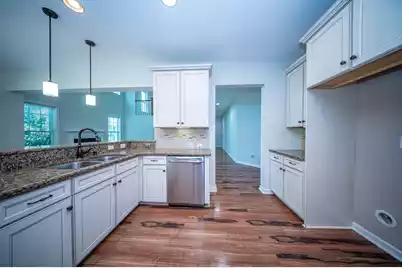
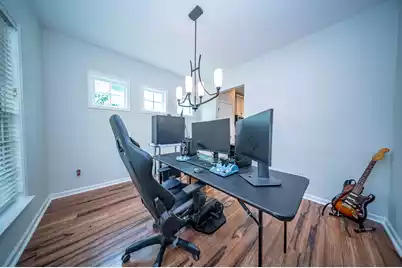
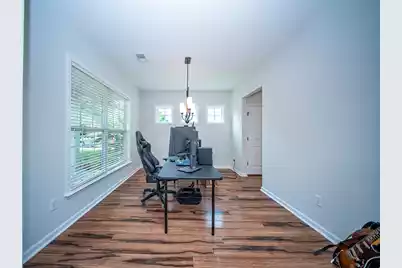
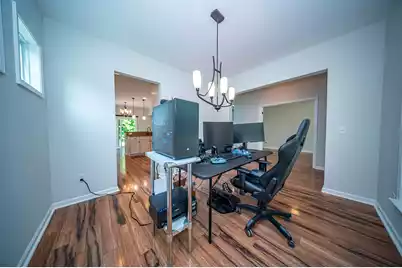
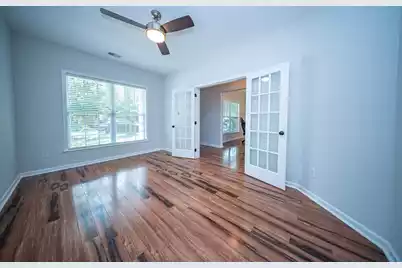
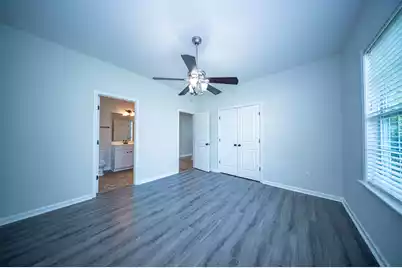
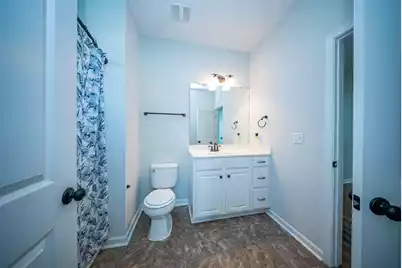
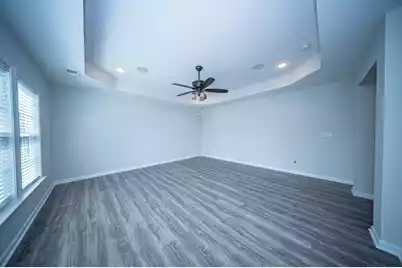
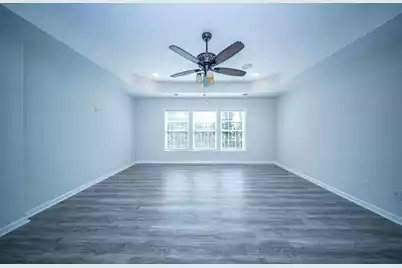
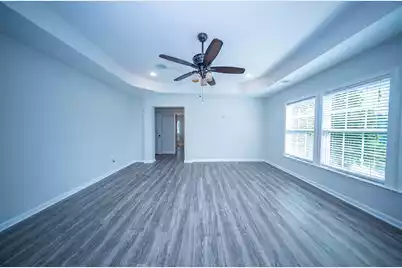
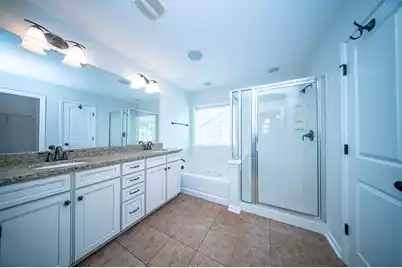
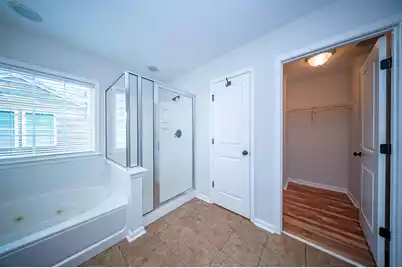
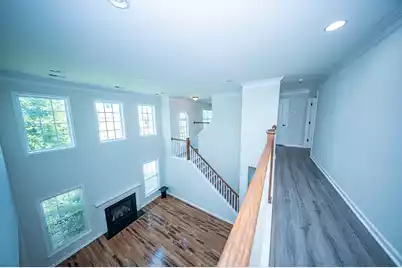
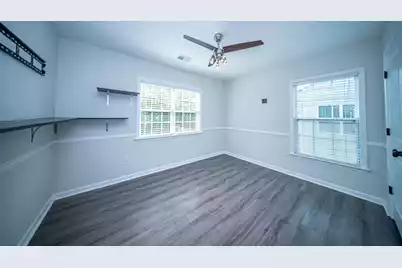
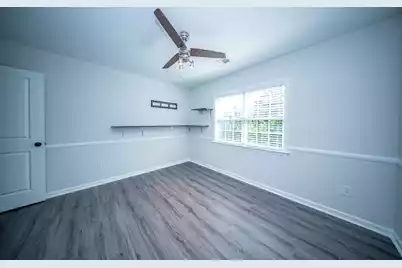
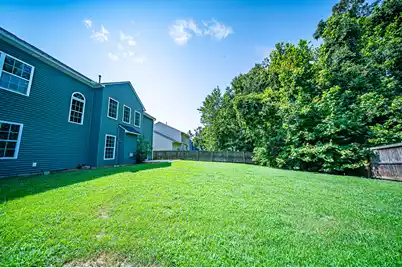
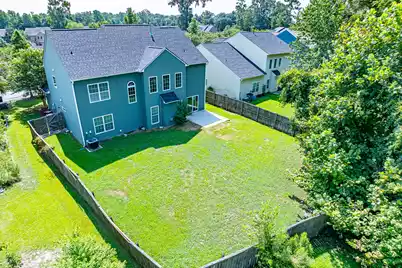
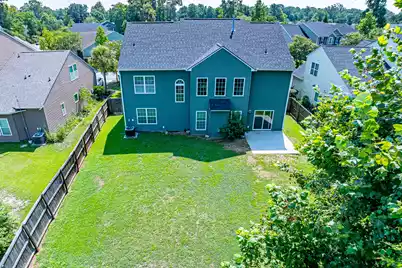
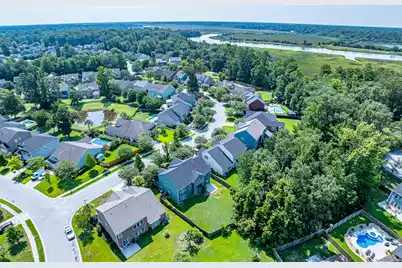
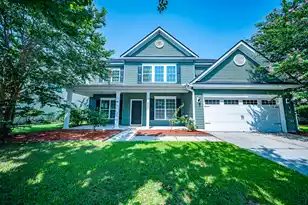
NEW ROOF, FRESHLY PAINTED AND MOVE IN READY! Welcome home to this beautifully kept 4 bedroom / 3 bath home located in Taylor Plantation that's conveniently located just minutes from Charleston International Airport, Boeing, Bosch, Joint Base Charleston, DD2 schools, shopping and plenty of great dining options! Upon entering, you'll see the airy family room that is open to the second story and has a wall of windows that gives you an abundance of natural light. The family room easily flows to the kitchen where you can entertain guests or watch the family while cooking. The kitchen boasts stainless steel appliances, a separate pantry and plenty of countertop and cabinet space for all your prep and storage needs. The kitchen also has a breakfast nook to one side or you can go to the oppositeend of the kitchen where it will take you into the formal dining room where you can enjoy holiday dinners with the family. Across the way from the formal dining room, you have your at home office complete with beautiful glass paned French doors. The first floor is complete with a large guest room with its own full bath that is tucked away and provides a private space for guests to relax when they visit. Upstairs you will find your loft that can be used as a second living space, game room, additional at home office or anything else you can imagine! The primary bedroom boasts a beautiful tray ceiling and its own en-suite bathroom complete with dual vanities, a walk-in shower, separate soaking tub, water closet and a huge walk-in closet. The two additional bedrooms are large enough for children or guests and share their own full bath. Outside, you can enjoy watching the kids and pets run around in your private fenced in backyard while grilling out on the patio. This home truly has it all and is ready for its new family to enjoy it. Come take a look today before it's gone!
Full Property Details
Full Property Details for 8485 Middle River Way
General
- Price: $485,000
- Status: Active
- Type: Single Family
- Source: Charleston_Trident_MLS
- MLS ID: 26021960
- Updated: 8/1/2026
- Added to Site: 65 day(s) ago
Interior
- Interior Features: Ceiling - Cathedral/Vaulted, Ceiling - Smooth, Tray Ceiling(s), High Ceilings, Garden Tub/Shower, Walk-In Closet(s), Ceiling Fan(s), Eat-in Kitchen, Family, Entrance Foyer, Living/Dining Combo, Loft, Office, Pantry, Separate Dining
- Fireplace: Yes
- Number of Fireplaces: 1
- Fireplace(s): Family Room, Gas Log, One
- Flooring: Ceramic Tile, Luxury Vinyl
Rooms
Bathrooms
- Total Bathrooms: 3
- Full Bathrooms: 3
Bedrooms
- Total Bedrooms: 4
- Primary Bedroom: Ceiling Fan(s), Garden Tub/Shower, Walk-In Closet(s), Upper
Other Rooms
- Laundry: Electric Dryer Hookup, Washer Hookup, Laundry Room
Exterior
- Exterior Features: Rain Gutters
- Deck/Patio: Patio, Porch - Full Front
Parking
- Garage: Yes
- Attached garage: Yes
- Garage Spaces: 2
- Covered Spaces: 2
- Total Spaces: 2
- Parking Features: 2 Car Garage, Attached
Location
- Area: 61 - N. Chas/Summerville/Ladson-Dor
- County: Dorchester
- Subdivision: Taylor Plantation
- Driving Directions: From Dorchester Rd., Turn Onto Appian Way, Turn Left Onto Signal Island Dr, Turn Right Onto Overland Trail And Then Left Onto Middle River Way. Home Is On Your Right
School Information
- Elementary School: Eagle Nest
- Middle School: River Oaks
- High School: Ft. Dorchester
Community
- Community Name: 61 - N. Chas/Summerville/Ladson-Dor
Heating & Cooling
- Air Conditioning: Yes
- Cooling Type: Central Air
- Heating Type: Natural Gas
Utilities
- Sewer: Public Sewer
- Water: Public
- Utility Description: Dominion Energy
Structural Information
- Architectural Style: Traditional
- Construction: Vinyl Siding
- Foundation: Slab
- Roof: Architectural
- Stories/Levels: 2
- Building Size: 3438
- Square Feet: 3,438
- Year Built: 2012
Lot Features
- Lot Size (Acres): 0.21
- Lot Size (Sq. Ft.): 9,147
- Lot Features: 0 - .5 Acre, Wooded
- Fencing (Description): Privacy, Wood
Financial Considerations
- Terms: Cash, Conventional, FHA, VA Loan
Listed by EXP Realty LLC
Get Pre-Approved Today
Schools
Schools serving 8485 Middle River Way
School District:Dorchester School District 2
| Name | Grades | Distance |
|---|---|---|
Eagle Nest Elementary School 8640 River Oaks Drive, North Charleston, SC 29420 | PK-5 | 0.2 mi |
River Oaks Middle School 8642 River Oaks Drive, North Charleston, SC 29420 | 6-8 | 0.2 mi |
Fort Dorchester High School 8500 Patriot Boulevard, North Charleston, SC 29420 | 9-12 | 1.6 mi |
Disclaimer:
School attendance boundaries provided by ATTOM Data Solutions and are for reference only. Contact the school directly to verify enrollment eligibility.
Price & Sales History for 8485 Middle River Way
Date
Details
Price
Change
Source
8/01/2026
Listed
$485,000
58.24%
MLS
11/12/2019
Sold
$306,500
—
Public Record
Disclaimer: Historical sales information is derived from public records provided by the county offices. Information is not guaranteed and should be independently verified.
Tax History
Tax History for 8485 Middle River Way
Year
Property Taxes
Change
Tax Assessment
Change
2025
$3,471
-1%
$21,252
—
2024
$3,521
12%
$21,252
74%
2023
$3,137
1%
$12,214
—
2021
$3,111
—
$12,210
—
2022
$3,111
—
$12,210
5%
2021
$3,111
4%
$11,620
100%
2020
$2,989
—
—
Disclaimer: Historical tax information is derived from public records provided by the county offices. Information is not guaranteed and should be independently verified.
Estimate the Cost
Estimate the Cost for 8485 Middle River Way
8485 Middle River Way, North Charleston, SC 29420 (MLS# 26021960) is a Single Family property with 4 bedrooms and 3 full bathrooms. 8485 Middle River Way is currently listed for $485,000 and was received on August 01, 2026. Want to learn more about 8485 Middle River Way? Do you have questions about finding other Single Family real estate for sale in North Charleston? You can browse all North Charleston real estate or contact a Coldwell Banker agent to request more information.