This is a carousel with tiles that activate property listing cards. Use the previous and next buttons to navigate.
1/1
$410,000
This is a carousel with tiles that activate property listing cards. Use the previous and next buttons to navigate.
1/1
Property Description
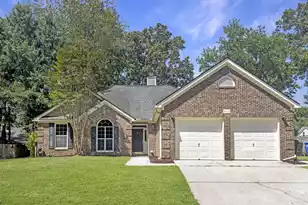
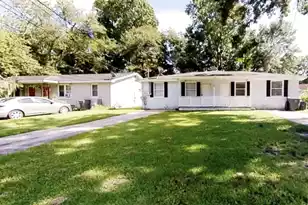
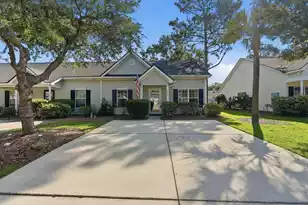
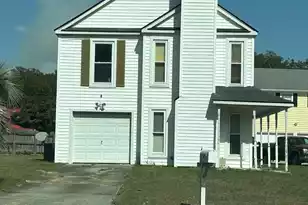
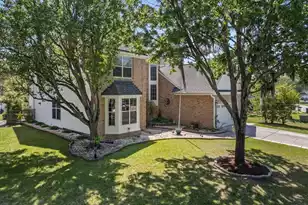
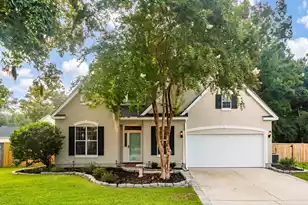
come to 8524 Stonebridge Drive, where thoughtful updates and modern finishes make this home truly move-in ready. Nearly every surface has been refreshed, allowing you to simply unpack and enjoy.The beautifully renovated kitchen features brand-new white quartz countertops, updated cabinetry, and a new GE stainless steel appliance package including a range, over-the-range microwave, and dishwasher. The adjacent Florida room has been transformed into comfortable year-round living space with its own heating and air conditioning, fresh paint, a new ceiling fan, and approximately 115 square feet of additional heated and cooled space--perfect for a home office, reading room, playroom, or flex space.Luxury vinyl plank flooring flows throughout the entire home, complemented by fresh interior paint, updated trim, newly painted ceilings with the popcorn finish removed, and new lighting and ceiling fans throughout. Both bathrooms have been tastefully updated with new vanities, mirrors, toilets, faucets, and the primary bath now features a true double vanity with the addition of a second sink. Additional improvements include new garage door openers, a roof replaced in 2018 (per previous owner), and HVAC replaced in 2022 (per previous owner), providing added peace of mind. As an added bonus, the garage refrigerator conveys with the home. If you've been searching for an updated home where the major improvements have already been completed, 8524 Stonebridge Drive is one you won't want to miss.
Full Property Details
Full Property Details for 8524 Stonebridge Dr
General
- Sold For: $410,000
- Status: Closed
- Type: Single Family
- Source: Charleston_Trident_MLS
- MLS ID: 26019197
- Added to Site: 98 day(s) ago
Rooms
Bathrooms
- Total Bathrooms: 2
- Full Bathrooms: 2
Bedrooms
- Total Bedrooms: 3
Location
- Area: 61 - N. Chas/Summerville/Ladson-Dor
- County: Dorchester
- Subdivision: Whitehall
- Driving Directions: Dorchester Left On Netherby Left On Stonebridge
School Information
- Elementary School: Oakbrook
- Middle School: Oakbrook
- High School: Summerville
Community
- Community Name: 61 - N. Chas/Summerville/Ladson-Dor
Utilities
- Sewer: Public Sewer
- Water: Public
Structural Information
- Architectural Style: Traditional
- Entry Location: Ground Level
- Stories/Levels: 1
- Building Size: 1735
- Square Feet: 1,735
- Year Built: 1996
Lot Features
- Lot Size (Acres): 0.22
- Lot Size (Sq. Ft.): 9,583
- Lot Features: 0 - .5 Acre, Corner Lot
Financial Considerations
- Terms: Any
Listed by Tabby Realty LLC
Sold by EXP Realty LLC

Get Pre-Approved Today
Schools
Schools serving 8524 Stonebridge Dr
School District:Dorchester School District 2
| Name | Grades | Distance |
|---|---|---|
Eagle Nest Elementary School 8640 River Oaks Drive, North Charleston, SC 29420 | PK-5 | 0.5 mi |
River Oaks Middle School 8642 River Oaks Drive, North Charleston, SC 29420 | 6-8 | 0.6 mi |
Fort Dorchester High School 8500 Patriot Boulevard, North Charleston, SC 29420 | 9-12 | 0.9 mi |
Disclaimer:
School attendance boundaries provided by ATTOM Data Solutions and are for reference only. Contact the school directly to verify enrollment eligibility.
Price & Sales History for 8524 Stonebridge Dr
Date
Details
Price
Change
Source
8/31/2026
Sold
$410,000
-2.12%
MLS
7/06/2026
Listed
$418,900
—
MLS
Disclaimer: Historical sales information is derived from public records provided by the county offices. Information is not guaranteed and should be independently verified.
8524 Stonebridge Drive, North Charleston, SC 29420 (MLS# 26019197) is a Single Family property that was sold at $410,000 on August 31, 2026. Want to learn more about 8524 Stonebridge Drive? Do you have questions about finding other Single Family real estate for sale in North Charleston? You can browse all North Charleston real estate or contact a Coldwell Banker agent to request more information.