This is a carousel with tiles that activate property listing cards. Use the previous and next buttons to navigate.
1/20
$400,000
This is a carousel with tiles that activate property listing cards. Use the previous and next buttons to navigate.
1/20
Property Description
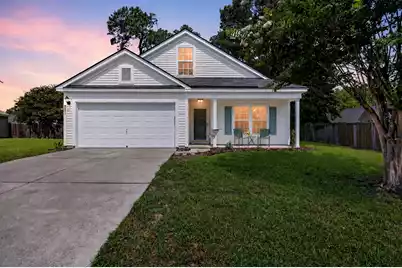
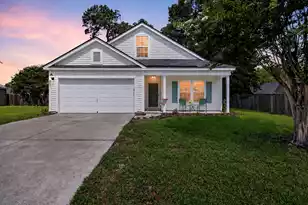
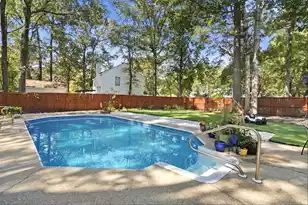
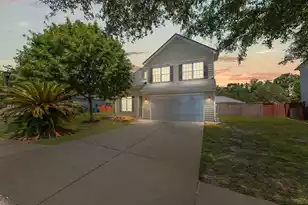
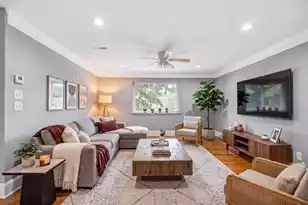
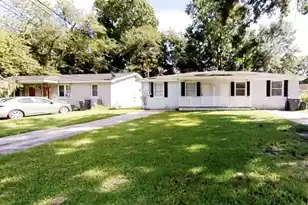
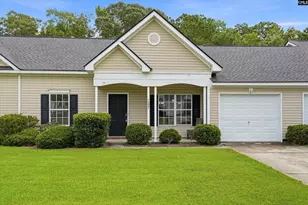
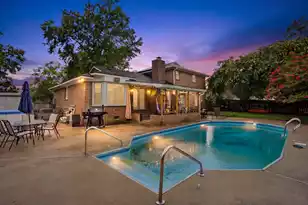
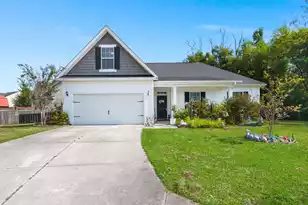
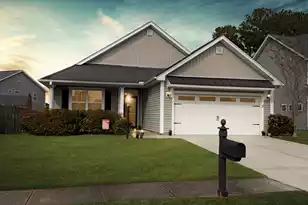
Fully updated and move-in ready, this one-story home delivers the space, style, and convenience today's buyers are searching for. Located approximately 25 minutes from Downtown Charleston, you'll enjoy modern finishes, flexible living areas, and thoughtful upgrades already completed for you. Step inside and you'll immediately notice the extensive improvements that give this home a fresh, contemporary feel. New luxury vinyl plank flooring extends throughout the entire home - including the stair treads - creating a cohesive look that's both stylish and durable. Both bathrooms have been updated with new tile flooring. Fresh paint, smooth ceilings, and updated light fixtures add a bright, polished feel throughout. A spacious foyer welcomes you inside and leads to a thoughtfully designed floor plan that offers both functionality and flexibility. The expansive family room serves as the heart of the home, providing an inviting space for gathering, relaxing, and everyday living. The open-concept kitchen and dining area are designed for effortless entertaining and daily convenience. You'll appreciate the abundance of cabinetry, generous counter space, and breakfast bar seating, while the oversized dining area easily accommodates gatherings. The spacious primary suite is privately situated toward the rear of the home and offers plenty of room for a king-sized bedroom set and additional furnishings. The ensuite bath features dual vanities, a soaking tub, separate shower, and a large walk-in closet. Other bedrooms are separated to the front of the home, creating privacy. One of the home's standout features is the versatile FROG (Finished Room Over Garage), offering endless possibilities as a guest suite, home office, media room, playroom, or additional bedroom. Combined with multiple closets and storage areas throughout the home, you'll find plenty of room to keep everything organized. Outside, you'll discover a backyard designed for both relaxation and possibility. Enjoy morning coffee on the screened porch, host gatherings on the paver patio, or simply take in the view of the expansive fenced backyard that includes fruit trees and mature landsccaping. Whether you're dreaming of a garden, play area, outdoor kitchen, or simply room to roam, this outdoor space is ready for your vision. In addition to the cosmetic updates, a new roof was installed in 2021. With modern finishes, abundant storage, flexible living spaces, and a convenient Charleston-area location, this move-in-ready home is ready to welcome its next owners.
Full Property Details
Full Property Details for 8591 Purity Dr
General
- Price: $400,000
- Status: Under Contract
- Type: Single Family
- Source: Charleston_Trident_MLS
- MLS ID: 26016161
- Updated: 7/22/2026
- Added to Site: 82 day(s) ago
Interior
- Interior Features: Ceiling - Cathedral/Vaulted, Ceiling - Smooth, Garden Tub/Shower, Walk-In Closet(s), Ceiling Fan(s), Eat-in Kitchen, Family, Entrance Foyer, Frog Attached, Living/Dining Combo, Pantry
- Flooring: Ceramic Tile, Luxury Vinyl
Rooms
Bathrooms
- Total Bathrooms: 2
- Full Bathrooms: 2
Bedrooms
- Total Bedrooms: 4
- Primary Bedroom: Ceiling Fan(s), Garden Tub/Shower, Walk-In Closet(s), Lower
Other Rooms
- Laundry: Electric Dryer Hookup, Washer Hookup, Laundry Room
Exterior
- Deck/Patio: Patio, Front Porch, Screened
Parking
- Garage: Yes
- Attached garage: Yes
- Garage Spaces: 2
- Covered Spaces: 2
- Total Spaces: 2
- Parking Features: 2 Car Garage, Attached, Off Street, Garage Door Opener
Location
- Area: 32 - N.Charleston, Summerville, Ladson, Outside I-526
- County: Charleston
- Subdivision: Hollow Oaks
- Driving Directions: Hwy 52 From 26 To Otranto, Turn Left, Left On To Madalyn St, Left Onto Chloe, Right Onto Purity
School Information
- Elementary School: A. C. Corcoran
- Middle School: Northwoods
- High School: Stall
Community
- Community Name: 32 - N.Charleston, Summerville, Ladson, Outside I-526
Heating & Cooling
- Air Conditioning: Yes
- Cooling Type: Central Air
- Heating Type: Heat Pump
Utilities
- Sewer: Public Sewer
- Water: Public
- Utility Description: Charleston Water Service, Dominion Energy
Structural Information
- Architectural Style: Ranch, Traditional
- Construction: Vinyl Siding
- Foundation: Slab
- Roof: Asphalt
- Windows: Window Treatments, Window Treatments - Some
- Doors: Storm Door(s)
- Entry Location: Ground Level
- Stories/Levels: 2
- Building Size: 1903
- Square Feet: 1,903
- Year Built: 2006
Lot Features
- Lot Size (Acres): 0.33
- Lot Size (Sq. Ft.): 14,374
- Lot Features: 0 - .5 Acre, High, Level
- Fencing (Description): Wood, Fence - Wooden Enclosed
Financial Considerations
- Terms: Any, Cash, Conventional, FHA, VA Loan
Listed by Carolina One Real Estate
Get Pre-Approved Today
Schools
Schools serving 8591 Purity Dr
School District:Charleston County School District
| Name | Grades | Distance |
|---|---|---|
A. C. Corcoran Elementary School 8585 Vistavia Road, North Charleston, SC 29406 | PK-5 | 0.5 mi |
Northwoods Middle 7763 Northside Drive, North Charleston, SC 29420 | 6-8 | 1.2 mi |
R. B. Stall High School 3625 Ashley Phosphate Road, North Charleston, SC 29418 | 9-12 | 3.2 mi |
Disclaimer:
School attendance boundaries provided by ATTOM Data Solutions and are for reference only. Contact the school directly to verify enrollment eligibility.
Price & Sales History for 8591 Purity Dr
Date
Details
Price
Change
Source
6/04/2026
Listed
$400,000
73.99%
MLS
2/27/2020
Sold
$229,900
—
Public Record
Disclaimer: Historical sales information is derived from public records provided by the county offices. Information is not guaranteed and should be independently verified.
Tax History
Tax History for 8591 Purity Dr
Year
Property Taxes
Change
Tax Assessment
Change
2025
$6,646
372%
$9,200
—
2023
$1,407
2%
$9,200
—
2022
$1,373
-4%
$9,200
—
2021
$1,428
—
$9,200
4%
2021
$1,428
1%
$8,840
5%
2020
$1,414
4%
$8,400
—
2018
$1,354
24%
$8,400
20%
2017
$1,089
4%
$7,010
—
2016
$1,052
-4%
$7,010
—
2015
$1,101
5%
$7,010
10%
2012
$1,046
—
$6,370
—
Disclaimer: Historical tax information is derived from public records provided by the county offices. Information is not guaranteed and should be independently verified.
Estimate the Cost
Estimate the Cost for 8591 Purity Dr
8591 Purity Drive, North Charleston, SC 29406 (MLS# 26016161) is a Single Family property with 4 bedrooms and 2 full bathrooms. 8591 Purity Drive is currently listed for $400,000 and was received on June 04, 2026. Want to learn more about 8591 Purity Drive? Do you have questions about finding other Single Family real estate for sale in North Charleston? You can browse all North Charleston real estate or contact a Coldwell Banker agent to request more information.