This is a carousel with tiles that activate property listing cards. Use the previous and next buttons to navigate.
1/1
$432,000
This is a carousel with tiles that activate property listing cards. Use the previous and next buttons to navigate.
1/1
Property Description
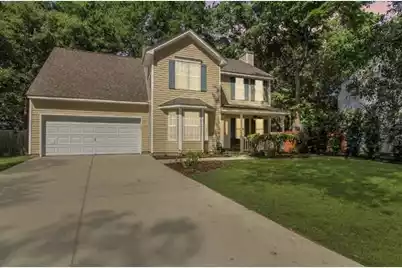
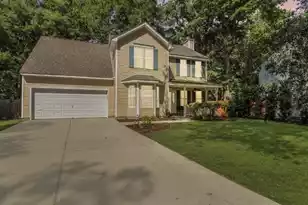
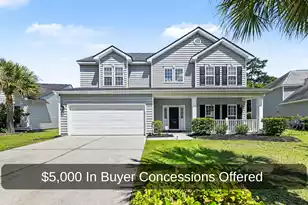
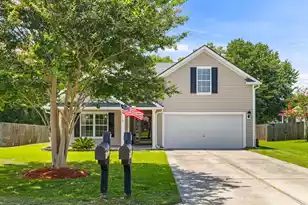
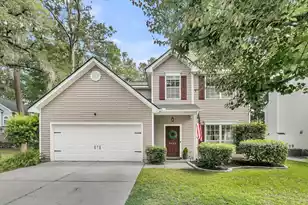
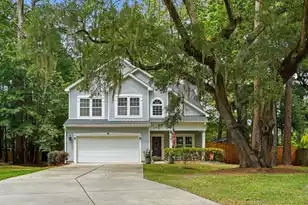
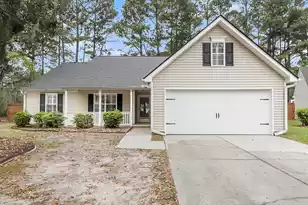
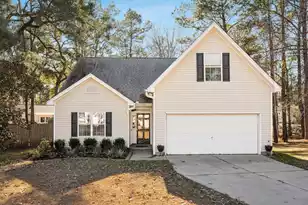
Welcome to this spacious and beautifully maintained two-story home located in the desirable Riverbluff section of the Whitehall subdivision. With thoughtful updates and professional care throughout, this move-in ready property offers both comfort and convenience in one of the area's most sought-after communities. Major system updates provide peace of mind, including a new roof (2022), HVAC system (2023), and water heater (2021), along with electrical upgrades. Inside, you'll find a generous and functional floor plan designed for everyday living and entertaining. The home features a formal dining room, a cozy family room with a fireplace, and a large eat-in kitchen equipped with stainless steel appliances, quartz countertops, a reverse osmosis filtered water system, and updated lighting. The ceilings were freshly painted in 2025, adding a bright, refreshed feel throughout. The seller has also recently had the carpets professionally cleaned. Upstairs, the home offers four spacious bedrooms, including a primary suite with a luxurious en-suite bath featuring a separate shower, dual vanities and a garden tub. Enjoy outdoor living on the screened porch overlooking professionally landscaped grounds, featuring a patio and grilling area and a stunning playset. Located in the highly regarded Dorchester District 2 School District, the Whitehall community offers fantastic amenities including a neighborhood pool, tennis courts, walking and jogging trails, and a playground. Conveniently situated near a state-of-the-art aquatic center, baseball fields, Joint Base Charleston, and major employers such as Boeing and Bosch, this home combines suburban tranquility with easy access to everything you need. Don't miss the opportunity to make this exceptional property your next home!
Full Property Details
Full Property Details for 8636 Hickory Creek Ln
General
- Sold For: $432,000
- Status: Closed
- Type: Single Family
- Source: Charleston_Trident_MLS
- MLS ID: 26012935
- Added to Site: 63 day(s) ago
Interior
- Interior Features: Ceiling - Cathedral/Vaulted, Ceiling - Smooth, Garden Tub/Shower, Walk-In Closet(s), Family, Entrance Foyer, Living/Dining Combo, Separate Dining
- Fireplace: Yes
- Number of Fireplaces: 1
- Fireplace(s): Living Room, One
- Flooring: Carpet, Ceramic Tile, Wood
Rooms
Bathrooms
- Total Bathrooms: 3
- Full Bathrooms: 2
- Half Bathrooms: 1
Bedrooms
- Total Bedrooms: 4
- Primary Bedroom: Ceiling Fan(s), Garden Tub/Shower, Walk-In Closet(s)
Other Rooms
- Laundry: Electric Dryer Hookup, Washer Hookup
Additional Information
- Pool: Yes
Exterior
- Exterior Features: Lighting
- Deck/Patio: Patio, Screened
Parking
- Garage: Yes
- Attached garage: Yes
- Garage Spaces: 2
- Covered Spaces: 2
- Total Spaces: 2
- Parking Features: 2 Car Garage, Attached
Location
- Area: 61 - N. Chas/Summerville/Ladson-Dor
- County: Dorchester
- Subdivision: Whitehall
- Driving Directions: Dorchester Rd To Riverbluff Pkwy, Left On Netherby, Right On Cainwood, Right On Laurel, Left On Copper Grove, Right On Bluespruce, Left On Hickory Creek.
School Information
- Elementary School: Eagle Nest
- Middle School: River Oaks
- High School: Ft. Dorchester
Community
- Community Name: 61 - N. Chas/Summerville/Ladson-Dor
Heating & Cooling
- Air Conditioning: Yes
- Cooling Type: Central Air
- Heating Type: Heat Pump
Utilities
- Sewer: Public Sewer
- Water: Public
- Utility Description: Charleston Water Service, Dominion Energy
Structural Information
- Architectural Style: Traditional
- Construction: Vinyl Siding
- Foundation: Slab
- Roof: Architectural
- Windows: Window Treatments
- Entry Location: Ground Level
- Stories/Levels: 2
- Building Size: 1932
- Square Feet: 1,932
- Year Built: 2004
Lot Features
- Lot Size (Acres): 0.24
- Lot Size (Sq. Ft.): 10,454
- Lot Features: 0 - .5 Acre, Level
- Fencing (Description): Fence - Wooden Enclosed
Financial Considerations
- Terms: Any, Cash, Conventional, FHA, VA Loan
Listed by Brand Name Real Estate
Sold by Carolina One Real Estate

Get Pre-Approved Today
Schools
Schools serving 8636 Hickory Creek Ln
School District:Dorchester School District 2
| Name | Grades | Distance |
|---|---|---|
Eagle Nest Elementary School 8640 River Oaks Drive, North Charleston, SC 29420 | PK-5 | 0.5 mi |
River Oaks Middle School 8642 River Oaks Drive, North Charleston, SC 29420 | 6-8 | 0.5 mi |
Fort Dorchester High School 8500 Patriot Boulevard, North Charleston, SC 29420 | 9-12 | 1.4 mi |
Disclaimer:
School attendance boundaries provided by ATTOM Data Solutions and are for reference only. Contact the school directly to verify enrollment eligibility.
Price & Sales History for 8636 Hickory Creek Ln
Date
Details
Price
Change
Source
6/09/2026
Sold
$432,000
-1.59%
MLS
5/05/2026
Listed
$439,000
—
MLS
Disclaimer: Historical sales information is derived from public records provided by the county offices. Information is not guaranteed and should be independently verified.
8636 Hickory Creek Lane, North Charleston, SC 29420 (MLS# 26012935) is a Single Family property that was sold at $432,000 on June 09, 2026. Want to learn more about 8636 Hickory Creek Lane? Do you have questions about finding other Single Family real estate for sale in North Charleston? You can browse all North Charleston real estate or contact a Coldwell Banker agent to request more information.