This is a carousel with tiles that activate property listing cards. Use the previous and next buttons to navigate.
1/1
$575,000
This is a carousel with tiles that activate property listing cards. Use the previous and next buttons to navigate.
1/1
Property Description
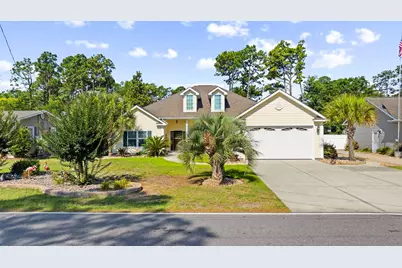
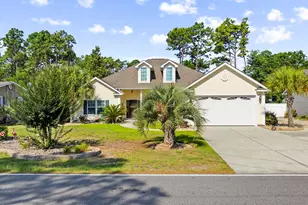
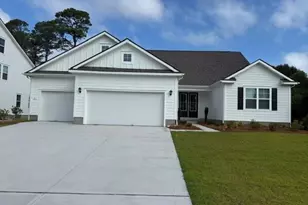
Welcome home to this remarkable residence, showcasing exceptional craftsmanship, desirable upgrades and a level of comfort that truly sets it apart from the rest. From the moment you arrive you'll appreciate the professional landscaping and mature palm trees complete with an extended driveway and attached two-car garage that create outstanding curb appeal. Step inside to find beautiful LVP flooring throughout and a bright, airy floor plan designed for both everyday living and entertaining. The entry flows seamlessly into a formal dining room featuring a tray ceiling and elegant chair rail molding, setting a refined tone for gatherings and special occasions. From there, the home opens into the spacious open-concept living room, highlighted by a cozy gas fireplace. The living area moves to the kitchen featuring granite countertops and a breakfast bar, complete with easy maintenance tile flooring and stainless steel appliances. The primary suite is a true retreat with a tray ceiling and large walk-in closet. You'll find a luxurious ensuite bath complete with a double-sink vanity, garden tub, and custom tiled shower. The additional guest bedrooms share a full bath while offering flexibility for guests or multigenerational living. A dedicated laundry room includes the washer and dryer for added convenience. Relax and enjoy outdoor living all year long on the screened porch, which leads to a custom patio shaded by a pergola. The patio leads to custom masonry features that create the perfect setting for a fire pit and outdoor gatherings. The vinyl-fenced backyard provides privacy, while the outdoor shower on the side of the home is ideal for rinsing off after a day at the beach. Located just one mile from the beautiful Atlantic Ocean, this home offers quick access to the sandy beaches of North Myrtle Beach while remaining tucked away in a peaceful residential setting. You'll be just minutes from shopping, dining, golf courses, entertainment, and local favorites such as Barefoot Landing, Main Street, and the North Myrtle Beach Sports Complex. Whether you're looking for a primary residence, second home, or investment opportunity, this property offers the perfect blend of coastal convenience and everyday comfort.
Full Property Details
Full Property Details for 1007 Belle Dr
General
- Sold For: $575,000
- Status: Closed
- Type: Single Family
- Source: 2260
- MLS ID: 2616034
- Added to Site: 57 day(s) ago
Interior
- Interior Features: Tray Ceiling(s), Ceiling Fan(s), Dual Sinks, Fireplace, Garden Tub/Roman Tub, Main Level Primary, Split Bedrooms, Separate Shower, Vanity, Walk-In Closet(s), Breakfast Bar, Bedroom on Main Level, Breakfast Area, Entrance Foyer, Stainless Steel Appliances, Solid Surface Counters
- Fireplace: Yes
- Appliances: Dishwasher, Microwave, Range, Refrigerator, Dryer, Washer
- Flooring: Luxury Vinyl, Luxury VinylPlank, Tile
Rooms
Bathrooms
- Total Bathrooms: 3
- Full Bathrooms: 3
Bedrooms
- Total Bedrooms: 4
Other Rooms
- Laundry: Washer Hookup
Additional Information
- Shared Amenities: Owner Allowed Golf Cart, Owner Allowed Motorcycle, Pet Restrictions
Exterior
- Exterior Features: Fence, Porch, Patio
- Porch/Patio/Deck: Rear Porch, Front Porch, Patio, Porch, Screened
Parking
- Garage: Yes
- Attached garage: Yes
- Garage Spaces: 2
- Parking Features: Attached, Garage, Two Car Garage
Location
- Area: 11F North Myrtle Beach Area--between Hwy 17 and waterway
- County: Horry
- Subdivision: Belle Park
School Information
- Elementary School: Ocean Drive Elementary
- Middle School: North Myrtle Beach Middle School
- High School: North Myrtle Beach High School
Community
- Pets Allowed: Yes
Heating & Cooling
- Cooling Type: Central Air
- Heating Type: Central
Utilities
- Water: Public
- Utility Description: Cable Available, Electricity Available, Phone Available, Sewer Available, Underground Utilities, Water Available
Structural Information
- Property Detached: Yes
- Architectural Style: Ranch
- Exterior Const.: Vinyl Siding
- Stories/Levels: 1
- Square Feet: 2,654
- Living Area: 2,154 Sq. Ft.
- Year Built: 2013
- Property Condition: Resale
Lot Features
- Lot Size (Acres): 0.25
- Lot Size Source: Public Records
- Lot Dimensions: 77 x 145 x 77 x 135
- Lot Features: Outside City Limits, Rectangular, Rectangular Lot
- Zoning: RES
Financial Considerations
- Assoc Fee Freq.: Monthly
- Terms: Cash, Conventional
Disclosures and Reports
- Property ID: 35705010032
Listed by RE/MAX Southern Shores
Sold by LPT Realty, LLC.

Get Pre-Approved Today
Schools
Schools serving 1007 Belle Dr
School District:Horry County School District
| Name | Grades | Distance |
|---|---|---|
Ocean Drive Elementary 901 11th Avenue North, North Myrtle Beach, SC 29582 | PK-5 | 1.5 mi |
North Myrtle Beach Middle School 11240 South Carolina 90, Little River, SC 29566 | 6-8 | 2.1 mi |
North Myrtle Beach High School 3750 Sea Mountain Highway, Little River, SC 29566 | 9-12 | 3 mi |
Disclaimer:
School attendance boundaries provided by ATTOM Data Solutions and are for reference only. Contact the school directly to verify enrollment eligibility.
Price & Sales History for 1007 Belle Dr
Date
Details
Price
Change
Source
8/06/2026
Sold
$575,000
-1.71%
MLS
6/25/2026
Listed
$585,000
—
MLS
Disclaimer: Historical sales information is derived from public records provided by the county offices. Information is not guaranteed and should be independently verified.
1007 Belle Dr., North Myrtle Beach, SC 29582 (MLS# 2616034) is a Single Family property that was sold at $575,000 on August 06, 2026. Want to learn more about 1007 Belle Dr.? Do you have questions about finding other Single Family real estate for sale in North Myrtle Beach? You can browse all North Myrtle Beach real estate or contact a Coldwell Banker agent to request more information.