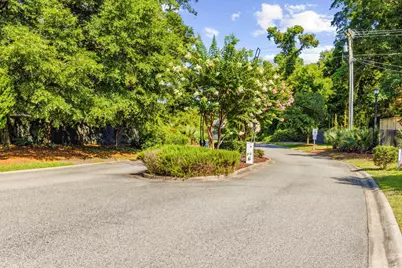
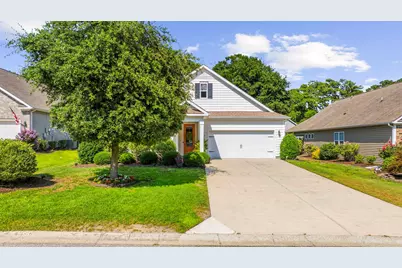
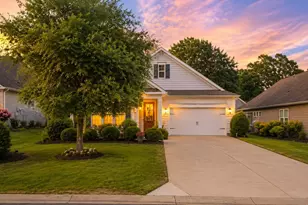
This is a carousel with tiles that activate property listing cards. Use the previous and next buttons to navigate.
1/51
$415,000
This is a carousel with tiles that activate property listing cards. Use the previous and next buttons to navigate.
1/51
Property Description
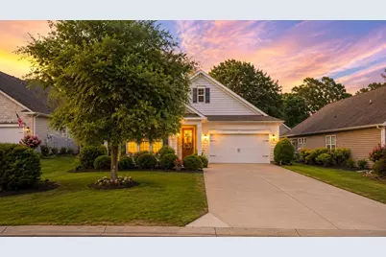
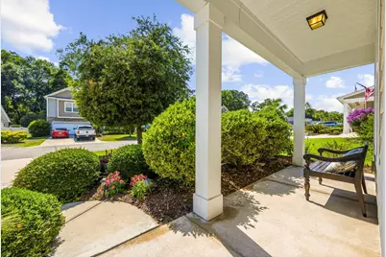
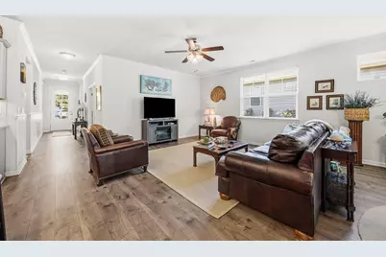
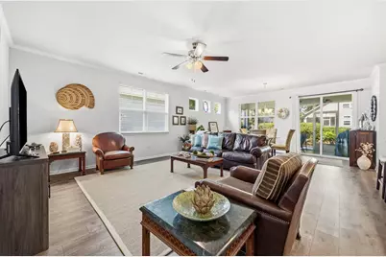
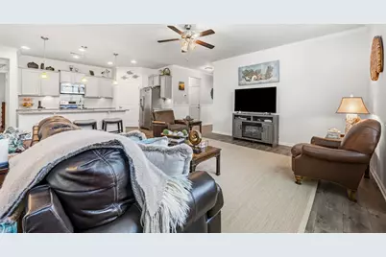
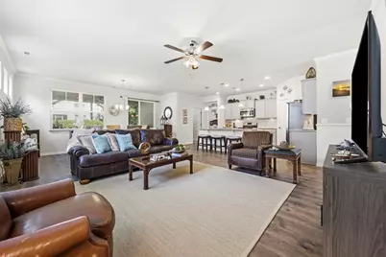
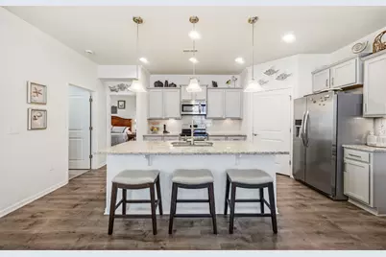
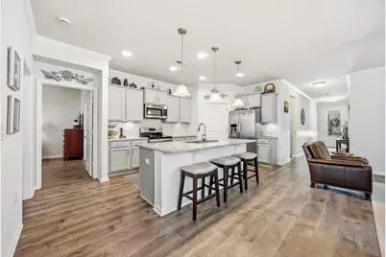
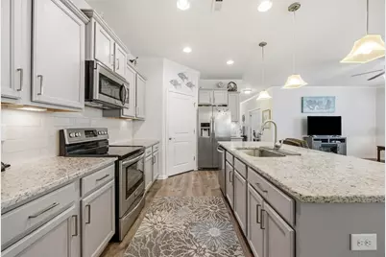
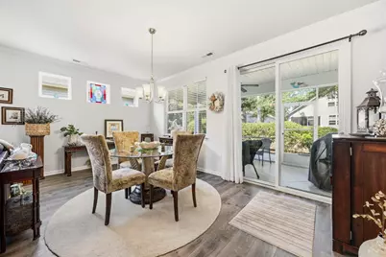
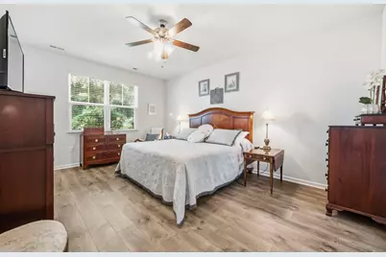
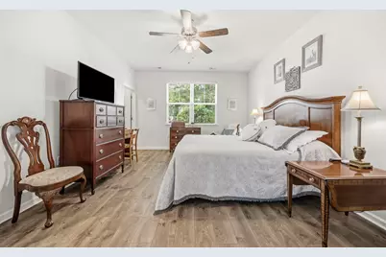
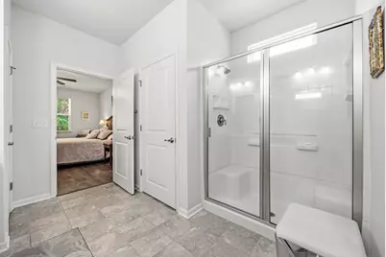
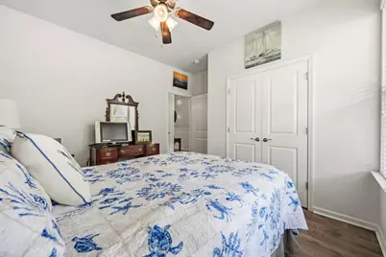
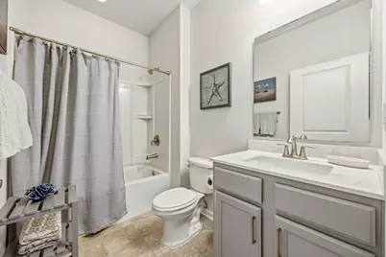
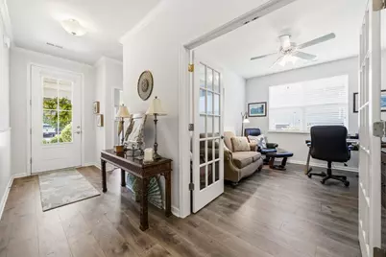
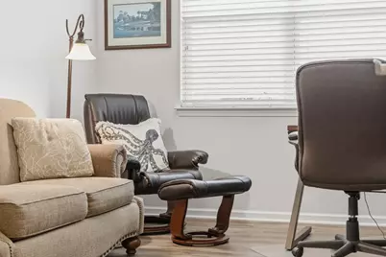
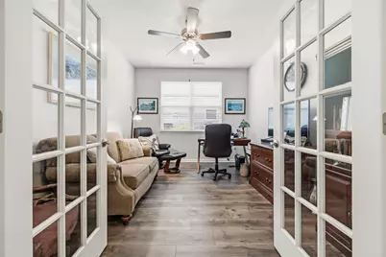
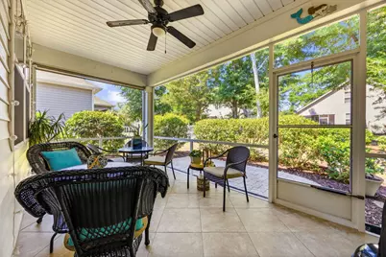
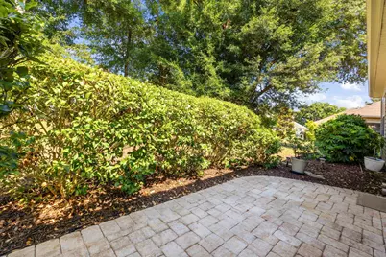
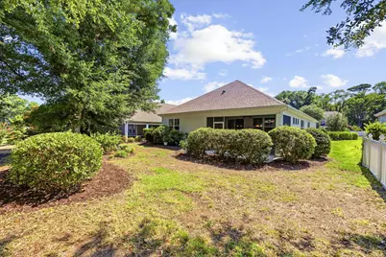
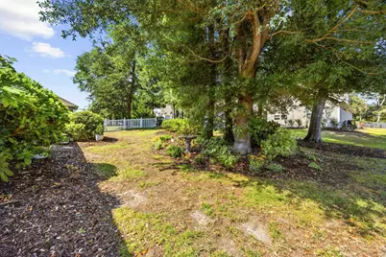
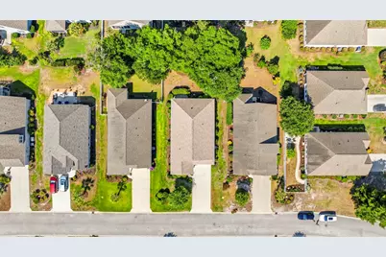
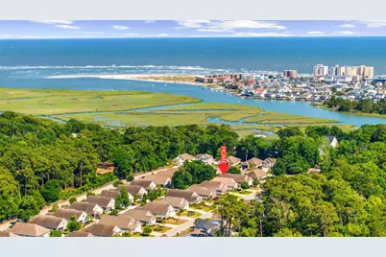
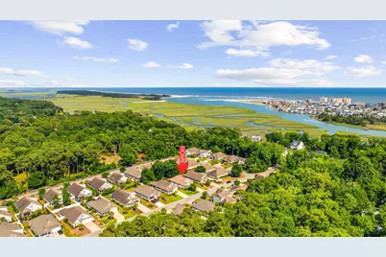
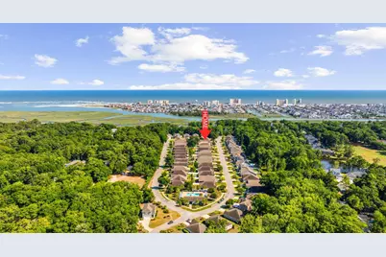
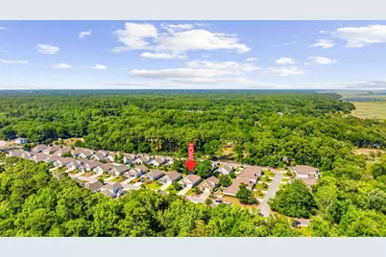
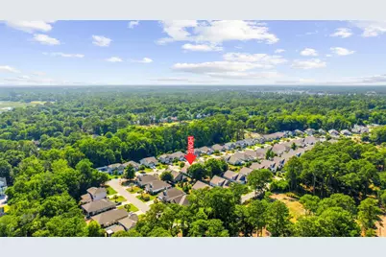
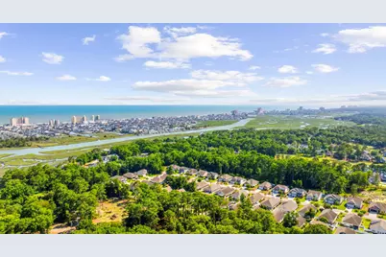
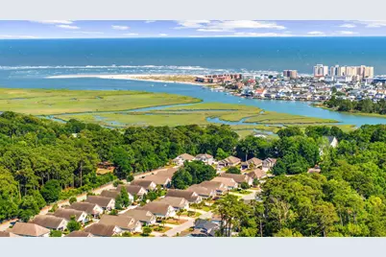
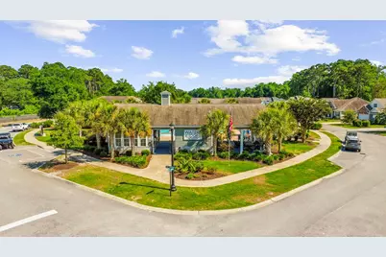
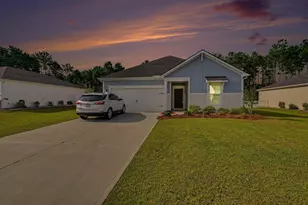
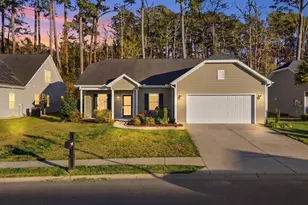
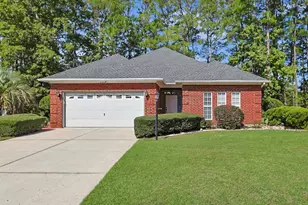
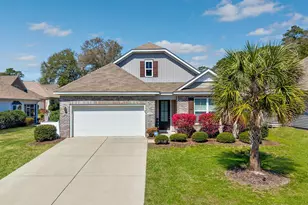
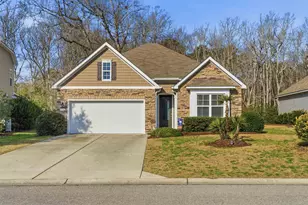
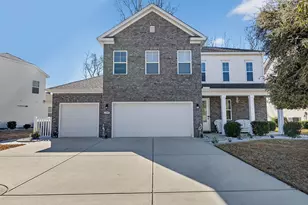
Welcome home to easy coastal living in one of North Myrtle Beach's most desirable locations! Built in 2017 and impeccably maintained, this beautifully appointed 2-bedroom, 2-bath home also features a spacious flex room that can easily serve as a third bedroom, home office, hobby room, or guest space to fit your lifestyle. Step inside to an open, airy floor plan with durable laminate wood flooring throughout, a stunning kitchen complete with granite countertops, an oversized island, stainless steel appliances, and abundant cabinetry-all flowing seamlessly into the spacious living and dining areas, making it perfect for entertaining or everyday living. Every room has been thoughtfully cared for, and the home truly shows like a model. Enjoy your morning coffee on the welcoming front porch or unwind year-round in the screened-in back porch overlooking the beautifully landscaped backyard. For added peace of mind, the HVAC system was replaced just one month ago, and a new roof in 2024, offering years of worry-free comfort. Even better, the HOA takes care of your front and back yard landscaping, giving you more time to enjoy everything the coastal lifestyle has to offer. Hop on your golf cart and take a short ride to Inlet Point Plantation and enjoy horseback rides along the shoreline, or just a short drive to spend your days exploring the restaurants, shopping, entertainment, and attractions that make North Myrtle Beach one of the Grand Strand's most sought-after destinations. If you've been searching for a move-in-ready home that combines low-maintenance living with an unbeatable location, 1105 Inlet View Drive is one you won't want to miss.
Full Property Details
Full Property Details for 1105 Inlet View Dr
General
- Price: $415,000
- HOA FEE: $220/month
- Status: Active
- Type: Single Family
- Source: 2260
- MLS ID: 2616423
- Updated: 7/7/2026
- Added to Site: 14 day(s) ago
Interior
- Interior Features: Ceiling Fan(s), Dual Sinks, Main Level Primary, Split Bedrooms, Separate Shower, Walk-In Closet(s), Window Treatments, Bedroom on Main Level, Entrance Foyer, Kitchen Island, Stainless Steel Appliances, Solid Surface Counters
- Appliances: Dishwasher, Microwave, Refrigerator
- Flooring: Luxury Vinyl, Luxury VinylPlank
Rooms
Bathrooms
- Total Bathrooms: 2
- Full Bathrooms: 2
Bedrooms
- Total Bedrooms: 3
Other Rooms
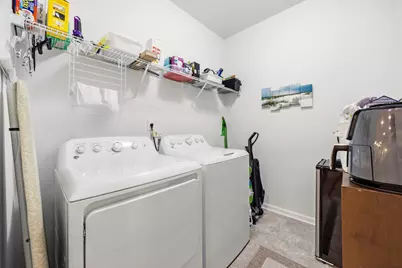
- Laundry: Washer Hookup
Additional Information
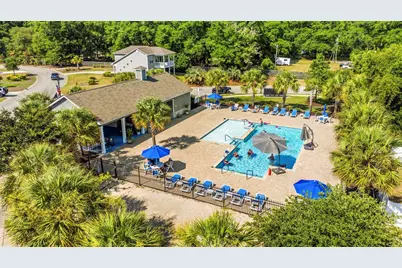
- Shared Amenities: Clubhouse, Owner Allowed Golf Cart, Owner Allowed Motorcycle, Pet Restrictions, Tenant Allowed Golf Cart, Tenant Allowed Motorcycle
- Pool: Yes
- Pool Description: Community, Outdoor Pool
- Security/Safety: Smoke Detector(s)
Exterior
- Exterior Features: Porch
- Porch/Patio/Deck: Rear Porch, Front Porch, Porch, Screened
Parking
- Garage: Yes
- Attached garage: Yes
- Garage Spaces: 2
- Parking Features: Attached, Garage, Two Car Garage
Location
- Area: 11A North Myrtle Beach Area--Cherry Grove
- County: Horry
- Subdivision: Water's Edge
School Information
- Elementary School: Ocean Drive Elementary
- Middle School: North Myrtle Beach Middle School
- High School: North Myrtle Beach High School
Community
- Association: Yes
- Pets Allowed: Yes
Heating & Cooling
- Cooling Type: Central Air
- Heating Type: Central, Electric
Utilities
- Water: Public
- Utility Description: Electricity Available, Sewer Available, Water Available
Structural Information
- Property Detached: Yes
- Architectural Style: Contemporary
- Windows/Doors: Window Treatments
- Square Feet: 2,374
- Living Area: 1,796 Sq. Ft.
- Year Built: 2017
- Property Condition: Resale
Lot Features
- Lot Size (Acres): 0.19
- Lot Size Source: Public Records
- Lot Features: Irregular Lot
- Zoning: PUD
Financial Considerations
- Association Fee: $220
- Assoc Fee Freq.: Monthly
- Terms: Cash, Conventional, FHA, VA Loan
Disclosures and Reports
- Disclosures/Reports: Covenants/Restrictions Disclosure, Seller Disclosure
- Property ID: 35208020025
Listed by EXP Realty, LLC

Get Pre-Approved Today
Schools
Schools serving 1105 Inlet View Dr
School District:Horry County School District
| Name | Grades | Distance |
|---|---|---|
Ocean Drive Elementary 901 11th Avenue North, North Myrtle Beach, SC 29582 | PK-5 | 3.2 mi |
North Myrtle Beach Middle School 11240 South Carolina 90, Little River, SC 29566 | 6-8 | 3.8 mi |
North Myrtle Beach High School 3750 Sea Mountain Highway, Little River, SC 29566 | 9-12 | 3.3 mi |
Disclaimer:
School attendance boundaries provided by ATTOM Data Solutions and are for reference only. Contact the school directly to verify enrollment eligibility.
Price & Sales History for 1105 Inlet View Dr
Date
Details
Price
Change
Source
6/29/2026
Listed
$415,000
57.63%
MLS
9/11/2017
Sold
$263,270
—
Public Record
Disclaimer: Historical sales information is derived from public records provided by the county offices. Information is not guaranteed and should be independently verified.
Tax History
Tax History for 1105 Inlet View Dr
Year
Property Taxes
Change
Tax Assessment
Change
2025
$1,081
—
-100%
2024
$1,081
14%
$26,701
154%
2023
$946
3%
$10,514
-62%
2021
$921
2%
$27,599
—
2020
$900
8%
$27,599
-89%
2019
$832
-24%
$262,840
1%
2018
$1,099
101%
$260,040
547%
2017
$547
1%
$40,210
—
2015
$542
323%
$40,210
—
2014
$128
—
$40,200
—
Disclaimer: Historical tax information is derived from public records provided by the county offices. Information is not guaranteed and should be independently verified.
Estimate the Cost
Estimate the Cost for 1105 Inlet View Dr
1105 Inlet View Dr., North Myrtle Beach, SC 29582 (MLS# 2616423) is a Single Family property with 3 bedrooms and 2 full bathrooms. 1105 Inlet View Dr. is currently listed for $415,000 and was received on June 29, 2026. Want to learn more about 1105 Inlet View Dr.? Do you have questions about finding other Single Family real estate for sale in North Myrtle Beach? You can browse all North Myrtle Beach real estate or contact a Coldwell Banker agent to request more information.