This is a carousel with tiles that activate property listing cards. Use the previous and next buttons to navigate.
1/1
$1,165,000
This is a carousel with tiles that activate property listing cards. Use the previous and next buttons to navigate.
1/1
Property Description
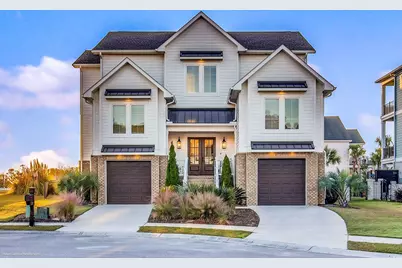
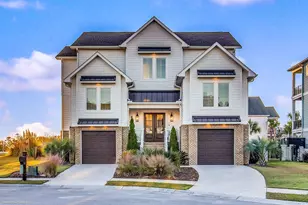
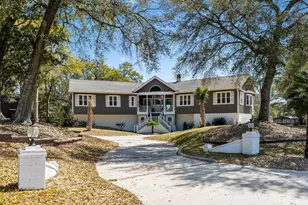
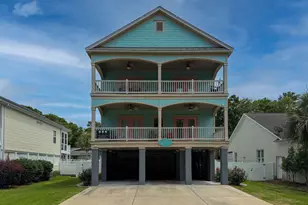
Back on the market, no fault of the Seller. Experience luxury coastal living in this custom-designed 5 bedroom, 5.5 bath residence, on a quiet cul-de-sac, in an ICW Community, Impressive 5463 heated sq. ft and 6,648 under roof, showcasing high-end finishes, thoughtful design and serene water views from nearly every window. Four of the five bedrooms have private ensuites, including a spa like primary retreat designed for ultimate relaxation. The main floor area embraces an open concept layout with a fireplace framed by custom carpentry and tranquil views. The gourmet kitchen is a chef's dream, featuring a spacious island with a built in sink, all SS appliances, gas stove w/vent hood, tile back splash, pot filler and a walk-in pantry. The kitchen flows into the open concept living area. The dining area is surrounded by windows and offers pond and ICW views, creating a warm and inviting space for everyday living. Large sliding doors lead to a seamless, screened-in dining area for al fresco dining with peaceful pond and fountain views. Main level primary suite, complete with elegant finishes and tranquil views, creating a true oasis for relaxation. The primary spa-inspired ensuite bathroom boast dual vanities, an over-sized walk-in tile shower and a spacious custom walk-in closet. A second ensuite on the opposite side of the main level is currently being used as a office. There is also a laundry room with a sink and storage cabinetry on the main level. The third floor boasts a large multi-purpose room-perfect for a media, fitness, playroom or home office, two ensuite bedrooms with beautiful water views and walk-in closets. An additional flex room, completes the upper level retreat. The ground level is a world of its own, designed with versatility in mind. A full mother-daughter suite with a kitchen and a private entrance offers complete independence. The expansive layout is currently an office, billiard and a media room revealed through barn doors and sliders leading to a tranquil patio with water views and a fenced yard. There is also room for a swimming pool in the rear yard, if desired. There is a two car garage plus a sport sized car/golf cart garage. This ground level delivers endless possibilities for extended family, guests or a luxurious personal retreat. An exceptional home combines luxury, functionality and breathtaking scenery and just a golf ride to the Beach! Truly a must see.
Full Property Details
Full Property Details for 304 Spartina Ct
General
- Sold For: $1,165,000
- HOA FEE: $63/month
- Status: Closed
- Type: Single Family
- Source: 2260
- MLS ID: 2528015
- Added to Site: 259 day(s) ago
Interior
- Interior Features: Ceiling Fan(s), Dual Sinks, Elevator Shaft, Fireplace, Linen Closet, Other, Sitting Area in Primary, Split Bedrooms, Separate Shower, Vanity, Walk-In Closet(s), Workshop, Window Treatments, Breakfast Bar, Bedroom on Main Level, Entrance Foyer, In-Law Floorplan, Kitchen Island, Stainless Steel Appliances, Solid Surface Counters
- Fireplace: Yes
- Appliances: Double Oven, Dishwasher, Disposal, Microwave, Range, Refrigerator, Range Hood
- Flooring: Luxury Vinyl, Luxury VinylPlank, Tile, Wood
Rooms
Bathrooms
- Total Bathrooms: 6
- Full Bathrooms: 5
- Half Bathrooms: 1
Bedrooms
- Total Bedrooms: 5
Additional Information
- Shared Amenities: Owner Allowed Golf Cart, Owner Allowed Motorcycle, Pet Restrictions
- Security/Safety: Security System, Smoke Detector(s)
Exterior
- Exterior Features: Balcony, Deck, Fence, Handicap Accessible, Sprinkler/Irrigation, Porch, Patio
- Porch/Patio/Deck: Balcony, Rear Porch, Deck, Front Porch, Patio, Porch, Sc
Parking
- Garage: Yes
- Attached garage: Yes
- Garage Spaces: 3
- Parking Features: Attached, Garage, Three Car Garage, Golf Cart Garage, Garage Door Opener
Location
- Area: 11F North Myrtle Beach Area--between Hwy 17 and waterway
- County: Horry
- Subdivision: Palmetto Harbor
- Driving Directions: From the South: Take 17 N ., Make at left on Possum Trot Rd. Turn Left onto Cenith Dr. Take a right onto Palmetto Harbour Dr. and then right on Spartina Ct. House is on the right. From the North: Take 17 S., Make a right on Possum Trot Rd., Turn Left onto Cenith Dr., Take a right onto Palmetto Harbour Dr., and then right on Spartina Ct. House is on the right.
School Information
- Elementary School: Ocean Drive Elementary
- Middle School: North Myrtle Beach Middle School
- High School: North Myrtle Beach High School
Community
- Association: Yes
- Pets Allowed: Yes
Heating & Cooling
- Cooling Type: Central Air
- Heating Type: Central, Electric, Gas
Utilities
- Water: Public
- Utility Description: Cable Available, Electricity Available, Other, Phone Available, Sewer Available, Underground Utilities, Water Available
Structural Information
- Property Detached: Yes
- Architectural Style: Raised Beach
- Exterior Const.: Brick Veneer, HardiPlank Type, Wood Frame
- Windows/Doors: Storm Window(s), Window Treatments, Insulated Doors, Storm Door(s)
- Square Feet: 6,648
- Living Area: 5,463 Sq. Ft.
- Year Built: 2021
- Property Condition: Resale
Lot Features
- Lot Size (Acres): 0.18
- Lot Size Source: Public Records
- Lot Features: Cul-De-Sac, City Lot, Lake Front, Pond on Lot
- Zoning: RES
Water Features
- Water Front: Yes
- Water Front Desc.: Pond
Green Features
- Energy Efficient: Doors, Windows
Financial Considerations
- Association Fee: $63
- Assoc Fee Freq.: Monthly
- Terms: Cash, Conventional
Disclosures and Reports
- Disclosures/Reports: Covenants/Restrictions Disclosure, Seller Disclosure
- Property ID: 35702030019
Listed by Century 21 Barefoot Realty
Sold by Blue Strand Real Estate Group

Get Pre-Approved Today
Schools
Schools serving 304 Spartina Ct
School District:Horry County School District
| Name | Grades | Distance |
|---|---|---|
Ocean Drive Elementary 901 11th Avenue North, North Myrtle Beach, SC 29582 | PK-5 | 2.2 mi |
North Myrtle Beach Middle School 11240 South Carolina 90, Little River, SC 29566 | 6-8 | 2.2 mi |
North Myrtle Beach High School 3750 Sea Mountain Highway, Little River, SC 29566 | 9-12 | 3.2 mi |
Disclaimer:
School attendance boundaries provided by ATTOM Data Solutions and are for reference only. Contact the school directly to verify enrollment eligibility.
Price & Sales History for 304 Spartina Ct
Date
Details
Price
Change
Source
7/15/2026
Sold
$1,165,000
-2.91%
MLS
3/04/2026
Price Reduced
$1,199,900
-5.89%
MLS
11/21/2025
Listed
$1,275,000
—
MLS
Disclaimer: Historical sales information is derived from public records provided by the county offices. Information is not guaranteed and should be independently verified.
304 Spartina Ct., North Myrtle Beach, SC 29582 (MLS# 2528015) is a Single Family property that was sold at $1,165,000 on July 15, 2026. Want to learn more about 304 Spartina Ct.? Do you have questions about finding other Single Family real estate for sale in North Myrtle Beach? You can browse all North Myrtle Beach real estate or contact a Coldwell Banker agent to request more information.