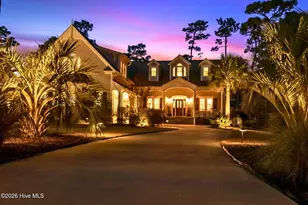
This is a carousel with tiles that activate property listing cards. Use the previous and next buttons to navigate.
1/1
$1,217,625
This is a carousel with tiles that activate property listing cards. Use the previous and next buttons to navigate.
1/1
Property Description
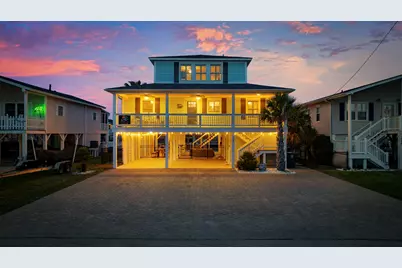
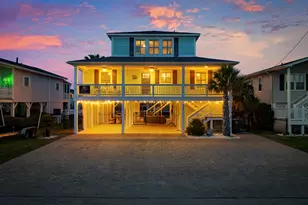
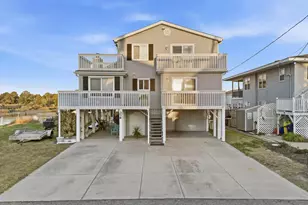
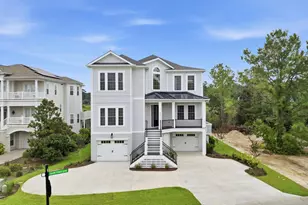
Experience the pinnacle of coastal living in this impeccably renovated 4-bedroom, 3.5-bath channel home in the heart of Cherry Grove. Reimagined from the studs up between late 2018 and 2019, this residence offers the rare peace of mind that comes with having all heated living space situated safely above the flood zone. Inside you'll find authentic hardwood floors, tongue-and-groove ceilings, and a modern aesthetic defined by contemporary cable railings and designer lighting. The chef's kitchen is a focal point of the main level, featuring granite countertops, a classic subway tile backsplash, and custom cabinetry. Three of the four spacious bedrooms boast walk-in closets, while the bathrooms offer fully tiled showers and updated plumbing fixtures throughout. The renovation included a new seawall and a large oversized paver patio which you don't see often in Cherry Grove. The exterior features a new fence installed in 2023, a custom outdoor shower with composite decking, and professional stone landscaping. For those who need extra utility, the ground level provides a massive two-section workshop with built-in shelving and an additional finished storage room equipped with quartz countertops, sink, and a refrigerator. The perfect property for a Primary Residence, Home at the Beach, or a high-income producing Rental property, it is truly a gem in Cherry Grove with nothing quite like it!
Full Property Details
Full Property Details for 336 51st Ave N
General
- Sold For: $1,217,625
- Status: Closed
- Type: Single Family
- Source: 2260
- MLS ID: 2607630
- Added to Site: 105 day(s) ago
Interior
- Interior Features: Ceiling Fan(s), Dual Sinks, Furnished, Split Bedrooms, Separate Shower, Walk-In Closet(s), Window Treatments, Breakfast Bar, Kitchen Island, Stainless Steel Appliances, Solid Surface Counters, Workshop
- Appliances: Dishwasher, Freezer, Disposal, Microwave, Range, Refrigerator, Range Hood, Dryer, Washer
- Furnished: Yes
- Flooring: Carpet, Tile, Wood
Rooms
Bathrooms
- Total Bathrooms: 5
- Full Bathrooms: 3
- Half Bathrooms: 2
Bedrooms
- Total Bedrooms: 4
Other Rooms
- Laundry: Washer Hookup
Additional Information
- Shared Amenities: Boat Dock, Owner Allowed Golf Cart, Owner Allowed Motorcycle, Pet Restrictions, Boat Slip, Tenant Allowed Golf Cart, Tenant Allowed Motorcycle
- Spa: Yes
- Spa Description: Hot Tub
- Security/Safety: Smoke Detector(s)
Exterior
- Exterior Features: Balcony, Deck, Dock, Fence, Hot Tub/Spa, Sprinkler/Irrigation, Porch, Patio, Storage
- Porch/Patio/Deck: Balcony, Rear Porch, Deck, Front Porch, Patio
Parking
- Parking Features: Underground, Boat, RV Access/Parking
Location
- Area: 11A North Myrtle Beach Area--Cherry Grove
- County: Horry
- Subdivision: Not within a Subdivision
School Information
- Elementary School: Ocean Drive Elementary
- Middle School: North Myrtle Beach Middle School
- High School: North Myrtle Beach High School
Community
- Pets Allowed: Yes
Heating & Cooling
- Cooling Type: Central Air
- Heating Type: Central, Electric
Utilities
- Water: Public
- Utility Description: Cable Available, Electricity Available, Phone Available, Sewer Available, Underground Utilities, Water Available
Structural Information
- Property Detached: Yes
- Architectural Style: Raised Beach
- Exterior Const.: HardiPlank Type
- Windows/Doors: Window Treatments, Storm Door(s)
- Square Feet: 3,031
- Living Area: 2,469 Sq. Ft.
- Year Built: 1960
- Property Condition: Resale
Lot Features
- Property View: Marsh View
- Lot Size (Acres): 0.15
- Lot Size Source: Public Records
- Lot Features: City Lot, Rectangular, Rectangular Lot
- Zoning: RES
Water Features
- Water Front: Yes
- Water Front Desc.: Channel, Dock Access
Financial Considerations
- Assoc Fee Freq.: Monthly
- Terms: Cash, Conventional, Portfolio Loan
Disclosures and Reports
- Disclosures/Reports: Lead Based Paint Disclosure, Seller Disclosure
- Property ID: 35209040109
Listed by Century 21 Palms Realty
Sold by RE/MAX Southern Shores NMB

Get Pre-Approved Today
Schools
Schools serving 336 51st Ave N
School District:Horry County School District
| Name | Grades | Distance |
|---|---|---|
Ocean Drive Elementary 901 11th Avenue North, North Myrtle Beach, SC 29582 | PK-5 | 2.8 mi |
North Myrtle Beach Middle School 11240 South Carolina 90, Little River, SC 29566 | 6-8 | 3.7 mi |
North Myrtle Beach High School 3750 Sea Mountain Highway, Little River, SC 29566 | 9-12 | 3.3 mi |
Disclaimer:
School attendance boundaries provided by ATTOM Data Solutions and are for reference only. Contact the school directly to verify enrollment eligibility.
Price & Sales History for 336 51st Ave N
Date
Details
Price
Change
Source
6/29/2026
Sold
$1,217,625
-4.12%
MLS
3/24/2026
Listed
$1,270,000
—
MLS
Disclaimer: Historical sales information is derived from public records provided by the county offices. Information is not guaranteed and should be independently verified.
336 51st Ave. N, North Myrtle Beach, SC 29582 (MLS# 2607630) is a Single Family property that was sold at $1,217,625 on June 29, 2026. Want to learn more about 336 51st Ave. N? Do you have questions about finding other Single Family real estate for sale in North Myrtle Beach? You can browse all North Myrtle Beach real estate or contact a Coldwell Banker agent to request more information.