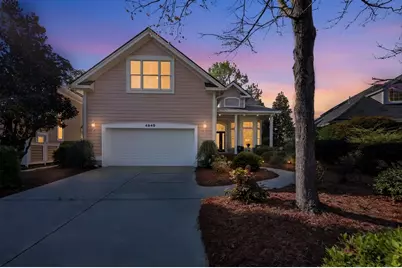
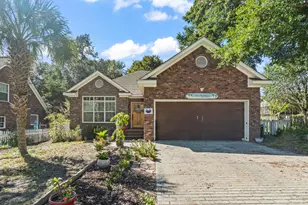
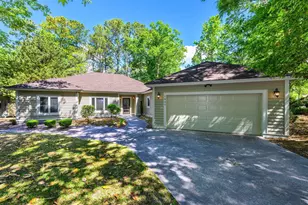
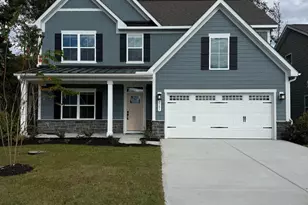
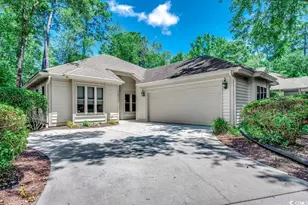
Full Property Details for 4940 S Island Dr
General
- Sold For: $565,000
- HOA FEE: $192/month
- Status: Closed
- Type: Single Family
- Source: 2260
- MLS ID: 2608138
- Added to Site: 204 day(s) ago
Interior
- Interior Features: Air Filtration, Bathtub, Ceiling Fan(s), Dual Sinks, Fireplace, Garden Tub/Roman Tub, Main Level Primary, Split Bedrooms, Separate Shower, Vaulted Ceiling(s), Walk-In Closet(s), Window Treatments, Bedroom on Main Level, Entrance Foyer, Kitchen Island, Stainless Steel Appliances, Solid Surface Counters
- Fireplace: Yes
- Appliances: Dishwasher, Disposal, Microwave, Range, Refrigerator, Water Purifier
- Flooring: Tile, Wood
Rooms
- Total Bathrooms: 3
- Full Bathrooms: 2
- Half Bathrooms: 1
Additional Information
- Shared Amenities: Beach Rights, Clubhouse, Gated, Private Membership, Pet Restrictions, Security, Tennis Court(s)
- Pool: Yes
- Pool Description: Community, Outdoor Pool
- Security/Safety: Gated Community, Smoke Detector(s), Security Service
Exterior
- Exterior Features: Sprinkler/Irrigation, Patio
- Porch/Patio/Deck: Front Porch, Patio
Parking
- Garage: Yes
- Attached garage: Yes
- Garage Spaces: 2
- Parking Features: Attached, Garage, Two Car Garage, Garage Door Opener
Location
- Area: 11A North Myrtle Beach Area--Cherry Grove
- County: Horry
- Subdivision: Tidewater Plantation
- Driving Directions: Highway 17 in North Myrtle Beach to the Cherry Grove exit. Bear right and take Sea Mountain Highway to stoplight at The Shack. Turn left on Hill Street. At Little River Neck Road turn right. Go about 2 miles to the Tidewater Gatehouse. Watchmen will give instructions within Tidewater. Have a business card ready.
School Information
- Elementary School: Ocean Drive Elementary
- Middle School: North Myrtle Beach Middle School
- High School: North Myrtle Beach High School
Community
- Association: Yes
- Pets Allowed: Yes
Heating & Cooling
- Cooling Type: Central Air
- Heating Type: Central, Electric
Utilities
- Water: Public
- Utility Description: Cable Available, Electricity Available, Other, Phone Available, Sewer Available, Underground Utilities, Water Available
Structural Information
- Property Detached: Yes
- Architectural Style: Traditional
- Exterior Const.: HardiPlank Type
- Windows/Doors: Window Treatments
- Square Feet: 3,083
- Living Area: 2,226 Sq. Ft.
- Year Built: 2003
- Property Condition: Resale
Lot Features
- Property View: Lake
- Lot Size (Acres): 0.19
- Lot Size Source: Public Records
- Lot Dimensions: 48 x 140 x 76 x 140
- Lot Features: City Lot, Near Golf Course, Lake Front, Pond on Lot, Rectangular, Rectangular Lot
- Zoning: RES
Water Features
- Water Front: Yes
- Water Front Desc.: Pond
Financial Considerations
- Association Fee: $192
- Assoc Fee Freq.: Monthly
- Terms: Cash, Conventional, FHA, VA Loan
Disclosures and Reports
- Disclosures/Reports: Covenants/Restrictions Disclosure, Seller Disclosure
- Property ID: 35103010029
Listed by KingOne Properties
Sold by Highgarden Real Estate