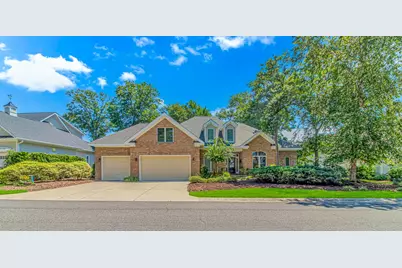
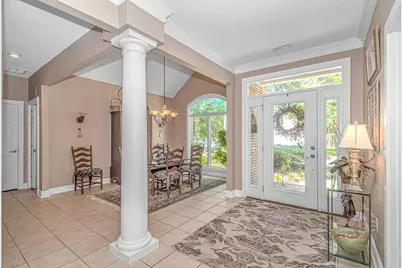
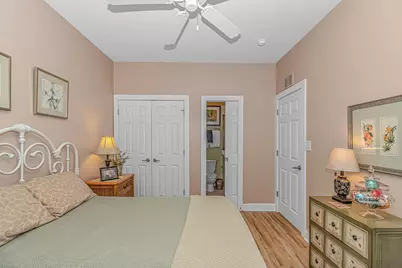
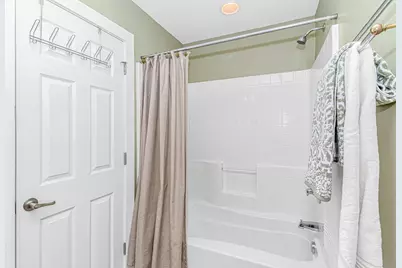
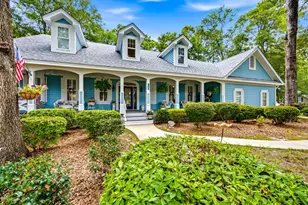
Full Property Details for 5012 Bucks Bluff Dr
General
- Price: $989,900
- HOA FEE: $231/month
- Status: Active
- Type: Single Family
- Source: 2260
- MLS ID: 2620276
- Updated: 9/23/2026
- Added to Site: 70 day(s) ago
Interior
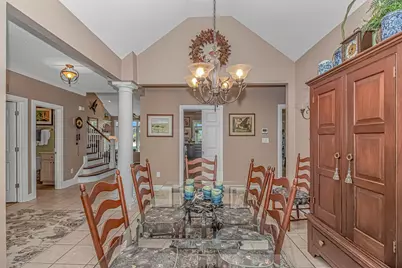
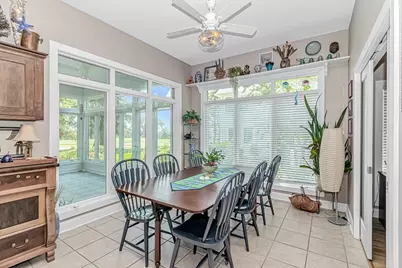
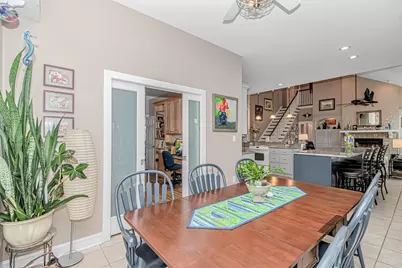
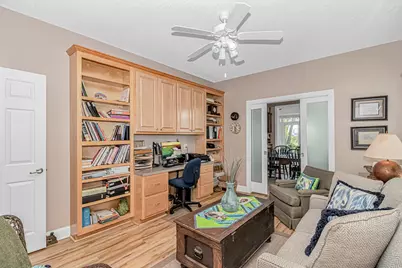
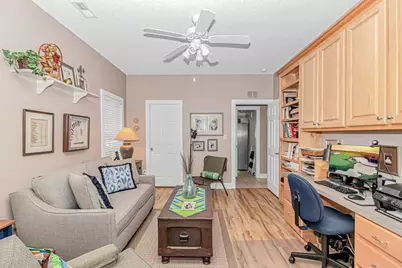
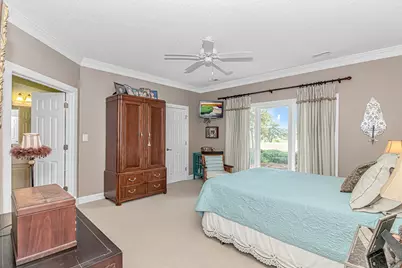
- Interior Features: Ceiling Fan(s), Dual Sinks, Fireplace, Garden Tub/Roman Tub, Linen Closet, Main Level Primary, Separate Shower, Vanity, Vaulted Ceiling(s), Walk-In Closet(s), Window Treatments, Bedroom on Main Level, Entrance Foyer, In-Law Floorplan, Kitchen Island, Stainless Steel Appliances, Workshop
- Fireplace: Yes
- Appliances: Dishwasher, Disposal, Microwave, Range, Refrigerator
- Flooring: Carpet, Tile, Wood
Rooms
- Total Bathrooms: 3
- Full Bathrooms: 3
Additional Information
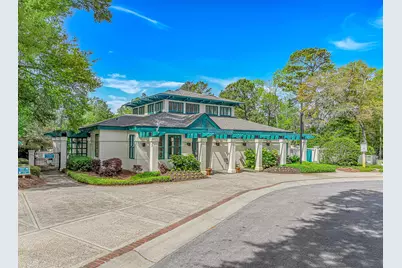
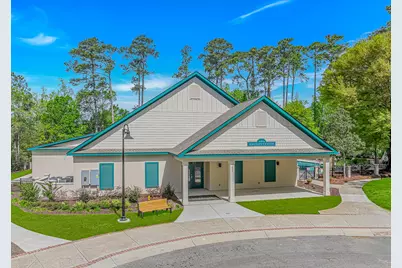
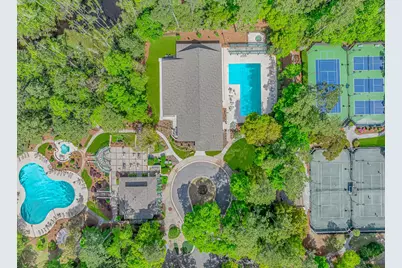
- Shared Amenities: Beach Rights, Clubhouse, Private Membership, Pet Restrictions, Security, Tennis Court(s)
- Pool: Yes
- Pool Description: Community, Outdoor Pool
- Security/Safety: Smoke Detector(s), Security Service
Exterior
- Exterior Features: Sprinkler/Irrigation
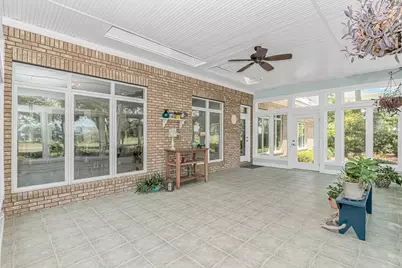
- Porch/Patio/Deck: Front Porch
Parking
- Garage: Yes
- Attached garage: Yes
- Garage Spaces: 3
- Parking Features: Attached, Garage, Three Car Garage, Garage Door Opener
Location
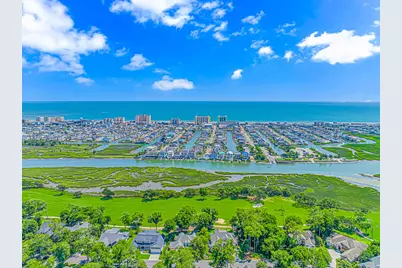
- Area: 11A North Myrtle Beach Area--Cherry Grove
- County: Horry
- Subdivision: Tidewater Plantation
- Driving Directions: Take 17 north to the Cherry Grove exit and take the ramp. When you come to the first stoplight take a left on to Hill Street. about a half mile at the stop sighn take a right and Tidewater guard house is on the left. Show your business card and the will let you in to the Bluffs side of the Plantation.
School Information
- Elementary School: Ocean Drive Elementary
- Middle School: North Myrtle Beach Middle School
- High School: North Myrtle Beach High School
Community
- Association: Yes
- Pets Allowed: Yes
Heating & Cooling
- Cooling Type: Central Air
- Heating Type: Central, Propane
Utilities
- Water: Public
- Utility Description: Cable Available, Electricity Available, Sewer Available, Water Available
Structural Information
- Property Detached: Yes
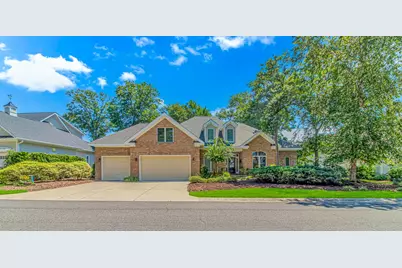
- Architectural Style: Traditional
- Exterior Const.: Brick
- Windows/Doors: Window Treatments, Insulated Doors
- Square Feet: 3,507
- Living Area: 3,507 Sq. Ft.
- Year Built: 2002
- Property Condition: Resale
Lot Features
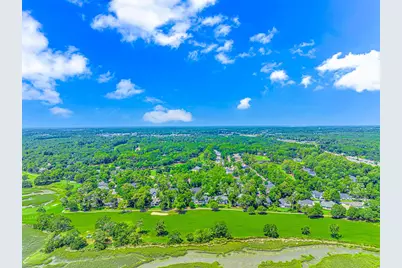
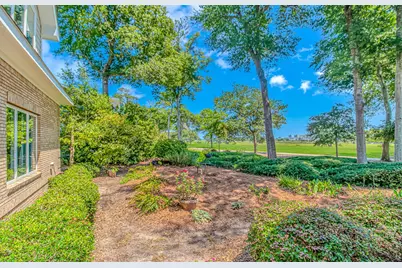
- Property View: Golf Course
- Lot Size (Acres): 0.28
- Lot Size Source: Public Records
- Lot Features: Near Golf Course, On Golf Course, Rectangular, Rectangular Lot
- Zoning: residentia
Green Features
- Energy Efficient: Doors, Windows
Financial Considerations
- Association Fee: $231
- Assoc Fee Freq.: Monthly
- Terms: Cash, Conventional
Disclosures and Reports
- Disclosures/Reports: Covenants/Restrictions Disclosure, Seller Disclosure
- Property ID: 35208040033
Listed by New Way Properties