This is a carousel with tiles that activate property listing cards. Use the previous and next buttons to navigate.
1/1
$540,000
This is a carousel with tiles that activate property listing cards. Use the previous and next buttons to navigate.
1/1
Property Description
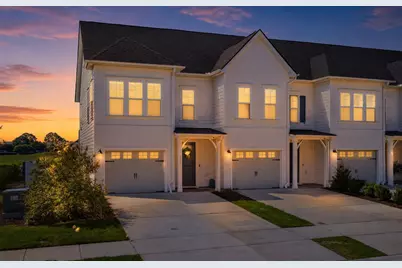
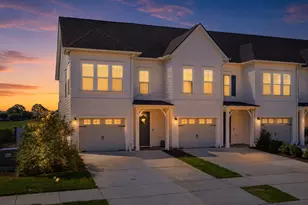
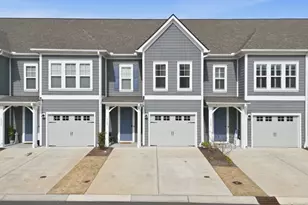
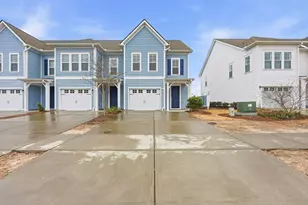
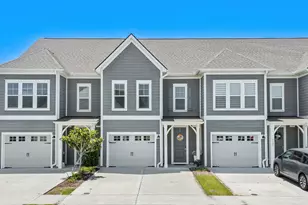
Located in The Townes at Barefoot Resort, this furnished end-unit townhome offers one of the community's most desirable settings, with unobstructed views overlooking the Barefoot Resort driving range. Featuring 4 bedrooms and 3.5 bathrooms across three levels, this spacious home combines low-maintenance living with the resort lifestyle that has made Barefoot one of the Grand Strand's premier destinations. The open-concept main living area is designed for both everyday living and entertaining. The kitchen is appointed with quartz countertops, stainless steel KitchenAid appliances, soft-close cabinetry, a tiled backsplash, a center island with sink, and breakfast bar seating. Luxury vinyl plank flooring extends throughout the main living areas, while thoughtful upgrades including plantation shutters and smooth ceilings add to the home's appeal. Just beyond the living room, the screened porch provides a relaxing outdoor space overlooking the driving range. The second level features the primary suite with an en-suite bathroom, two additional bedrooms, a full guest bathroom, and a conveniently located laundry room. The third floor offers a spacious bedroom or bonus area complete with its own full bathroom and additional storage. The attached one-car garage provides plenty of room for storage and a golf cart. Owners enjoy access to resort-style amenities including community pools, walking trails, a private beach cabana with seasonal shuttle service, the marina, and amazing golf courses. An optional transferable golf membership is also available. Both short-term and long-term rentals are permitted, making this property an excellent option as a primary residence, second home, or investment opportunity. Conveniently located just minutes from the beach, Barefoot Landing, shopping, dining, entertainment, and area attractions, this home offers the opportunity to enjoy the best of North Myrtle Beach.
Full Property Details
Full Property Details for 5201 Double Eagle Wy #22
General
- Sold For: $540,000
- HOA FEE: $283/month
- Status: Closed
- Type: Townhouse
- Source: 2260
- MLS ID: 2617754
- Added to Site: 69 day(s) ago
Interior
- Interior Features: Ceiling Fan(s), Dual Sinks, Split Bedrooms, Vanity, Window Treatments, Entrance Foyer, Kitchen Island, Stainless Steel Appliances, Solid Surface Counters
- Appliances: Cooktop, Double Oven, Dishwasher, Disposal, Microwave, Refrigerator, Range Hood, Dryer, Washer
- Furnished: Yes
- Flooring: Luxury Vinyl, Luxury VinylPlank
Rooms
Bathrooms
- Total Bathrooms: 4
- Full Bathrooms: 3
- Half Bathrooms: 1
Bedrooms
- Total Bedrooms: 4
Other Rooms
- Laundry: Washer Hookup
Additional Information
- Shared Amenities: Clubhouse, Owner Allowed Golf Cart, Pet Restrictions, Tennis Court(s), Trash, Maintenance Grounds
- Pool: Yes
- Pool Description: Community, Outdoor Pool
- Security/Safety: Security System, Smoke Detector(s)
Exterior
- Exterior Features: Sprinkler/Irrigation, Porch
- Porch/Patio/Deck: Rear Porch, Front Porch, Porch, Screened
Parking
- Garage: Yes
- Parking Features: Two Spaces, Garage Door Opener
Location
- Area: 10C North Myrtle Beach Area--Barefoot Resort
- County: Horry
- Subdivision: Townes at Barefoot
- Driving Directions: From Hwy 17 to Barefoot Resort Bridge Ln. One Mile take Mulligan Rd on left. Turn right onto Double Eagle Way. Home is immediately on left.
School Information
- Elementary School: Ocean Drive Elementary
- Middle School: North Myrtle Beach Middle School
- High School: North Myrtle Beach High School
Community
- Association: Yes
- Pets Allowed: Yes
Heating & Cooling
- Cooling Type: Central Air
- Heating Type: Central, Electric
Utilities
- Water: Public
- Utility Description: Cable Available, Electricity Available, Phone Available, Sewer Available, Underground Utilities, Water Available, Trash Collection
Structural Information
- Architectural Style: One Story
- Exterior Const.: HardiPlank Type
- Windows/Doors: Insulated Doors
- Entry Floor Number: 1
- Stories/Levels: 1
- Square Feet: 2,487
- Living Area: 2,102 Sq. Ft.
- Year Built: 2023
- Property Condition: Resale
Lot Features
- Property View: Golf Course
- Lot Features: Near Golf Course, On Golf Course, Rectangular, Rectangular Lot
- Zoning: Res
Green Features
- Energy Efficient: Doors, Windows
Financial Considerations
- Association Fee: $283
- Assoc Fee Freq.: Monthly
- Terms: Cash, Conventional
Disclosures and Reports
- Disclosures/Reports: Covenants/Restrictions Disclosure, Seller Disclosure
- Property ID: 39004010049
Listed by River Oaks Real Estate
Sold by Palmetto Properties SC

Get Pre-Approved Today
Schools
Schools serving 5201 Double Eagle Wy #22
School District:Horry County School District
| Name | Grades | Distance |
|---|---|---|
Ocean Drive Elementary 901 11th Avenue North, North Myrtle Beach, SC 29582 | PK-5 | 5.6 mi |
North Myrtle Beach Middle School 11240 South Carolina 90, Little River, SC 29566 | 6-8 | 5.5 mi |
North Myrtle Beach High School 3750 Sea Mountain Highway, Little River, SC 29566 | 9-12 | 6.5 mi |
Disclaimer:
School attendance boundaries provided by ATTOM Data Solutions and are for reference only. Contact the school directly to verify enrollment eligibility.
Price & Sales History for 5201 Double Eagle Wy #22
Date
Details
Price
Change
Source
8/25/2026
Sold
$540,000
—
MLS
7/14/2026
Listed
$540,000
—
MLS
Disclaimer: Historical sales information is derived from public records provided by the county offices. Information is not guaranteed and should be independently verified.
5201 Double Eagle Way #22, North Myrtle Beach, SC 29582 (MLS# 2617754) is a Townhouse property that was sold at $540,000 on August 25, 2026. Want to learn more about 5201 Double Eagle Way #22? Do you have questions about finding other Townhouse real estate for sale in North Myrtle Beach? You can browse all North Myrtle Beach real estate or contact a Coldwell Banker agent to request more information.