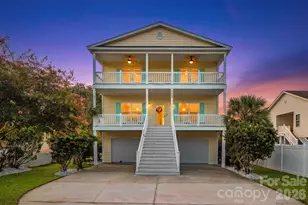
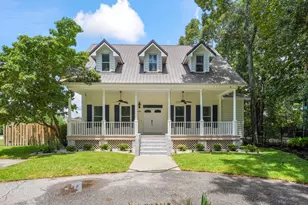
This is a carousel with tiles that activate property listing cards. Use the previous and next buttons to navigate.
1/1
$840,000
This is a carousel with tiles that activate property listing cards. Use the previous and next buttons to navigate.
1/1
Property Description
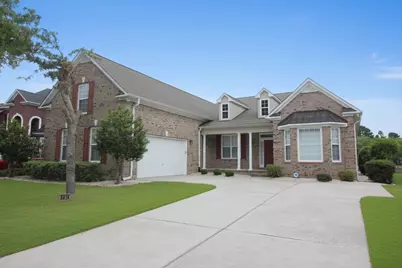
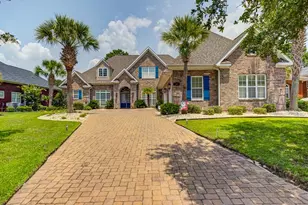
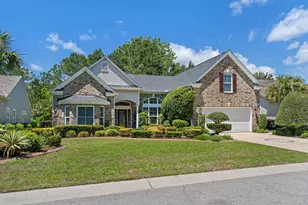
Welcome to this stunning 5 bedroom, 4.5 bath home with massive garage located in the prestigious gated community of Leatherleaf within Barefoot Resort with a full golf membership. Perfectly positioned on a fountain-view pond, this property offers both privacy and picturesque scenery. Inside, you'll find a spacious living area with a cozy gas fireplace, a gourmet eat-in kitchen featuring wall ovens, and a formal dining room ideal for entertaining. The oversized screen room overlooks the water, creating the perfect spot to relax. This home boasts two luxurious owner suites, offering flexibility for guests or multi-generational living both with fountain views. Step outside to enjoy the hot tub with serene pond views, or take advantage of the extended garage for additional storage and convenience. A newer roof with a transferable warranty adds peace of mind. This exceptional home has many upgrades including a bay window for extra light and space in the kitchen, newer appliances, extended bonus room with full bath/separate climate control, storm panels for every window possibly bringing you an insurance discount, extended garage with 8 foot door, hard wired security system monitoring fee is including HOA and so much more. This magnificent home combines comfort, elegance, and resort-style living in one beautiful package. Barefoot Resort and Golf is home to 4 famous golf courses, marina, several restaurants, walking trails, private beach cabana with a seasonal shuttle. It truly has it all with too much to list.
Full Property Details
Full Property Details for 5414 Pheasant Dr
General
- Sold For: $840,000
- HOA FEE: $398/month
- Status: Closed
- Type: Single Family
- Source: 2260
- MLS ID: 2611340
- Added to Site: 143 day(s) ago
Interior
- Interior Features: Tray Ceiling(s), Ceiling Fan(s), Dual Sinks, Fireplace, Garden Tub/Roman Tub, Bath in Primary Bedroom, Main Level Primary, Other, Split Bedrooms, Separate Shower, Walk-In Closet(s), Window Treatments, Breakfast Bar, Bedroom on Main Level, Breakfast Area, Entrance Foyer, In-Law Floorplan, Kitchen Island, Stainless Steel Appliances, Solid Surface Counters, Workshop
- Fireplace: Yes
- Appliances: Cooktop, Double Oven, Dishwasher, Disposal, Microwave, Range, Refrigerator, Dryer, Washer
- Flooring: Carpet, Luxury Vinyl, Luxury VinylPlank, Tile
Rooms
Bathrooms
- Total Bathrooms: 5
- Full Bathrooms: 4
- Half Bathrooms: 1
Bedrooms
- Total Bedrooms: 5
Other Rooms
- Laundry: Washer Hookup
Additional Information
- Shared Amenities: Beach Rights, Clubhouse, Gated, Owner Allowed Golf Cart, Private Membership, Pet Restrictions, Security
- Pool: Yes
- Pool Description: Community, Outdoor Pool
- Spa: Yes
- Spa Description: Hot Tub
- Security/Safety: Security System, Gated Community, Smoke Detector(s), Security Service
Exterior
- Exterior Features: Fence, Hot Tub/Spa, Sprinkler/Irrigation, Patio
- Porch/Patio/Deck: Front Porch, Patio
Parking
- Garage: Yes
- Attached garage: Yes
- Garage Spaces: 3
- Parking Features: Attached, Three Car Garage, Garage, Garage Door Opener
Location
- Area: 10C North Myrtle Beach Area--Barefoot Resort
- County: Horry
- Subdivision: Barefoot Resort - Leatherleaf
- Driving Directions: Located in Barefoot Resort gated community of Leatherleaf
School Information
- Elementary School: Ocean Drive Elementary
- Middle School: North Myrtle Beach Middle School
- High School: North Myrtle Beach High School
Community
- Association: Yes
- Pets Allowed: Yes
Heating & Cooling
- Cooling Type: Central Air
- Heating Type: Central, Electric
Utilities
- Water: Public
- Utility Description: Cable Available, Electricity Available, Other, Phone Available, Sewer Available, Underground Utilities, Water Available
Structural Information
- Property Detached: Yes
- Architectural Style: Traditional
- Model: Kingsland
- Exterior Const.: Brick
- Windows/Doors: Storm Window(s), Window Treatments
- Square Feet: 4,680
- Living Area: 3,462 Sq. Ft.
- Year Built: 2005
- Property Condition: Resale
Additional Structures
- Other Structures: Second Garage
Lot Features
- Property View: Lake
- Lot Size (Acres): 0.28
- Lot Size Source: Public Records
- Lot Features: City Lot, Near Golf Course, Lake Front, Pond on Lot, Rectangular, Rectangular Lot
- Zoning: RES
Water Features
- Water Front: Yes
- Water Front Desc.: Pond
Financial Considerations
- Association Fee: $398
- Assoc Fee Freq.: Monthly
- Terms: Cash, Conventional, FHA, VA Loan
Disclosures and Reports
- Disclosures/Reports: Covenants/Restrictions Disclosure, Seller Disclosure
- Property ID: 35914020007
Listed by Realty ONE Group DocksideNorth
Sold by RE/MAX Southern Shores NMB

Get Pre-Approved Today
Schools
Schools serving 5414 Pheasant Dr
School District:Horry County School District
| Name | Grades | Distance |
|---|---|---|
Ocean Drive Elementary 901 11th Avenue North, North Myrtle Beach, SC 29582 | PK-5 | 5.8 mi |
North Myrtle Beach Middle School 11240 South Carolina 90, Little River, SC 29566 | 6-8 | 5.6 mi |
North Myrtle Beach High School 3750 Sea Mountain Highway, Little River, SC 29566 | 9-12 | 6.6 mi |
Disclaimer:
School attendance boundaries provided by ATTOM Data Solutions and are for reference only. Contact the school directly to verify enrollment eligibility.
Price & Sales History for 5414 Pheasant Dr
Date
Details
Price
Change
Source
8/17/2026
Sold
$840,000
-6.66%
MLS
6/22/2026
Price Reduced
$899,950
-3.23%
MLS
5/01/2026
Listed
$929,999
—
MLS
Disclaimer: Historical sales information is derived from public records provided by the county offices. Information is not guaranteed and should be independently verified.
5414 Pheasant Dr., North Myrtle Beach, SC 29582 (MLS# 2611340) is a Single Family property that was sold at $840,000 on August 17, 2026. Want to learn more about 5414 Pheasant Dr.? Do you have questions about finding other Single Family real estate for sale in North Myrtle Beach? You can browse all North Myrtle Beach real estate or contact a Coldwell Banker agent to request more information.