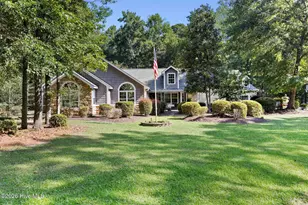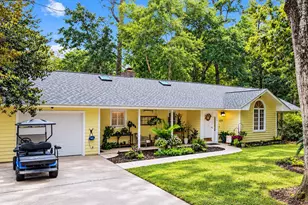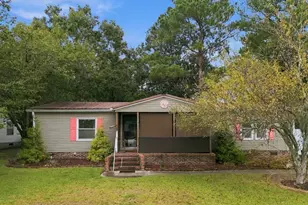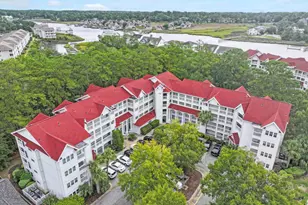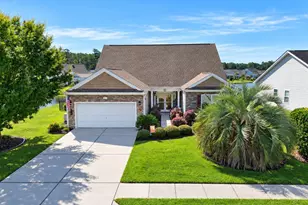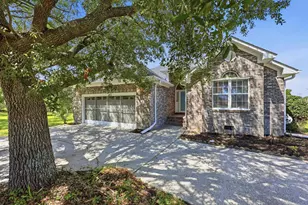
This is a carousel with tiles that activate property listing cards. Use the previous and next buttons to navigate.
$774,900 Just Listed
This is a carousel with tiles that activate property listing cards. Use the previous and next buttons to navigate.
Full Property Details for 943 Heshbon Dr
General
- Price: $774,900
- HOA FEE: $231/month
- Status: Active
- Type: Single Family
- Source: 2260
- MLS ID: 2623452
- Updated: 9/25/2026
- Added to Site: 4 day(s) ago
Interior
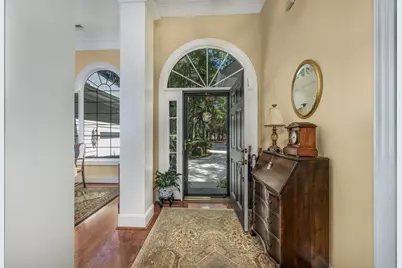
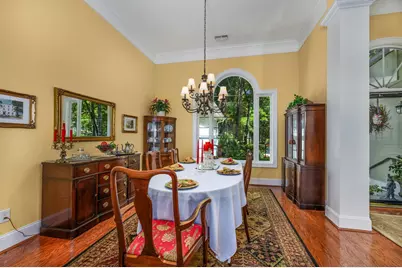
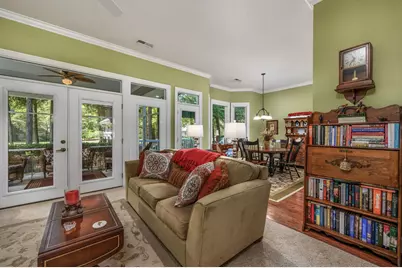
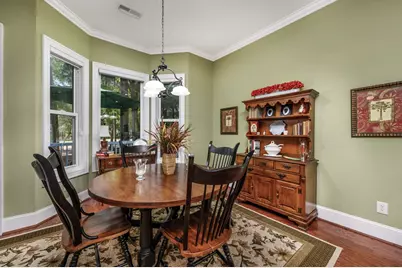
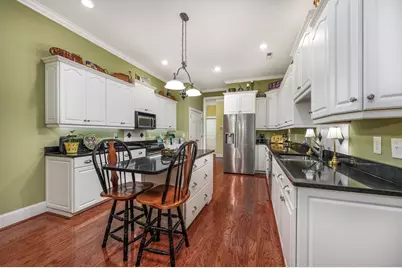
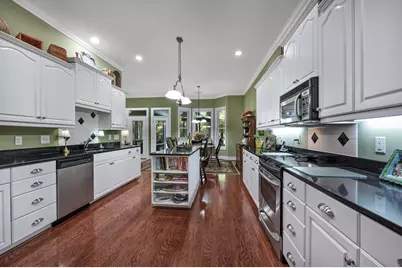
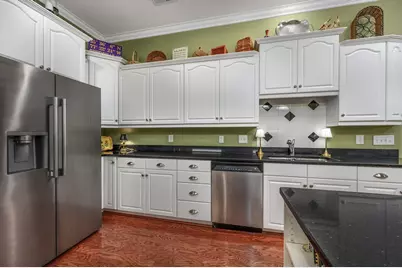
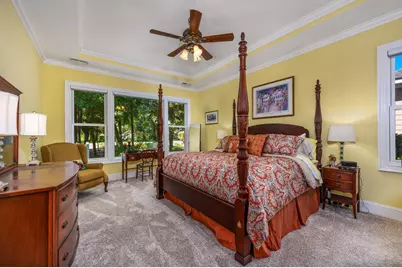
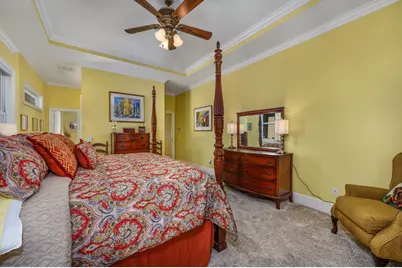
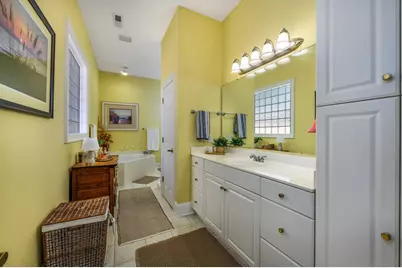
- Interior Features: Attic, Tray Ceiling(s), Ceiling Fan(s), Dual Sinks, Garden Tub/Roman Tub, Linen Closet, Pull Down Attic Stairs, Permanent Attic Stairs, Sitting Area in Primary, Split Bedrooms, Separate Shower, Vanity, Walk-In Closet(s), Breakfast Area, Entrance Foyer, Stainless Steel Appliances, Solid Surface Counters
- Appliances: Dishwasher, Disposal, Microwave, Range, Refrigerator
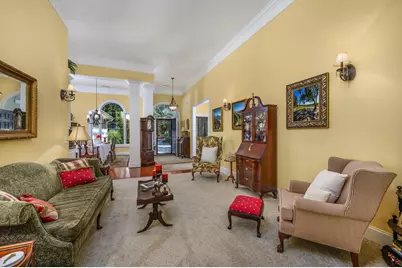
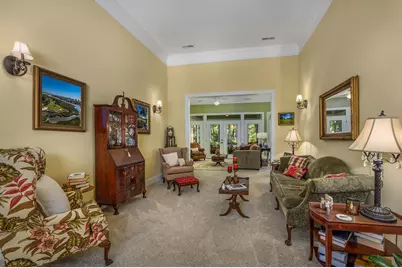
- Flooring: Carpet, Tile, Wood
Rooms
Bathrooms
- Total Bathrooms: 3
- Full Bathrooms: 2
- Half Bathrooms: 1
Bedrooms
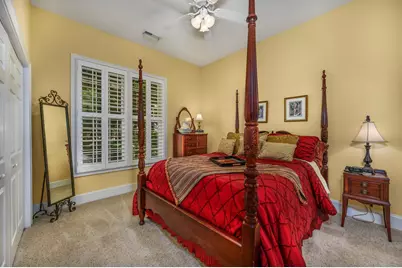
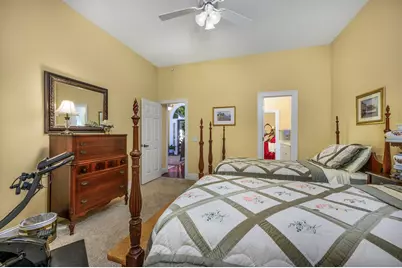
- Total Bedrooms: 3
Other Rooms
- Laundry: Washer Hookup
Additional Information
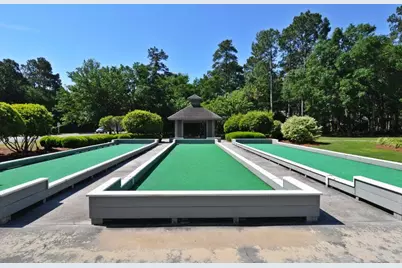
- Shared Amenities: Beach Rights, Clubhouse, Gated, Other, Private Membership, Pet Restrictions, Security, Tennis Court(s)
- Pool: Yes
- Pool Description: Community, Outdoor Pool
- Security/Safety: Gated Community, Smoke Detector(s), Security Service
Exterior
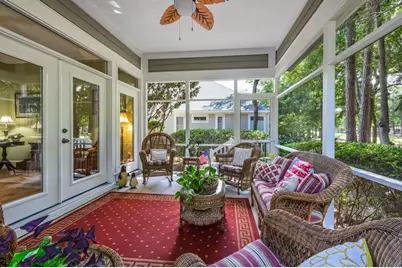
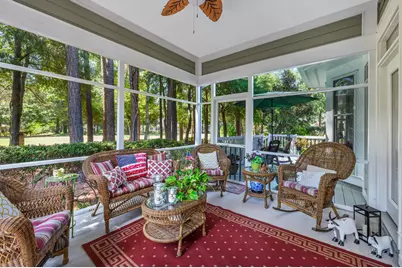
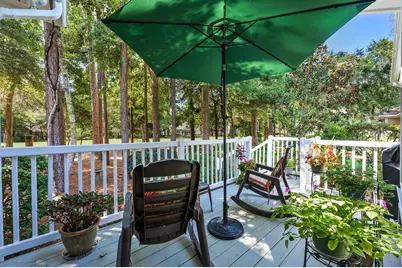
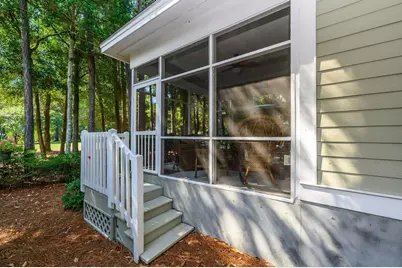
- Exterior Features: Deck, Sprinkler/Irrigation, Porch
- Porch/Patio/Deck: Rear Porch, Deck, Porch, Screened
Parking
- Garage: Yes
- Attached garage: Yes
- Garage Spaces: 2
- Parking Features: Attached, Two Car Garage, Garage, Garage Door Opener
Location
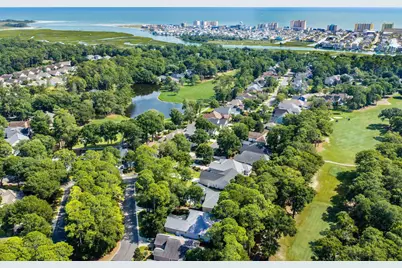
- Area: 11A North Myrtle Beach Area--Cherry Grove
- County: Horry
- Subdivision: Tidewater Plantation
- Driving Directions: Hwy 17 to Cherry Grove Exit (Sea Mountain Hwy, SC 9) towards the ocean. At The Shack Restaurant stoplight turn left. At stop sign turn right onto Little River Neck Road. Go about 2.5 miles to the Tidewater Gated entrance. The watchmen will give directions if needed, to the house.
School Information
- Elementary School: Ocean Drive Elementary
- Middle School: North Myrtle Beach Middle School
- High School: North Myrtle Beach High School
Community
- Association: Yes
- Pets Allowed: Yes
Heating & Cooling
- Cooling Type: Central Air
- Heating Type: Central, Electric, Forced Air
Utilities
- Water: Public
- Utility Description: Cable Available, Electricity Available, Phone Available, Sewer Available, Underground Utilities, Water Available
Structural Information
- Property Detached: Yes
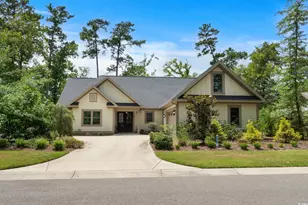
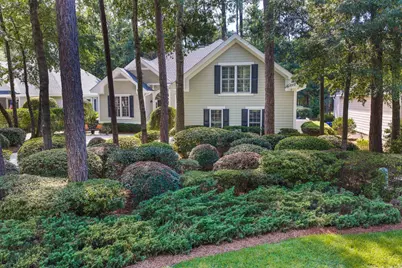
- Architectural Style: Ranch
- Exterior Const.: HardiPlank Type
- Windows/Doors: Insulated Doors, Storm Door(s)
- Stories/Levels: 1
- Square Feet: 3,636
- Living Area: 2,822 Sq. Ft.
- Year Built: 2005
- Property Condition: Resale
Lot Features
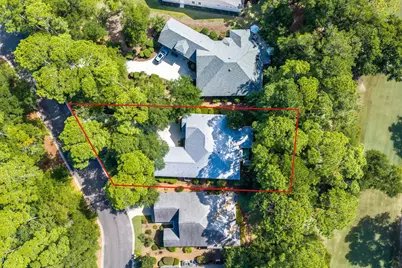
- Lot Size (Acres): 0.3
- Lot Size Source: Public Records
- Lot Dimensions: 92 x 222 x 61 x 165
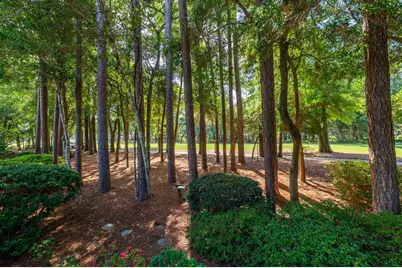
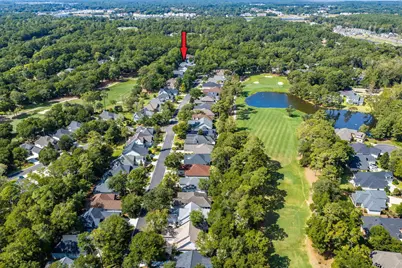
- Lot Features: City Lot, Irregular Lot, On Golf Course
- Zoning: Res
Green Features
- Energy Efficient: Doors, Windows
Financial Considerations
- Association Fee: $231
- Assoc Fee Freq.: Monthly
- Terms: Cash, Conventional
Disclosures and Reports
- Disclosures/Reports: Covenants/Restrictions Disclosure, Seller Disclosure
- Property ID: 35104030009
Listed by Sea Oats Real Estate
Schools serving 943 Heshbon Dr
| Name | Grades | Distance |
|---|---|---|
Ocean Drive Elementary 901 11th Avenue North, North Myrtle Beach, SC 29582 | PK-5 | 3 mi |
North Myrtle Beach Middle School 11240 South Carolina 90, Little River, SC 29566 | 6-8 | 3.5 mi |
North Myrtle Beach High School 3750 Sea Mountain Highway, Little River, SC 29566 | 9-12 | 3 mi |
Price & Sales History for 943 Heshbon Dr
Tax History for 943 Heshbon Dr
Estimate the Cost for 943 Heshbon Dr
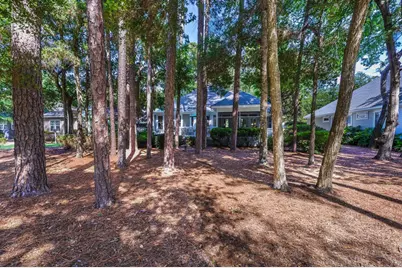
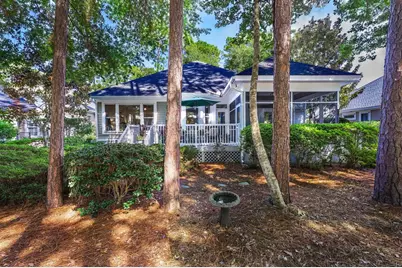
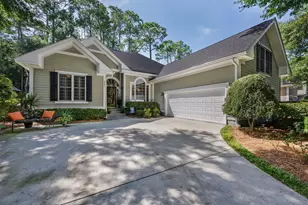
943 Heshbon Dr., North Myrtle Beach, SC 29582 (MLS# 2623452) is a Single Family property with 3 bedrooms, 2 full bathrooms and 1 partial bathroom. 943 Heshbon Dr. is currently listed for $774,900 and was received on September 25, 2026. Want to learn more about 943 Heshbon Dr.? Do you have questions about finding other Single Family real estate for sale in North Myrtle Beach? You can browse all North Myrtle Beach real estate or contact a Coldwell Banker agent to request more information.