This is a carousel with tiles that activate property listing cards. Use the previous and next buttons to navigate.
1/1
$520,000
This is a carousel with tiles that activate property listing cards. Use the previous and next buttons to navigate.
1/1
Property Description
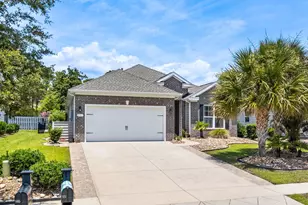
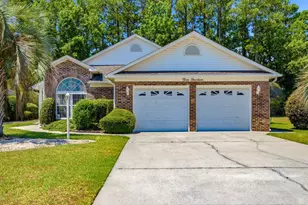
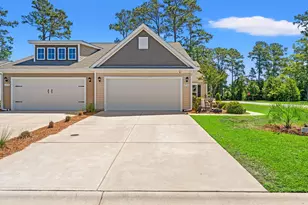
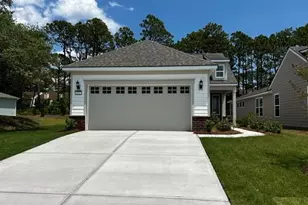
Welcome home to this beautifully maintained 3-bedroom, 2-bath ranch featuring a spacious open floor plan that's perfect for both everyday living and entertaining. The welcoming entrance foyer leads into a thoughtfully designed layout. The inviting living area includes a cozy gas fireplace with buit-in shelves, while the well-appointed kitchen boasts soilid surface countertops, tile backsplash, stainless steel appliances, a large walk-in pantry, dining room and plenty of workspace. Large laundry room with washer and dryer. Spacious primary suite featuring tray ceiling, a large walk-in closet and primary ensuite has double vanity and tiled walk-in shower. The attached garage offers added convenience with built-in cabinets and shelving for extra storage as well as electric outlets. Garage also includes a roll up garage door screen with entrance door. Enjoy outdoor living year-round from the covered front porch, the screened-in back porch with ceiling fans, or the additional patio overlooking the fully fenced backyard. Mature palm trees and attractive landscaping enhance both the front and back of the property, creating a beautiful outdoor setting. Additional features include a whole-house generator, providing peace of mind and uninterrupted comfort during power outages. This move-in-ready home combines comfort, style, and functionality with exceptional indoor and outdoor living spaces. Don't miss the opportunity to make this beautiful home yours!
Full Property Details
Full Property Details for 951 Bronwyn Cir
General
- Sold For: $520,000
- HOA FEE: $38/month
- Status: Closed
- Type: Single Family
- Source: 2260
- MLS ID: 2616312
- Added to Site: 54 day(s) ago
Interior
- Interior Features: Attic, Tray Ceiling(s), Ceiling Fan(s), Dual Sinks, Fireplace, Main Level Primary, Pull Down Attic Stairs, Permanent Attic Stairs, Separate Shower, Walk-In Closet(s), Window Treatments, Breakfast Bar, Bedroom on Main Level, Entrance Foyer, Kitchen Island, Stainless Steel Appliances, Solid Surface Counters
- Fireplace: Yes
- Appliances: Dishwasher, Disposal, Microwave, Range, Refrigerator, Dryer, Washer
- Flooring: Carpet, Tile
Rooms
Bathrooms
- Total Bathrooms: 2
- Full Bathrooms: 2
Bedrooms
- Total Bedrooms: 3
Other Rooms
- Laundry: Washer Hookup
Additional Information
- Shared Amenities: Owner Allowed Golf Cart, Owner Allowed Motorcycle
- Security/Safety: Smoke Detector(s)
Exterior
- Exterior Features: Fence, Sprinkler/Irrigation, Porch, Patio
- Porch/Patio/Deck: Rear Porch, Front Porch, Patio, Porch, Screened
Parking
- Garage: Yes
- Attached garage: Yes
- Garage Spaces: 2
- Parking Features: Attached, Garage, Two Car Garage
Location
- Area: 11F North Myrtle Beach Area--between Hwy 17 and waterway
- County: Horry
- Subdivision: Belle Park Preserve
- Driving Directions: From Hwy 17 Traveling South, turn Right onto 9th Ave S. Turn Left on Belle Dr. Turn Right onto Bronwyn Circle , 951 Bronwyn Circle will be located on the Right.
School Information
- Elementary School: Ocean Drive Elementary
- Middle School: North Myrtle Beach Middle School
- High School: North Myrtle Beach High School
Community
- Association: Yes
Heating & Cooling
- Cooling Type: Central Air
- Heating Type: Central, Electric, Gas
Utilities
- Water: Public
- Utility Description: Cable Available, Electricity Available, Natural Gas Available, Sewer Available, Underground Utilities, Water Available
Structural Information
- Property Detached: Yes
- Architectural Style: Ranch
- Exterior Const.: Masonry, Vinyl Siding
- Windows/Doors: Window Treatments, Insulated Doors
- Stories/Levels: 1
- Square Feet: 2,499
- Living Area: 1,756 Sq. Ft.
- Year Built: 2017
- Property Condition: Resale
Lot Features
- Lot Size (Acres): 0.17
- Lot Size Source: Public Records
- Lot Dimensions: 60 x 120 x 60 x 120
- Lot Features: City Lot, Irregular Lot
- Zoning: RES
Green Features
- Energy Efficient: Doors, Windows
Financial Considerations
- Association Fee: $38
- Assoc Fee Freq.: Monthly
- Terms: Cash, Conventional
Disclosures and Reports
- Disclosures/Reports: Covenants/Restrictions Disclosure, Seller Disclosure
- Property ID: 35706020142
Listed by BeachConnection Realty
Sold by TK Properties

Get Pre-Approved Today
Schools
Schools serving 951 Bronwyn Cir
School District:Horry County School District
| Name | Grades | Distance |
|---|---|---|
Ocean Drive Elementary 901 11th Avenue North, North Myrtle Beach, SC 29582 | PK-5 | 1.8 mi |
North Myrtle Beach Middle School 11240 South Carolina 90, Little River, SC 29566 | 6-8 | 2.3 mi |
North Myrtle Beach High School 3750 Sea Mountain Highway, Little River, SC 29566 | 9-12 | 3.2 mi |
Disclaimer:
School attendance boundaries provided by ATTOM Data Solutions and are for reference only. Contact the school directly to verify enrollment eligibility.
Price & Sales History for 951 Bronwyn Cir
Date
Details
Price
Change
Source
7/28/2026
Sold
$520,000
-5.44%
MLS
6/28/2026
Listed
$549,900
—
MLS
Disclaimer: Historical sales information is derived from public records provided by the county offices. Information is not guaranteed and should be independently verified.
951 Bronwyn Circle, North Myrtle Beach, SC 29582 (MLS# 2616312) is a Single Family property that was sold at $520,000 on July 28, 2026. Want to learn more about 951 Bronwyn Circle? Do you have questions about finding other Single Family real estate for sale in North Myrtle Beach? You can browse all North Myrtle Beach real estate or contact a Coldwell Banker agent to request more information.