This is a carousel with tiles that activate property listing cards. Use the previous and next buttons to navigate.
1/58
$375,000 Just Listed
This is a carousel with tiles that activate property listing cards. Use the previous and next buttons to navigate.
1/58
Property Description
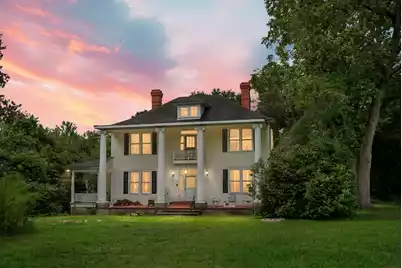
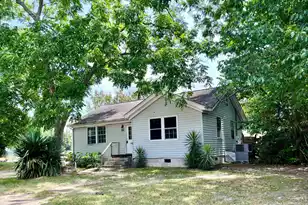
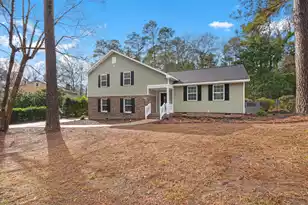
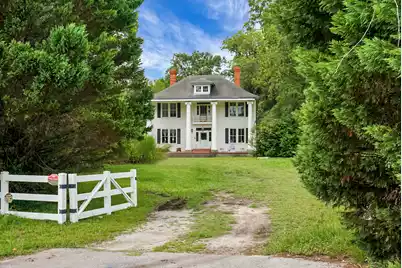
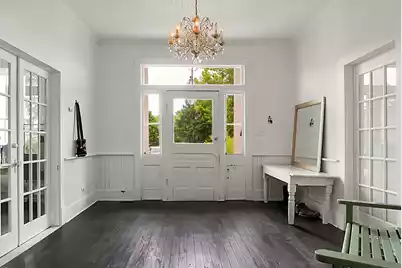
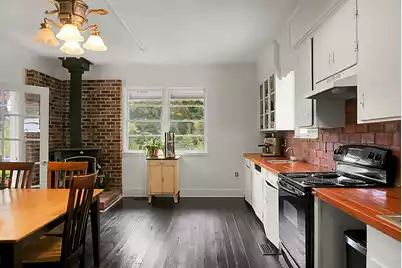
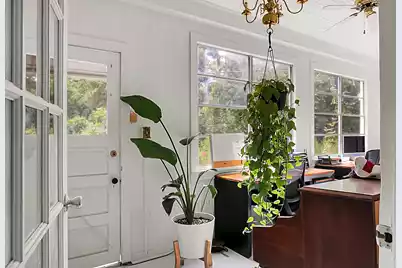
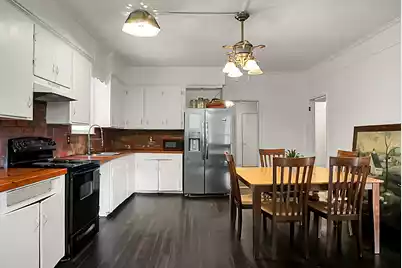
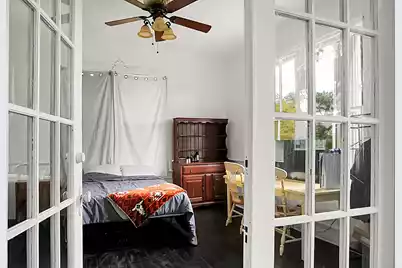
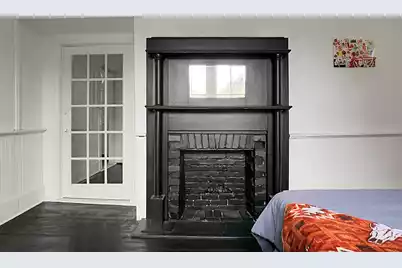
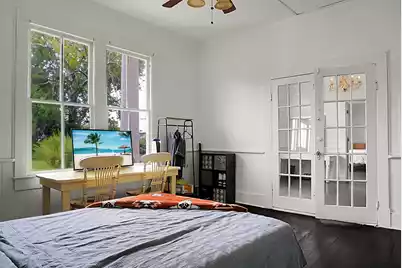
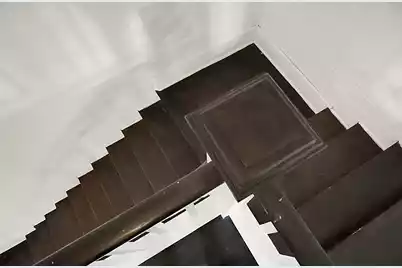
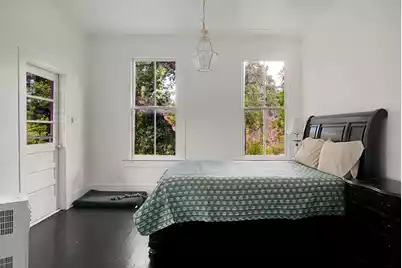
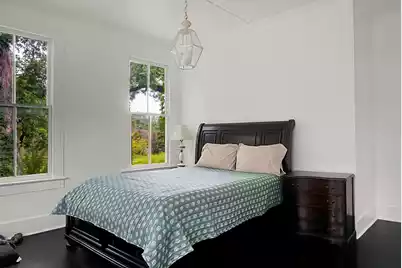
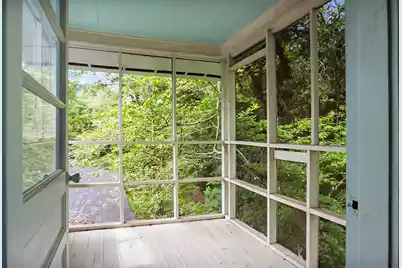
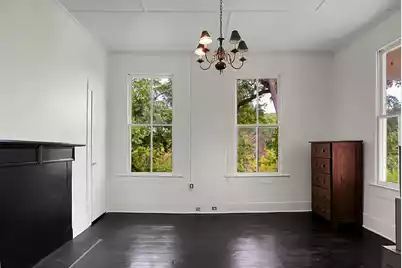
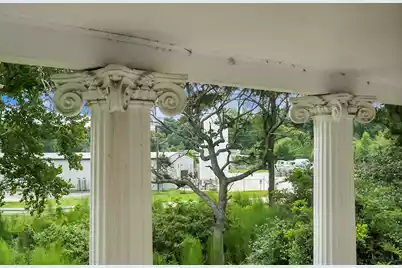
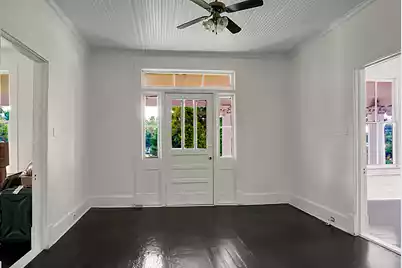
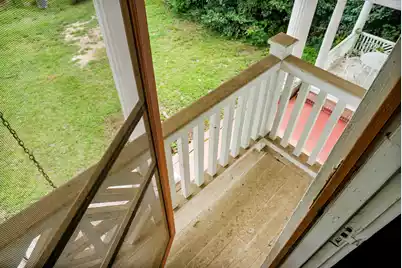
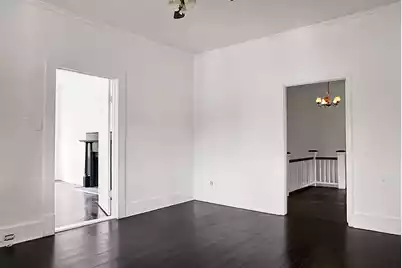
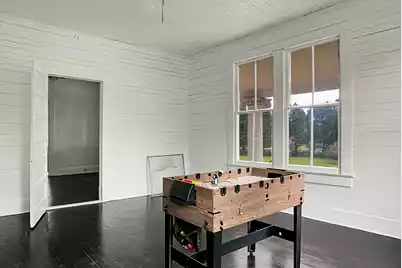
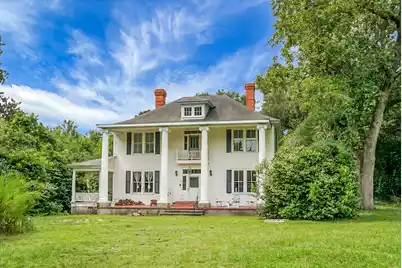
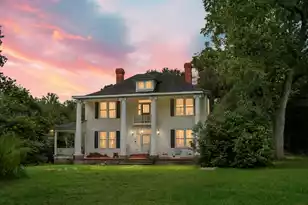
Step back in time and imagine the possibilities with this remarkable plantation home, built in 1860 and situated on 2.17 private acres. Rich in history and timeless craftsmanship, this commercially zoned property is ready for someone with vision to restore it to its former splendor. Whether you're an investor, preservation enthusiast, entrepreneur, or someone dreaming of owning a truly one-of-a-kind estate, opportunities like this are incredibly rare. Offering five bedrooms with numerous additional rooms that could serve as bedrooms, offices, studies, sitting rooms, or creative spaces, the flexible floor plan reflects the charm and character of historic Southern homes. Inside, you'll find original hardwood floors, beautiful shiplap walls, unique ceilings, antique light fixtures,a cozy wood-burning stove, and an impressive seven fireplaces throughout the home. The spacious kitchen and large laundry room provide an excellent footprint for modern updates while preserving the home's historic appeal. Recent improvements offer added peace of mind, including a roof installed in 2019 and an HVAC system that's just three years old. Best of all, there's no HOA, giving you the freedom and flexibility to make this property your own. A sunroom overlooks the backyard, where a small pool and mature trees offer the foundation for creating your own private retreat. The grounds are currently overgrown, but the sellers are actively clearing the property to showcase its beauty and potential. Surrounded by towering trees, the home enjoys added privacy from the main road. One of the property's most valuable features is its commercial zoning, opening the door to a wide variety of potential uses. The sturdy construction, incredible architectural details, and expansive acreage make it an exceptional opportunity to restore it as a grand private residence, establish a bed and breakfast, boutique inn, wedding or event venue, office space, restaurant, or other commercial venture, subject to buyer verification of permitted uses and any applicable approvals. This is more than a home, it's a chance to breathe new life into a historic landmark and create something truly special. With its rich history, timeless character, commercial zoning, and endless potential, this unforgettable property is ready for its next chapter.
Full Property Details
Full Property Details for 2080 Five Chop Rd
General
- Price: $375,000
- Status: Active
- Type: Single Family
- Source: Charleston_Trident_MLS
- MLS ID: 26022408
- Updated: Today (8/6/2026)
- Added to Site: Today
Interior
- Interior Features: Ceiling - Blown, Ceiling - Smooth, High Ceilings, Ceiling Fan(s), Eat-in Kitchen, Family, Formal Living, Entrance Foyer, Great, Office, Separate Dining, Study, Sun, Utility
- Fireplace: Yes
- Fireplace(s): Bedroom, Den, Dining Room, Family Room, Great Room, Kitchen, Living Room, Three +, Wood Burning
- Flooring: Wood
Rooms
Bathrooms
- Total Bathrooms: 2
- Full Bathrooms: 2
Bedrooms
- Total Bedrooms: 5
- Primary Bedroom: Ceiling Fan(s), Sitting Room, Lower
Other Rooms
- Laundry: Electric Dryer Hookup, Washer Hookup, Laundry Room
Additional Information
- Pool: Yes
- Private Pool: Yes
- Pool Description: In Ground
Exterior
- Deck/Patio: Patio, Porch - Full Front
Parking
- Parking Features: Off Street
Location
- Area: 83 - ORG - Orangeburg County
- County: Orangeburg
- Driving Directions: From I 26 Travel West On Five Chop Road. The House Is On The Corner Of Five Chop Road And Cross Creek Drive.
School Information
- Elementary School: Whittaker Elementary School
- Middle School: William J. Clark Middle
- High School: Orangeburg-Wilkinson High School
Community
- Community Name: 83 - ORG - Orangeburg County
- Gated community: Yes
Heating & Cooling
- Air Conditioning: Yes
- Cooling Type: Central Air
- Heating Type: Central, Natural Gas
Utilities
- Sewer: Public Sewer
- Water: Public
- Utility Description: City of Orangeburg, Dept of Public Util
Structural Information
- Architectural Style: Colonial
- Construction: Vinyl Siding, Wood Siding
- Foundation: Crawl Space
- Roof: Asphalt
- Stories/Levels: 2
- Building Size: 4531
- Square Feet: 4,531
- Year Built: 1860
Lot Features
- Lot Size (Acres): 2.17
- Lot Size (Sq. Ft.): 94,525
- Lot Features: 2 - 5 Acres, Corner Lot, Wooded
- Fencing (Description): Partial
Horse Property
- Horse Property: Yes
Financial Considerations
- Terms: Any, Conventional, FHA, Homepath Renovation, VA Loan
Disclosures and Reports
- Special Conditions: Handy Man Special
Listed by RE/MAX Seaside
Get Pre-Approved Today
Schools
Schools serving 2080 Five Chop Rd
School District:Orangeburg County School District
| Name | Grades | Distance |
|---|---|---|
Whittaker Elementary 790 Whittaker Parkway, Orangeburg, SC 29115 | PK-5 | 2.7 mi |
Robert E. Howard Middle School 1255 Belleville Road, Orangeburg, SC 29115 | 6-8 | 3.2 mi |
Orangeburg Wilkinson High School 601 Bruin Drive, Orangeburg, SC 29118 | 9-12 | 4.3 mi |
Disclaimer:
School attendance boundaries provided by ATTOM Data Solutions and are for reference only. Contact the school directly to verify enrollment eligibility.
Price & Sales History for 2080 Five Chop Rd
Date
Details
Price
Change
Source
8/06/2026
Listed
$375,000
—
MLS
Disclaimer: Historical sales information is derived from public records provided by the county offices. Information is not guaranteed and should be independently verified.

Estimate the Cost
Estimate the Cost for 2080 Five Chop Rd
2080 Five Chop Road, Orangeburg, SC 29115 (MLS# 26022408) is a Single Family property with 5 bedrooms and 2 full bathrooms. 2080 Five Chop Road is currently listed for $375,000 and was received on August 06, 2026. Want to learn more about 2080 Five Chop Road? Do you have questions about finding other Single Family real estate for sale in Orangeburg? You can browse all Orangeburg real estate or contact a Coldwell Banker agent to request more information.