This is a carousel with tiles that activate property listing cards. Use the previous and next buttons to navigate.
1/15
$251,500 Just Listed
This is a carousel with tiles that activate property listing cards. Use the previous and next buttons to navigate.
1/15
Property Description
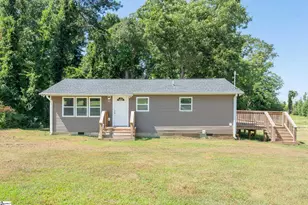
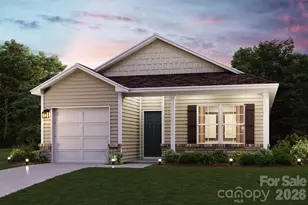
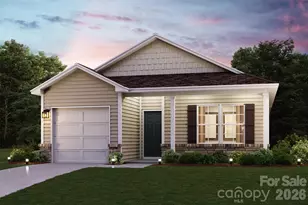
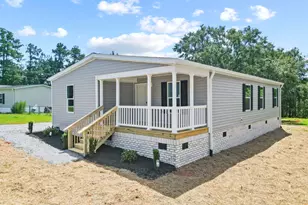
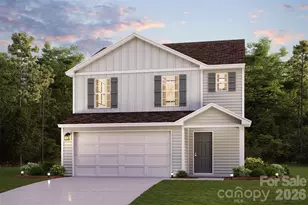
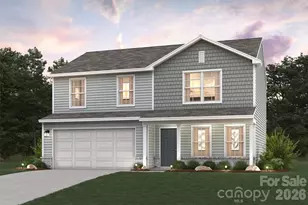
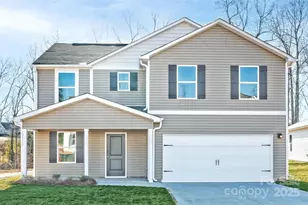
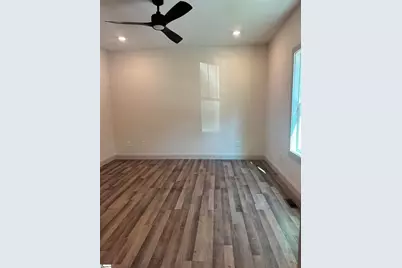
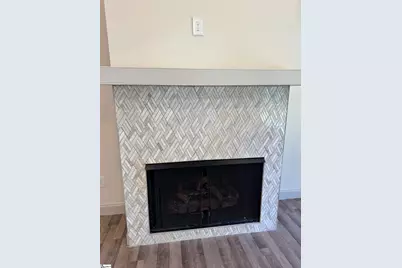
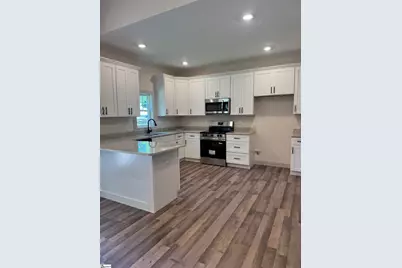
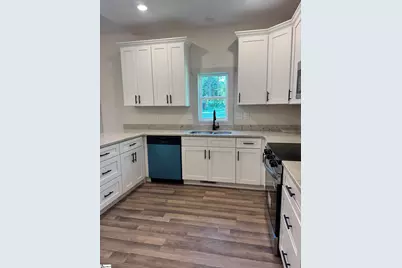
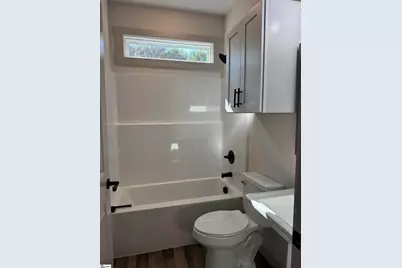
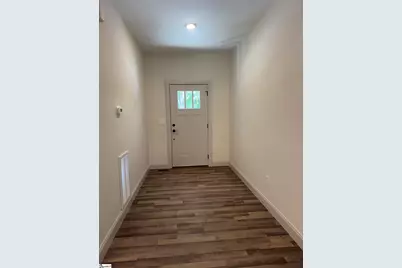
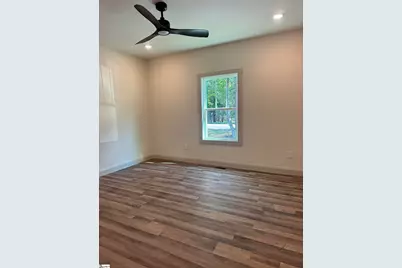
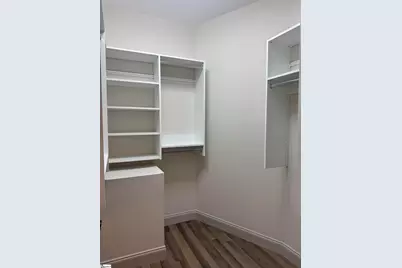
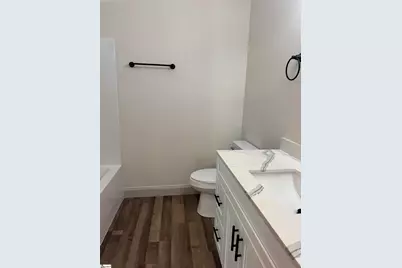
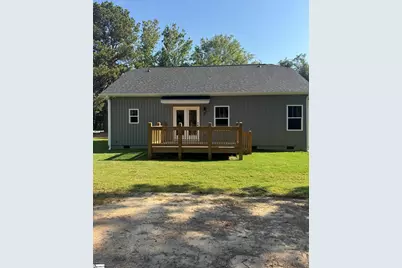
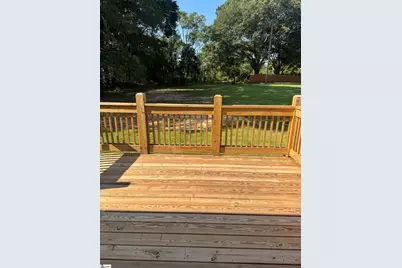
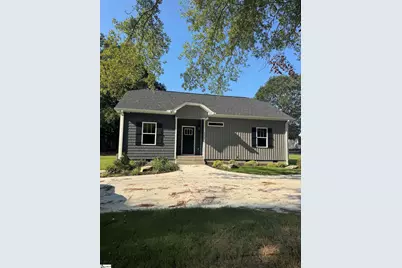
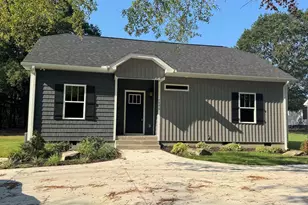
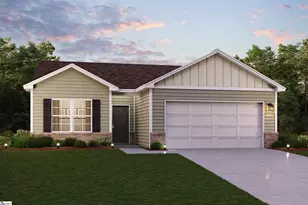
Brand New One-Level Home on a Beautiful .50-Acre Lot! Welcome home to this brand-new, one-level home featuring an open floor plan, quality finishes, and thoughtful custom details throughout. The inviting entry foyer opens to a spacious greatroom featuring a gas-log fireplace, cathedral ceiling, and luxury plank vinyl flooring that flows throughout the home. The open kitchen is designed for both everyday living and entertaining, offering granite countertops, custom cabinetry, stainless and black appliances, and a breakfast bar for additional seating. A convenient laundry room includes a full pantry, providing excellent storage and functionality. The private owners suite features a spacious walk-in closet with custom shelving, a walk-in shower, and a vanity with solid-surface countertop. The split-bedroom floor plan provides privacy for the owners suite while the guest bedrooms share a hall bath. All closets feature custom shelving, maximizing organization and storage. Enjoy the benefits of luxury plank vinyl flooring throughout, gas heat, gas logs, and a tankless gas water heater. Step outside to the deck overlooking the level .50-acre lot-perfect for relaxing, grilling, and outdoor gatherings. The exterior also features a circular concrete driveway, providing plenty of parking and a welcoming approach to the home. With its brand-new construction, one-level living, open layout, spacious lot, and extensive list of features, this home is ready to welcome you home!
Full Property Details
Full Property Details for 7406 S Pine St
General
- Price: $251,500
- Taxes: $299
- Status: Active
- Type: Single Family
- Source: 2257
- MLS ID: 1604333
- Updated: 9/21/2026
- Added to Site: 3 day(s) ago
Interior
- Interior Features: Ceiling Fan(s), Vaulted Ceiling(s), Ceiling Smooth, Countertops-Solid Surface, Open Floorplan, Walk-In Closet(s), Pantry
- Fireplace: Yes
- Number of Fireplaces: 1
- Fireplace(s): Gas Log
- Appliances: Dishwasher, Disposal, Range, Microwave, Gas Water Heater, Tankless Water Heater
- Flooring: Luxury Vinyl
Rooms
Bathrooms
- Total Bathrooms: 2
- Full Bathrooms: 2
- Main Floor Baths: 2
Bedrooms
- Total Bedrooms: 3
- Bedrooms Main: 3
- Primary Bedroom: Full Bath, Primary on Main Lvl, Tub/Shower, Walk-in Closet, 12 x 13, 156 Sq. Ft.
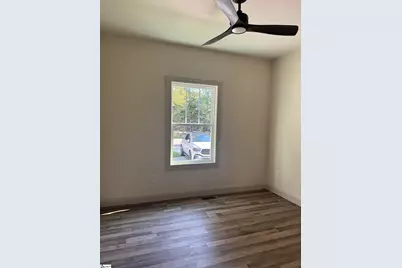
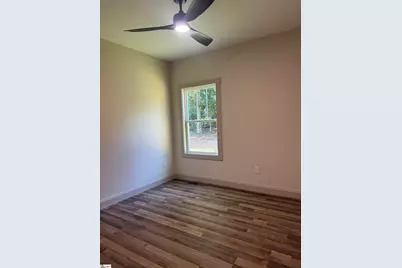
- Bedroom 2: 10 x 11, 110 Sq. Ft.
- Bedroom 3: 11 x 11, 121 Sq. Ft.
Other Rooms
- Family Room: 17 x 16, 272 Sq. Ft.
- Kitchen: 11 x 12, 132 Sq. Ft.
- Laundry: 1st Floor, Walk-in, Electric Dryer Hookup, Washer Hookup, Laundry Room
Additional Information
- Security/Safety: Smoke Detector(s)
Exterior
- Porch/Patio/Deck: Deck
Parking
- Parking Features: None, Circular Driveway, Paved, Concrete, Driveway
Location
- Area: 33
- County: Spartanburg
- Subdivision: None
School Information
- Elementary School: Pacolet
- Middle School: Pacolet
- High School: Gettys D Broome
Community
- Assoc. Fees Include: None
Heating & Cooling
- Air Conditioning: Yes
- Cooling Type: Electric
- Heating Type: Natural Gas
Utilities
- Sewer: Septic Tank
- Water: Public
- Utility Description: Underground Utilities
Structural Information
- Architectural Style: Ranch
- Exterior Const.: Vinyl Siding
- Basement: Yes
- Basement Desc.: None
- Roof: Architectural
- Windows: Tilt Out Windows, Vinyl/Aluminum Trim, Insulated Windows
- Stories/Levels: 1
- Year Built: 2026
- Property Condition: New Construction
Lot Features
- Lot Size (Acres): 0.5
- Lot Size (Sq. Ft.): 21,780
- Lot Dimensions: 271 x 106 x 140 x 166
- Topography: Level
- Lot Features: 1/2 - Acre, Few Trees
Financial Considerations
- Price Per Sq. Ft.: $179.64
- Tax Amount: $299
Disclosures and Reports
- Documents Avail.: None
- Property ID: 33308027.04
Listed by Century 21 Blackwell & Co
Get Pre-Approved Today
Schools
Schools serving 7406 S Pine St
School District:Spartanburg School District 3
| Name | Grades | Distance |
|---|---|---|
Pacolet Elementary School 150 McDowell Street, Pacolet, SC 29372 | PK-5 | 1.7 mi |
Clifdale Middle 451 Heritage Hills Drive, Spartanburg, SC 29307 | 6-8 | 8.1 mi |
Broome High School 381 Cherry Hill Road, Spartanburg, SC 29307 | 9-12 | 8.8 mi |
Disclaimer:
School attendance boundaries provided by ATTOM Data Solutions and are for reference only. Contact the school directly to verify enrollment eligibility.
Price & Sales History for 7406 S Pine St
Date
Details
Price
Change
Source
9/21/2026
Listed
$251,500
458.89%
MLS
5/16/2025
Sold
$45,000
—
Public Record
Disclaimer: Historical sales information is derived from public records provided by the county offices. Information is not guaranteed and should be independently verified.
Tax History
Tax History for 7406 S Pine St
Year
Property Taxes
Change
Tax Assessment
Change
2025
$299
—
$600
—
2024
$299
—
$600
—
Disclaimer: Historical tax information is derived from public records provided by the county offices. Information is not guaranteed and should be independently verified.
Estimate the Cost
Estimate the Cost for 7406 S Pine St
7406 S Pine Street, Pacolet, SC 29372 (MLS# 1604333) is a Single Family property with 3 bedrooms and 2 full bathrooms. 7406 S Pine Street is currently listed for $251,500 and was received on September 21, 2026. Want to learn more about 7406 S Pine Street? Do you have questions about finding other Single Family real estate for sale in Pacolet? You can browse all Pacolet real estate or contact a Coldwell Banker agent to request more information.