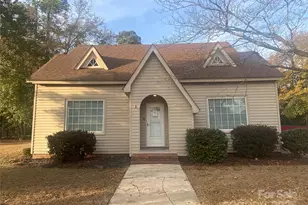
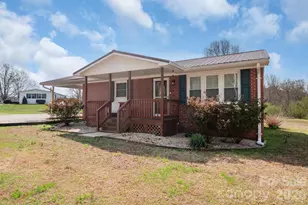
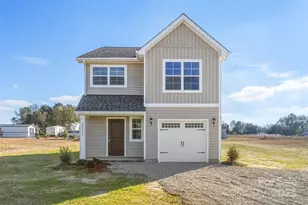
This is a carousel with tiles that activate property listing cards. Use the previous and next buttons to navigate.
1/8
$217,990
This is a carousel with tiles that activate property listing cards. Use the previous and next buttons to navigate.
1/8
Property Description
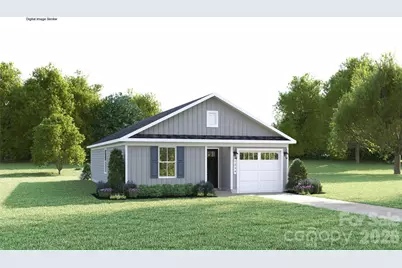
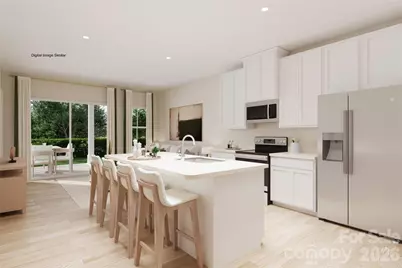
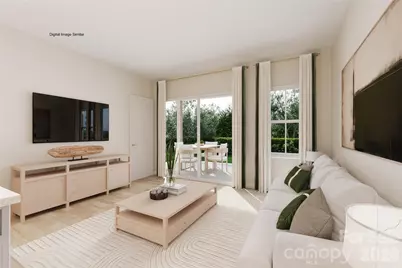
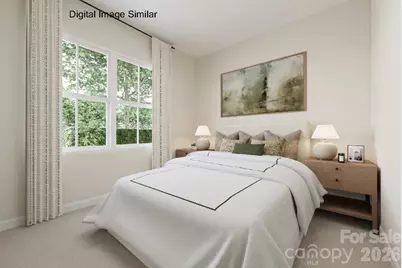
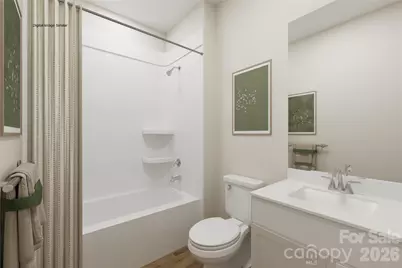
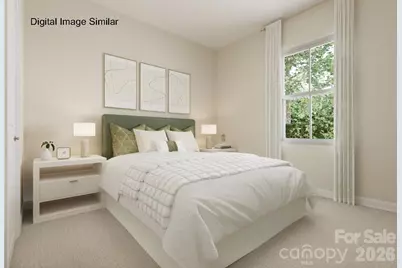
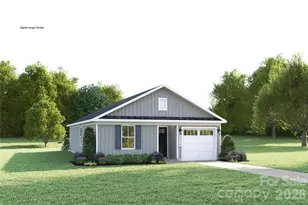
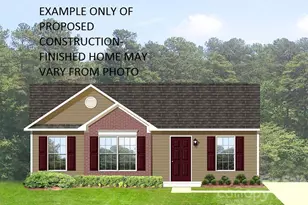
HOME OF THE WEEK! This beautiful Ashgrove floorplan includes our most sought after upgrade options! Discover Laney Farms, where modern new construction blends seamlessly with small-town appeal and everyday convenience. Nestled in Pageland, this community offers easy access to Monroe, Waxhaw, and a variety of shopping, dining, and outdoor recreation options, along with thoughtfully planned on-site amenities. The brand-new Ashegrove floorplan features easy single-level living with an open-concept layout designed for both entertaining and daily comfort. The private primary suite offers a relaxing retreat, while the spacious living areas create a natural flow throughout the home. Future community amenities will include swimming pool, recreational courts, green spaces, and inviting gathering areas for residents to enjoy. Buyers may also qualify for closing cost assistance when working with the preferred lender, making homeownership even more attainable. Come see what Laney Farms has to offer-schedule your tour today and explore available homes!
Full Property Details
Full Property Details for 205 Hibiscus Dr
General
- Price: $217,990
- HOA FEE: $30/month
- Status: Active
- Type: Single Family
- Source: Charlotte_Regional_Realtor_Association
- MLS ID: 4428979
- Updated: 10/14/2026
- Added to Site: 20 day(s) ago
Interior
- Interior Features: Entrance Foyer, Kitchen Island, Open Floorplan, Pantry, Walk-In Closet(s)
- Appliances: Dishwasher, Disposal, Electric Range, Microwave, Refrigerator
- Flooring: Carpet, Vinyl
Rooms
Bathrooms
- Total Bathrooms: 2
- Full Bathrooms: 2
- Main - Full Baths: 2
Bedrooms
- Total Bedrooms: 3
- Bedrooms Main & Up: 3
Other Rooms
- Laundry: Electric Dryer Hookup, Laundry Room, Main Level
Parking
- Garage: Yes
- Garage Description: 227 Sq. Ft.
- Garage Spaces: 1
- Parking Features: Driveway, Attached Garage
Location
- County: Chesterfield
- Subdivision: Laney Farms
- Complex: Laney Farms
- Driving Directions: 112 Azalea Drive, Pageland, SC 29728 For GPS use: Hwy 601 & Laney Farms Rd, Pageland, SC From Hwy 74: - Take Hwy 601 South to Pageland, SC - From the SC State Line travel 2.3 miles - Turn right on Laney Road - Turn Right on Laney Farms Drive, model home and parking lot will be on your right.
School Information
- Elementary School: Pageland
- Middle School: New Heights
- High School: Central
Community
- Assoc. Name: Kuester
Heating & Cooling
- Cooling Type: Electric
- Heating Type: Electric
Utilities
- Sewer: Public Sewer
- Water: City
Structural Information
- Architectural Style: Cottage
- Builder: Ryan Homes
- Model: Ashgrove
- Construction Status: Proposed
- Approx Compl Date: 2027-02-02
- Construction: Site Built
- Exterior Const.: Vinyl
- Roof: Architectural Shingle
- Main/1st Level: 1,100 Sq. Ft.
- Year Built: 2027
Lot Features
- Street/Road Desc.: Concrete, Paved
Financial Considerations
- Association Fee: $30
- Assoc Fee Freq.: Monthly
Disclosures and Reports
- Property ID: 30000000380
- Lot Number: 562/1361
Listed by Smith Capital Partners LLC

Get Pre-Approved Today
Price & Sales History for 205 Hibiscus Dr
Date
Details
Price
Change
Source
10/14/2026
Price Increased
$217,990
1.87%
MLS
9/27/2026
Listed
$213,990
—
MLS
Disclaimer: Historical sales information is derived from public records provided by the county offices. Information is not guaranteed and should be independently verified.
Estimate the Cost
Estimate the Cost for 205 Hibiscus Dr
205 Hibiscus Drive, Pageland, SC 29728 (MLS# 4428979) is a Single Family property with 3 bedrooms and 2 full bathrooms. 205 Hibiscus Drive is currently listed for $217,990 and was received on September 27, 2026. Want to learn more about 205 Hibiscus Drive? Do you have questions about finding other Single Family real estate for sale in Pageland? You can browse all Pageland real estate or contact a Coldwell Banker agent to request more information.