This is a carousel with tiles that activate property listing cards. Use the previous and next buttons to navigate.
1/16
$850,000 Just Listed
This is a carousel with tiles that activate property listing cards. Use the previous and next buttons to navigate.
1/16
Property Description
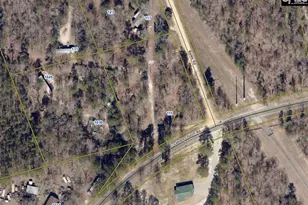
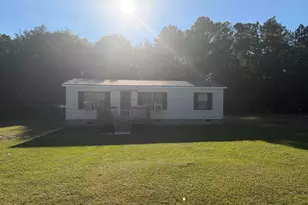
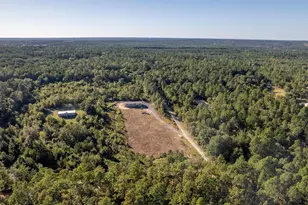
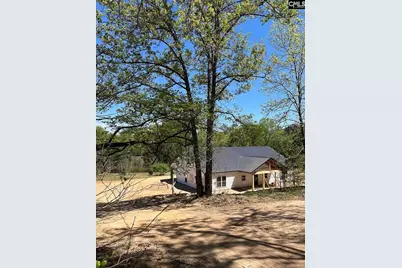
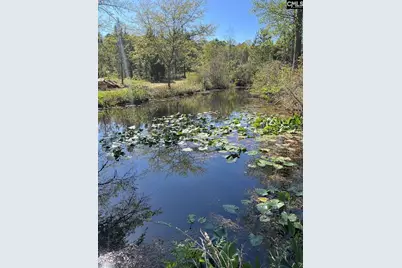
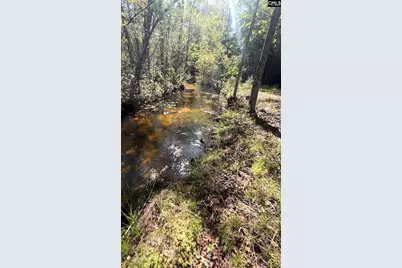
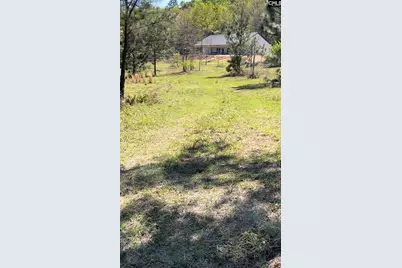
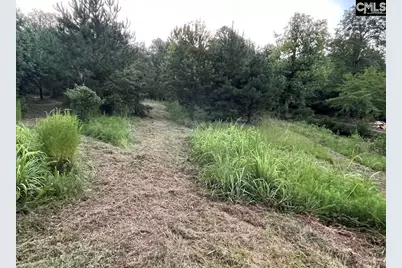
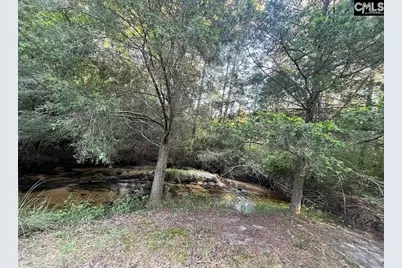
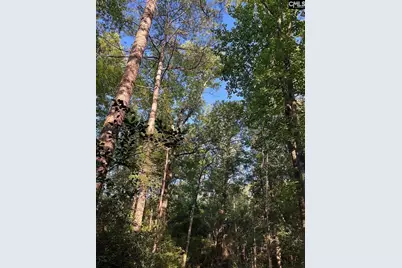
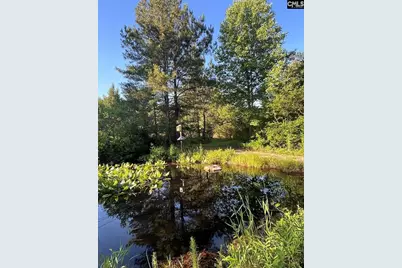
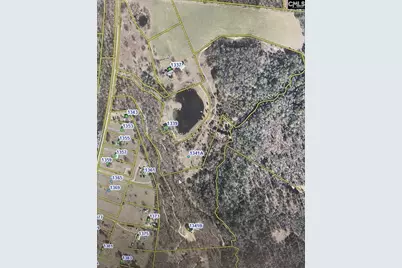
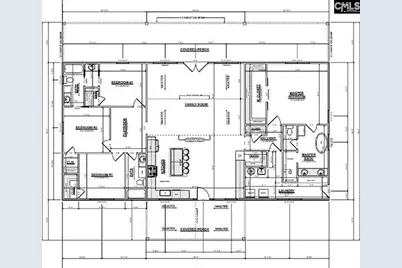
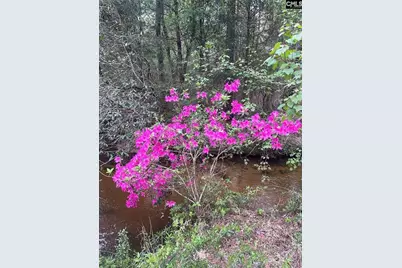
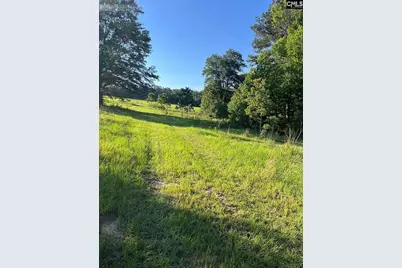
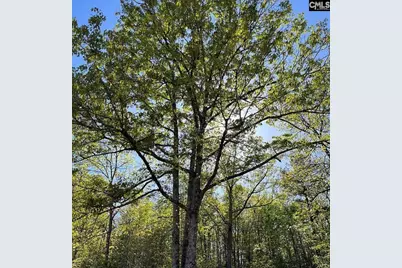
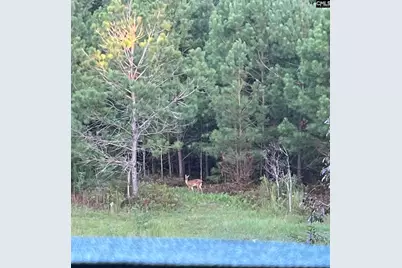
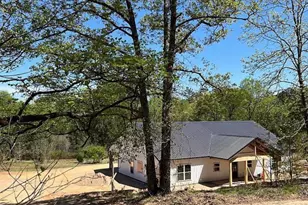
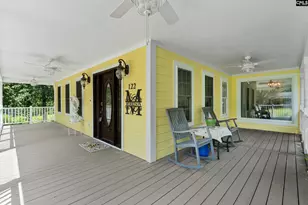
Welcome to this custom-built estate on 21.8 fully fenced acres in Pelion, SC. The property features a private pond, Cedar Creek frontage, established trails, abundant deer and duck wildlife, and exceptional privacy. The 2,244 sq. ft. home includes 4 bedrooms, 3 bathrooms, a flex/playroom, open-concept layout, 9-foot ceilings, vaulted family room, LVP flooring, granite countertops, custom soft-close cabinets, and stainless Whirlpool appliances. The private owner's suite includes a freestanding tub, tile rain shower, double vanity, and walk-in closet. Enjoy nearly 1,000 sq. ft. of covered porch space overlooking the pond, creek, and rolling acreage. A rare opportunity to own a luxury home with land, water, and recreation in one property. Disclaimer: CMLS has not reviewed and, therefore, does not endorse vendors who may appear in listings.
Full Property Details
Full Property Details for 1341 Track Road A
General
- Price: $850,000
- Status: Active
- Type: Single Family
- Source: Consolidated_MLS_2
- MLS ID: 641568
- Updated: 8/25/2026
- Added to Site: 1 day(s) ago
Interior
- Interior Features: Ceiling Fan
Rooms
Bathrooms
- Total Bathrooms: 3
- Full Bathrooms: 3
- Main - Full Baths: 3
Bedrooms
- Total Bedrooms: 4
- Primary Bedroom: Main
Exterior
- Exterior Features: Gutters - Full, Front Porch - Covered, Back Porch - Covered
Parking
- Garage Description: None
Location
- Area: Rural W Lexington Co - Batesburg
- County: Lexington
- Subdivision: NONE
School Information
- School District: Lexington One
- Elementary School: Pelion
- Middle School: Pelion
- High School: Pelion
Heating & Cooling
- Cooling Type: Central
- Heating Type: Central, Electric
Utilities
- Sewer: Septic
- Water: Well
Structural Information
- Architectural Style: Country, Ranch
- Basement Desc.: No Basement
- Foundation: Slab
- Stories/Levels: 1
- Square Feet: 2,244
- Heated/Cooled: 2,244 Sq. Ft.
Lot Features
- Lot Size (Acres): 21.8
- Lot Size: 949608
- Street/Road Desc.: Dirt, Private Maintenance
Disclosures and Reports
- APN: 013500-02-075
Listed by Beycome Brokerage Realty LLC
Get Pre-Approved Today
Schools
Schools serving 1341 Track Road A
School District:Lexington School District 1
| Name | Grades | Distance |
|---|---|---|
Pelion Elementary School 1202 Pine Street, Pelion, SC 29123 | K-5 | 3.8 mi |
Pelion Middle School 758 Magnolia Street, Pelion, SC 29123 | 6-8 | 4.2 mi |
Pelion High School 600 Lydia Drive, Pelion, SC 29123 | 9-12 | 4.1 mi |
Disclaimer:
School attendance boundaries provided by ATTOM Data Solutions and are for reference only. Contact the school directly to verify enrollment eligibility.
Price & Sales History for 1341 Track Road A
Date
Details
Price
Change
Source
8/25/2026
Listed
$850,000
3300%
MLS
7/25/2017
Sold
$25,000
—
Public Record
Disclaimer: Historical sales information is derived from public records provided by the county offices. Information is not guaranteed and should be independently verified.
Tax History
Tax History for 1341 Track Road A
Year
Property Taxes
Change
Tax Assessment
Change
2025
$22
-8%
$50
—
2024
$24
-80%
$50
-80%
2023
$118
100%
$246
—
2022
-100%
$246
-100%
2019
$120
1%
$63,400
—
2018
$119
-96%
$63,400
-69%
2017
$2,968
1892%
$207,144
76%
2016
$149
—
$118,000
—
Disclaimer: Historical tax information is derived from public records provided by the county offices. Information is not guaranteed and should be independently verified.
Estimate the Cost
Estimate the Cost for 1341 Track Road A
1341 Track Road A, Pelion, SC 29123 (MLS# 641568) is a Single Family property with 4 bedrooms and 3 full bathrooms. 1341 Track Road A is currently listed for $850,000 and was received on August 25, 2026. Want to learn more about 1341 Track Road A? Do you have questions about finding other Single Family real estate for sale in Pelion? You can browse all Pelion real estate or contact a Coldwell Banker agent to request more information.