This is a carousel with tiles that activate property listing cards. Use the previous and next buttons to navigate.
1/44
$449,900 Just Listed
This is a carousel with tiles that activate property listing cards. Use the previous and next buttons to navigate.
1/44
Property Description
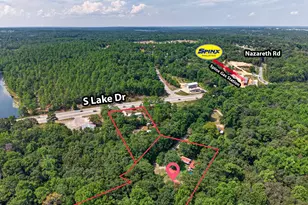
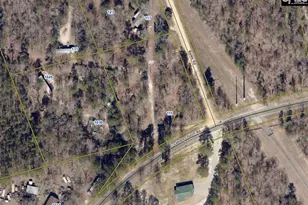
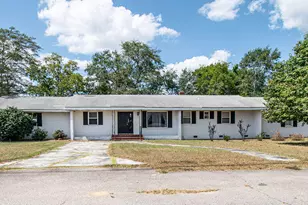
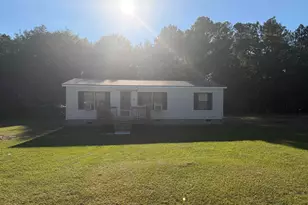
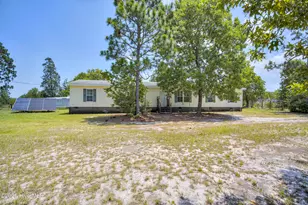
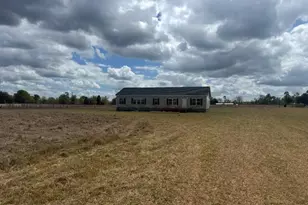
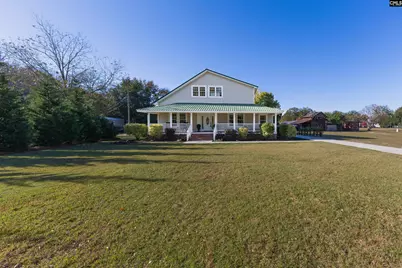
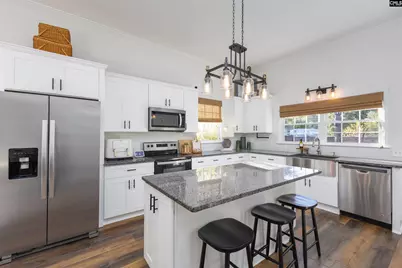
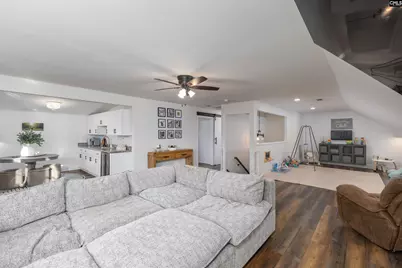
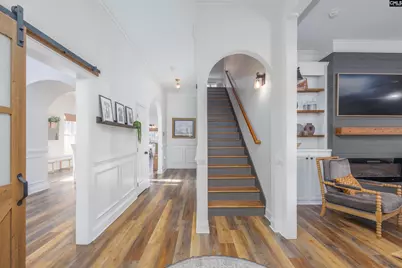
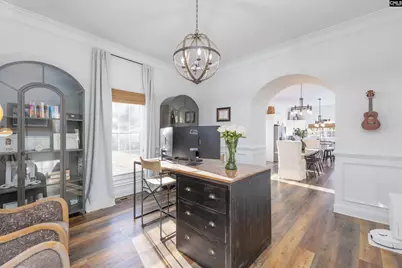
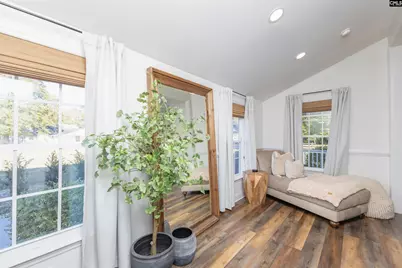
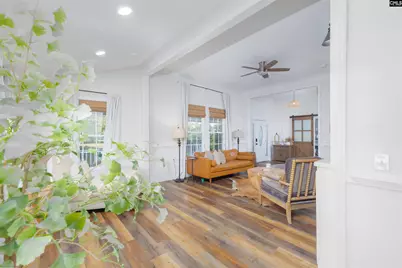
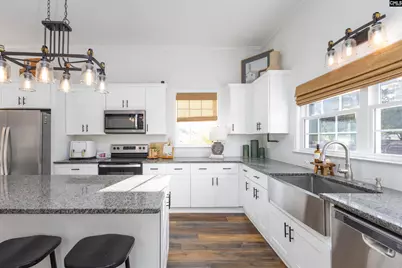
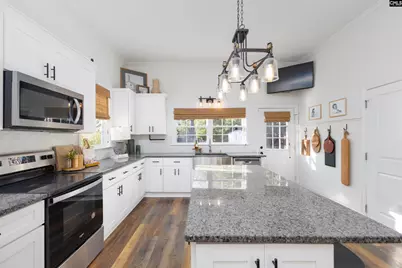
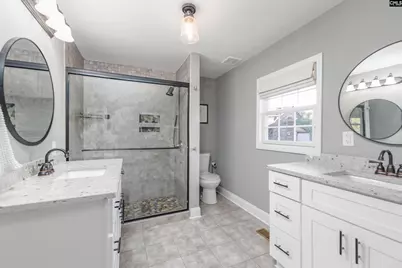
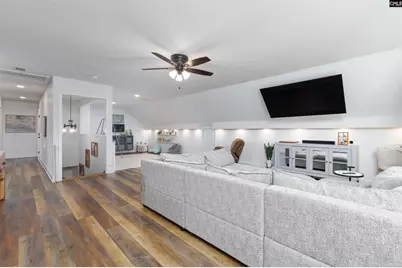
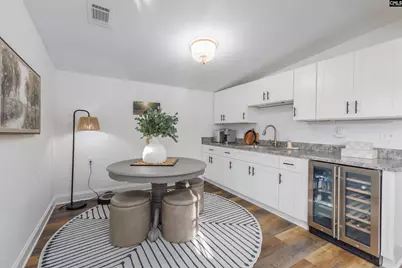
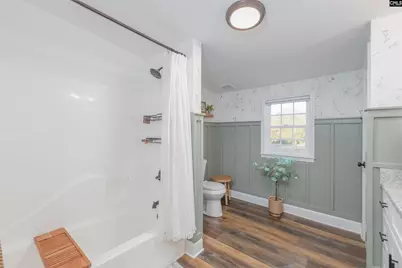
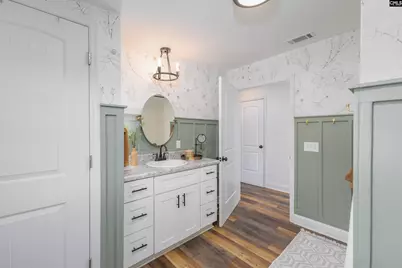
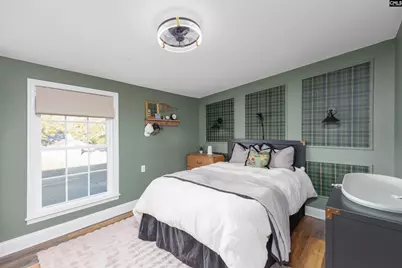
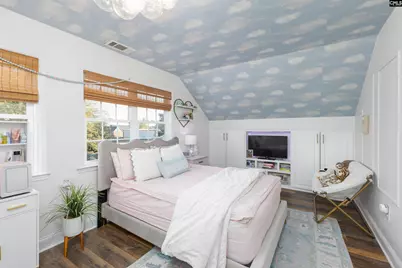
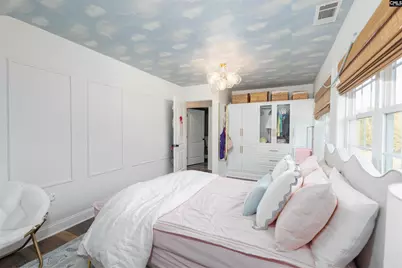
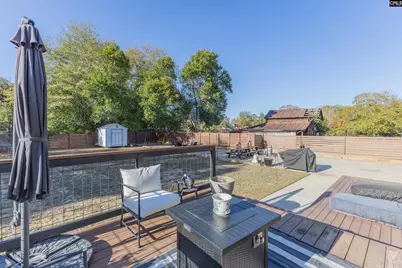
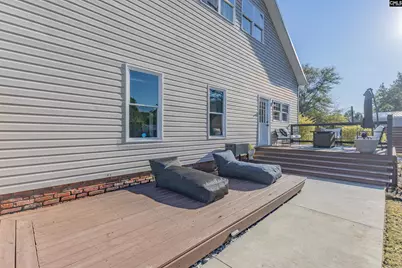
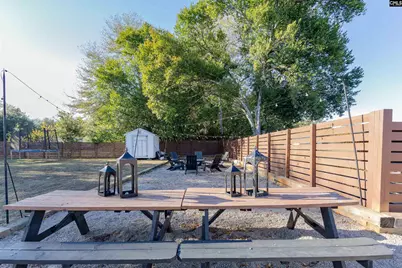
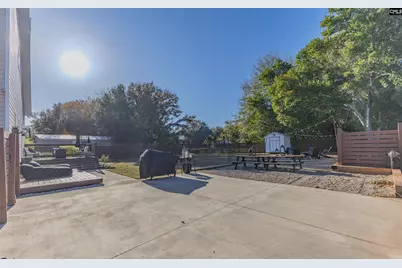
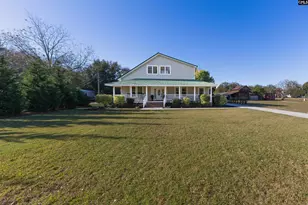
Welcome to this beautifully updated 4-bedroom, 3 bath home in Lexington County, featuring 3,202 square feet of spacious living on a .45-acre lot with NO HOA! Thoughtfully designed for flexibility and everyday comfort, this home features a main-level primary suite, multiple living areas, LVP flooring throughout the main living spaces and bedrooms, ceilings over 9 feet, elegant archways, and stylish updates throughout.The formal dining room, currently used as an office, features wainscoting and crown molding. The inviting living room is centered around an electric fireplace with custom built-ins. The updated kitchen features white cabinetry, granite countertops, stainless steel and black appliances, a center island, and an eat-in dining area.The main-level primary suite includes two closets, dual vanities, and a tiled walk-in shower. A custom laundry room with washer and dryer included and a second full bathroom complete the main level.Upstairs, discover incredible flexible living space with a large great room, wet bar, wine refrigerator, and eat-in kitchen area-ideal for a media room, home office, gym, guest retreat, or multi-generational living. Three additional bedrooms share an updated full bathroom with a granite vanity and tub/shower combination.Outside, enjoy a spacious deck, gravel patio, fenced backyard, storage shed, and 1-car garage. Conveniently located approximately 12 minutes from South Lexington, 20 minutes from Columbia Metropolitan Airport, 25 minutes from Downtown Lexington, and 35 minutes from Downtown Columbia. The seller will provide a one-year home warranty with acceptable terms for added peace of mind for the buyer. Space, updates, flexibility, a large lot, and no HOA make this Lexington County home a must-see! Disclaimer: CMLS has not reviewed and, therefore, does not endorse vendors who may appear in listings.
Full Property Details
Full Property Details for 530 Fort St
General
- Price: $449,900
- Status: Active
- Type: Single Family
- Source: Consolidated_MLS_2
- MLS ID: 640560
- Updated: 8/11/2026
- Added to Site: 4 day(s) ago
Interior
- Rooms/Areas: Other
- Interior Features: Attic Storage, Garage Opener, Security System-Owned, Smoke Detector
- Fireplace: Yes
- Number of Fireplaces: 1
- Fireplace(s): Electric
- Appliances: Dishwasher, Dryer, Refrigerator, Washer, Wine Cooler, Microwave Above Stove, Electric Water Heater
Rooms
Bathrooms
- Total Bathrooms: 3
- Full Bathrooms: 3
- Level 2 - Full Baths: 1
- Main - Full Baths: 2
Bedrooms
- Total Bedrooms: 4
- Primary Bedroom: Double Vanity, Closet-His & Her, Bath-Private, Separate Shower, Ceilings-High (over 9 Ft), Ceiling Fan, Floors - Tile, Floors-Luxury Vinyl Plank, Main
- Bedroom 2: Bath-Shared, Tub-Shower, Closet-Private, Floors-Luxury Vinyl Plank, Second
- Bedroom 3: Bath-Shared, Closet-Private, Floors-Luxury Vinyl Plank, Second
- Bedroom 4: Bath-Shared, Ceiling Fan, Closet-Private, Floors-Luxury Vinyl Plank
Other Rooms
- Great Room: Wetbar, Ceiling Fan, Floors-Luxury Vinyl Plank
- Family Room: Main
- Kitchen: Eat In, Island, Pantry, Counter Tops-Granite, Backsplash-Tiled, Cabinets-Painted, Floors-EngineeredHardwood, Main
- Dining Room: Main
- Laundry: Main
- Other Room 1: Second
Additional Information
- Amenities: Warranty (Home 12-month), Built-ins
Exterior
- Exterior Features: Deck, Shed, Front Porch - Covered, Back Porch - Uncovered
Parking
- Garage Spaces: 1
- Garage Description: Garage Attached, side-entry, Main
Location
- Area: Rural S Lexington Co - Gaston et
- County: Lexington
- Subdivision: NONE
School Information
- School District: Lexington One
- Elementary School: Pelion
- Middle School: Pelion
- High School: Pelion
Heating & Cooling
- Cooling Type: Central, Multiple Units
- Heating Type: Heat Pump 1st Lvl, Heat Pump 2nd Lvl, Multiple Units
Utilities
- Sewer: Septic
- Water: Public
Structural Information
- Architectural Style: Country, Traditional
- Basement Desc.: No Basement
- Foundation: Crawl Space
- Stories/Levels: 2
- Square Feet: 3,202
- Heated/Cooled: 3,202 Sq. Ft.
Lot Features
- Lot Size (Acres): 0.45
- Street/Road Desc.: Paved
- Fencing (Description): Rear Only Wood
Disclosures and Reports
- APN: 011717-05-005
Listed by EXIT Real Est Consultants
Get Pre-Approved Today
Schools
Schools serving 530 Fort St
School District:Lexington School District 1
| Name | Grades | Distance |
|---|---|---|
Pelion Elementary School 1202 Pine Street, Pelion, SC 29123 | K-5 | 0.6 mi |
Pelion Middle School 758 Magnolia Street, Pelion, SC 29123 | 6-8 | 0.2 mi |
Pelion High School 600 Lydia Drive, Pelion, SC 29123 | 9-12 | 0.5 mi |
Disclaimer:
School attendance boundaries provided by ATTOM Data Solutions and are for reference only. Contact the school directly to verify enrollment eligibility.
Price & Sales History for 530 Fort St
Date
Details
Price
Change
Source
8/11/2026
Listed
$449,900
38.43%
MLS
2/11/2022
Sold
$325,000
—
Public Record
Disclaimer: Historical sales information is derived from public records provided by the county offices. Information is not guaranteed and should be independently verified.
Tax History
Tax History for 530 Fort St
Year
Property Taxes
Change
Tax Assessment
Change
2025
$2,111
1%
$13,000
28%
2023
$2,096
23%
$10,176
—
2022
$1,702
—
$10,176
11%
2022
$1,702
—
$9,164
—
Disclaimer: Historical tax information is derived from public records provided by the county offices. Information is not guaranteed and should be independently verified.
Estimate the Cost
Estimate the Cost for 530 Fort St
530 Fort Street, Pelion, SC 29123 (MLS# 640560) is a Single Family property with 4 bedrooms and 3 full bathrooms. 530 Fort Street is currently listed for $449,900 and was received on August 11, 2026. Want to learn more about 530 Fort Street? Do you have questions about finding other Single Family real estate for sale in Pelion? You can browse all Pelion real estate or contact a Coldwell Banker agent to request more information.