This is a carousel with tiles that activate property listing cards. Use the previous and next buttons to navigate.
1/43
$294,900 Contingent
This is a carousel with tiles that activate property listing cards. Use the previous and next buttons to navigate.
1/43
Property Description
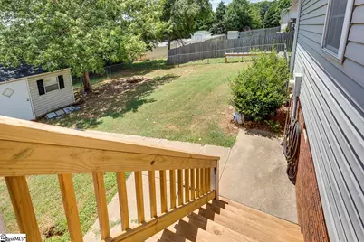
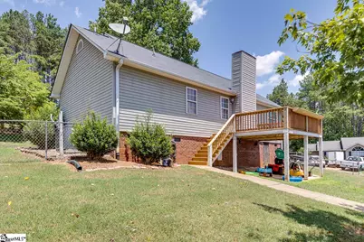
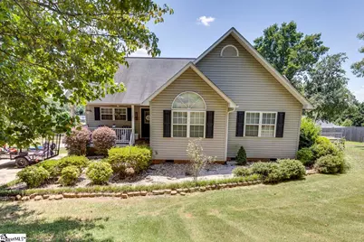
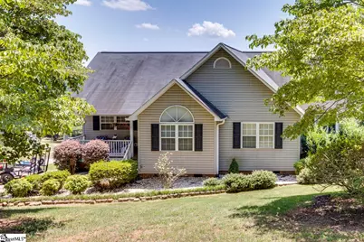
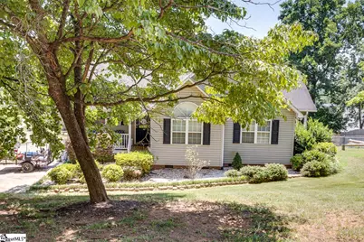
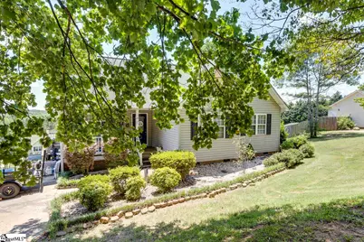
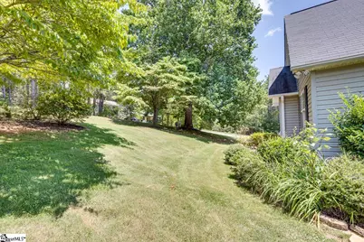
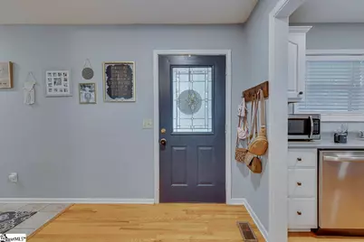
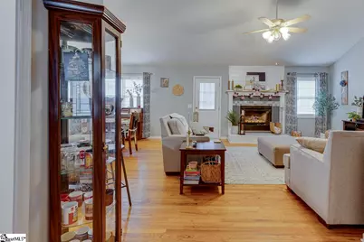
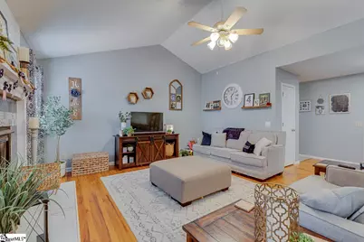
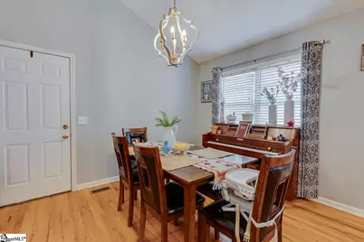
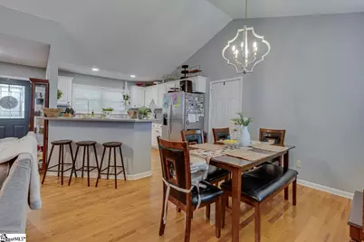
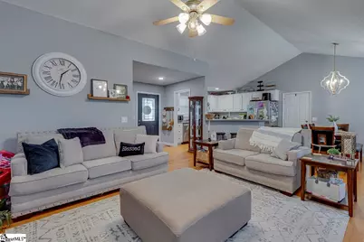
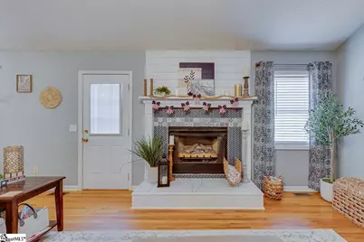
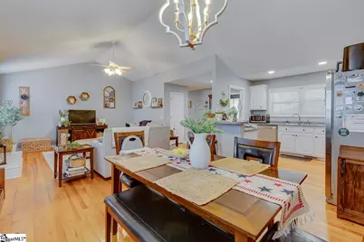
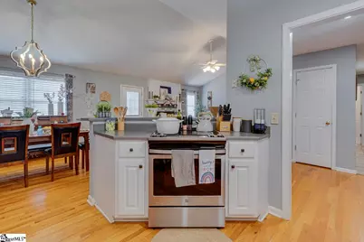
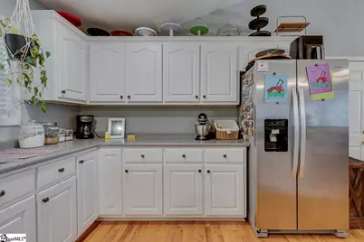
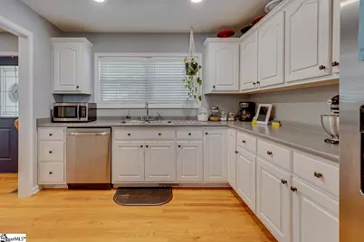
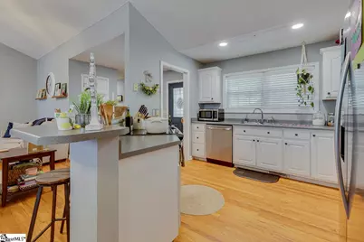
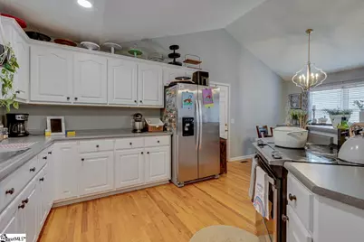
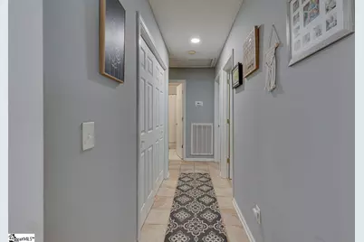
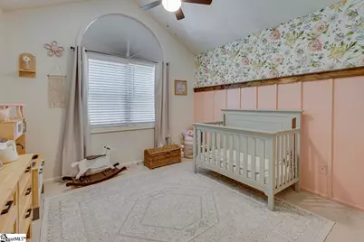
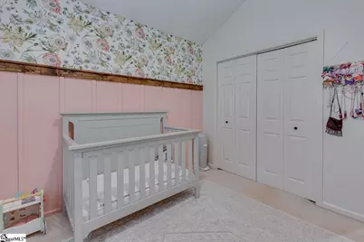
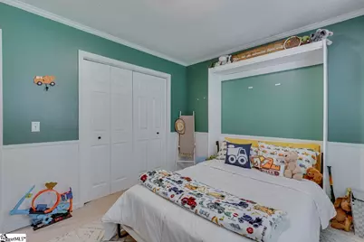
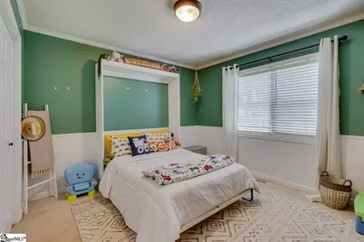
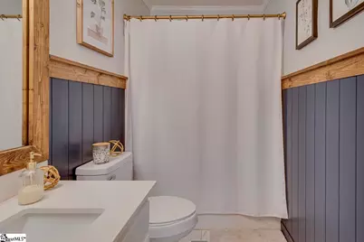
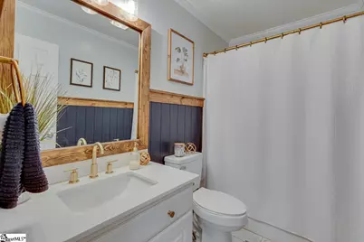
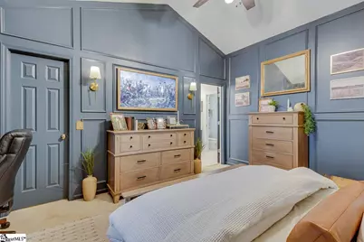
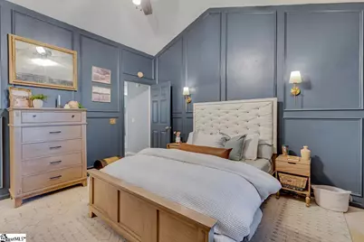
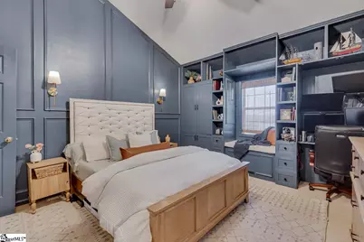
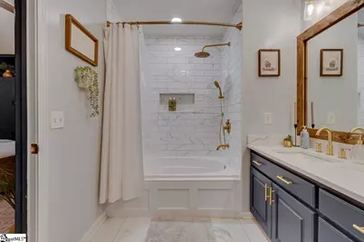
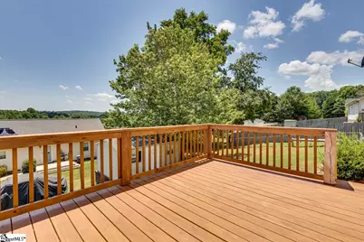
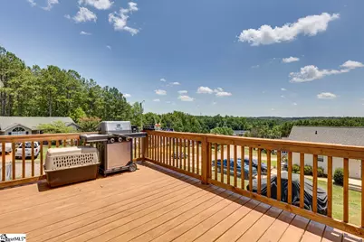
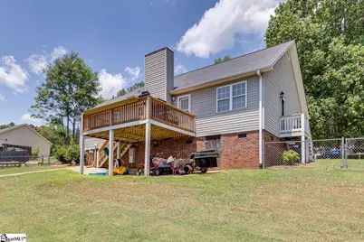
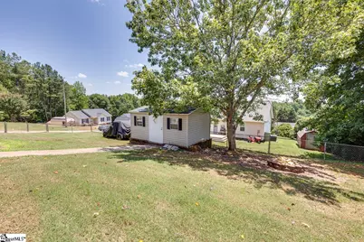
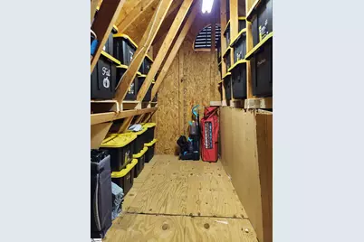
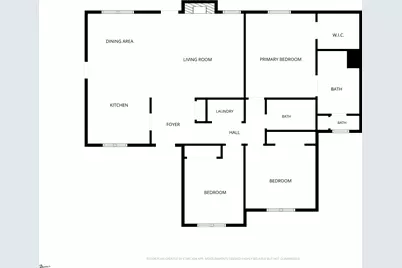
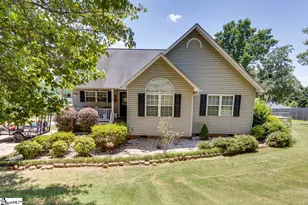
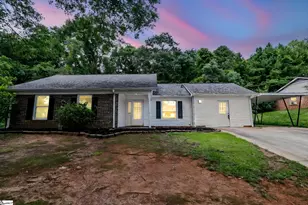
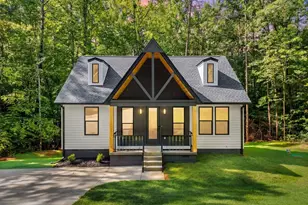
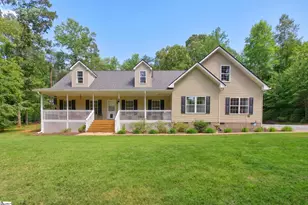
Welcome home to 100 Sycamore Drive in the desirable Lakewood Estates subdivision of Pickens. This well-maintained ranch home features 3 bedrooms, 2 full bathrooms, and over 1,400 square feet of comfortable living space all on one level. A welcoming front porch leads inside, where hardwood floors run throughout the kitchen and great room. The spacious great room features a cathedral ceiling, gas fireplace, and direct access to a generously sized rear deck, creating an ideal layout for everyday living and entertaining. The kitchen features white cabinetry and stainless steel appliances and opens to the dining area and great room, creating an inviting space for gatherings and daily living. The primary suite has been beautifully updated with a cathedral ceiling, decorative accent walls, and a built-in bookcase that adds both character and functionality. The renovated primary bath includes tile flooring, dual sinks, a new tub surround with elegant gold hardware, and a separate water closet. The secondary bedrooms are both generously sized, with one featuring a cathedral ceiling and large window that fills the room with natural light. The hall bathroom has also been updated with tile flooring and a new vanity. Outside, you'll find a fenced backyard perfect for pets, play, or gardening, along with an outbuilding complete with electricity for storage, hobbies, or workshop space. Conveniently located within the city limits of Pickens with the added benefits of public sewer service and city trash pickup. Enjoy a prime location with shopping and dining establishments nearby while remaining just a short drive from the mountains and lakes that make the Upstate such a desirable place to call home.
Full Property Details
Full Property Details for 100 Sycamore Dr
General
- Price: $294,900
- Taxes: $1,110
- Status: Contingent
- Type: Single Family
- Source: 2257
- MLS ID: 1597475
- Updated: 7/17/2026
- Added to Site: 6 day(s) ago
Interior
- Interior Features: Bookcases, High Ceilings, Ceiling Fan(s), Vaulted Ceiling(s), Open Floorplan, Laminate Counters, Pantry
- Fireplace: Yes
- Number of Fireplaces: 1
- Fireplace(s): Gas Log
- Appliances: Dishwasher, Refrigerator, Free-Standing Electric Range, Gas Water Heater, Tankless Water Heater
- Flooring: Carpet, Ceramic Tile, Wood
Rooms
Bathrooms
- Total Bathrooms: 2
- Full Bathrooms: 2
- Main Floor Baths: 2
Bedrooms
- Total Bedrooms: 3
- Bedrooms Main: 3
- Primary Bedroom: Double Sink, Full Bath, Tub/Shower, Walk-in Closet, 15 x 12, 180 Sq. Ft.
- Bedroom 2: 11 x 12, 132 Sq. Ft.
- Bedroom 3: 11 x 12, 132 Sq. Ft.
Other Rooms
- Family Room: 16 x 16, 256 Sq. Ft.
- Kitchen: 11 x 11, 121 Sq. Ft.
- Dining Room: 12 x 12, 144 Sq. Ft.
- Laundry: Laundry Closet
Additional Information
- Security/Safety: Smoke Detector(s)
Exterior
- Porch/Patio/Deck: Deck, Front Porch
Parking
- Parking Features: None, Paved, Concrete, Workshop in Garage, Driveway
Location
- Area: 65
- County: Pickens
- Subdivision: Lakewood Estate
School Information
- Elementary School: Hagood
- Middle School: Pickens
- High School: Pickens
Community
- Assoc. Fees Include: None
Heating & Cooling
- Air Conditioning: Yes
- Cooling Type: Central Air, Electric
- Heating Type: Forced Air
Utilities
- Gas: Fort Hill
- Sewer: Public Sewer
- Water: Public
- Utility Description: Cable Available
Structural Information
- Architectural Style: Ranch
- Exterior Const.: Vinyl Siding
- Basement: Yes
- Basement Desc.: None
- Roof: Composition
- Windows: Tilt Out Windows, Vinyl/Aluminum Trim, Insulated Windows
- Stories/Levels: 1
- Property Condition: 21-30
Lot Features
- Lot Size (Acres): 0.33
- Lot Size (Sq. Ft.): 14,374.8
- Fence: Yes
- Lot Features: 1/2 Acre or Less, Corner Lot, Sidewalk, Few Trees
- Fencing (Description): Fenced
Financial Considerations
- Price Per Sq. Ft.: $205.36
- Tax Amount: $1,110
Disclosures and Reports
- Documents Avail.: Seller Disclosure
- Property ID: 418119501130 R004658
Listed by North Group Real Estate

Get Pre-Approved Today
Schools
Schools serving 100 Sycamore Dr
School District:Pickens County School District
| Name | Grades | Distance |
|---|---|---|
Hagood Elementary School 435 Sparks Lane, Pickens, SC 29671 | PK-5 | 1.8 mi |
Pickens Middle School 140 Torch Drive, Pickens, SC 29671 | 6-8 | 1.3 mi |
Pickens High School 150 Blue Flame Drive, Pickens, SC 29671 | 9-12 | 2.3 mi |
Disclaimer:
School attendance boundaries provided by ATTOM Data Solutions and are for reference only. Contact the school directly to verify enrollment eligibility.
Price & Sales History for 100 Sycamore Dr
Date
Details
Price
Change
Source
7/11/2026
Listed
$294,900
75.01%
MLS
3/20/2020
Sold
$168,500
—
Public Record
Disclaimer: Historical sales information is derived from public records provided by the county offices. Information is not guaranteed and should be independently verified.
Tax History
Tax History for 100 Sycamore Dr
Year
Property Taxes
Change
Tax Assessment
Change
2025
$1,111
30%
$7,750
15%
2024
$856
5%
$6,740
—
2023
$817
-69%
$6,740
-33%
2021
$2,637
-1%
$10,110
—
2022
$2,673
1%
$10,110
88%
2021
$2,637
324%
$5,372
-96%
2019
$622
5%
$129,600
-43%
2018
$593
10%
$225,400
100%
2017
$537
—
$112,700
—
2016
$538
-6%
$112,700
—
2015
$572
-2%
$112,700
17%
2014
$582
-65%
$96,700
2049%
2013
$1,645
—
$4,500
—
Disclaimer: Historical tax information is derived from public records provided by the county offices. Information is not guaranteed and should be independently verified.
Estimate the Cost
Estimate the Cost for 100 Sycamore Dr
100 Sycamore Drive, Pickens, SC 29671 (MLS# 1597475) is a Single Family property with 3 bedrooms and 2 full bathrooms. 100 Sycamore Drive is currently listed for $294,900 and was received on July 11, 2026. Want to learn more about 100 Sycamore Drive? Do you have questions about finding other Single Family real estate for sale in Pickens? You can browse all Pickens real estate or contact a Coldwell Banker agent to request more information.