This is a carousel with tiles that activate property listing cards. Use the previous and next buttons to navigate.
1/31
$230,000 Just Listed
This is a carousel with tiles that activate property listing cards. Use the previous and next buttons to navigate.
1/31
Property Description
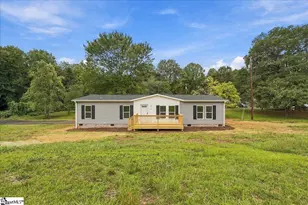
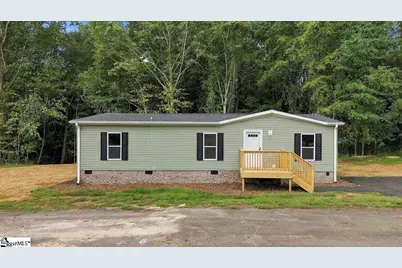
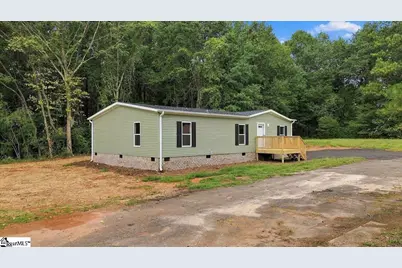
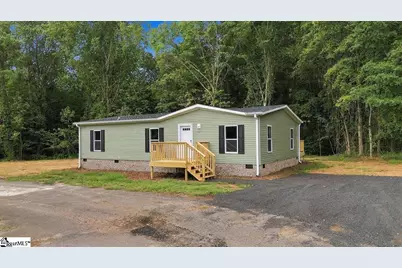
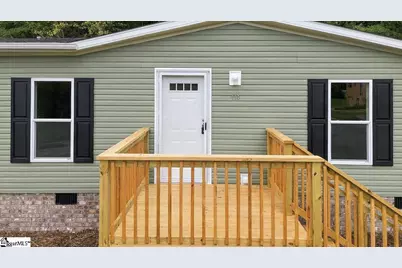
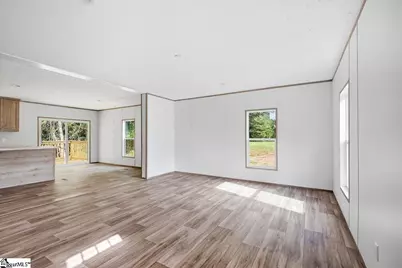
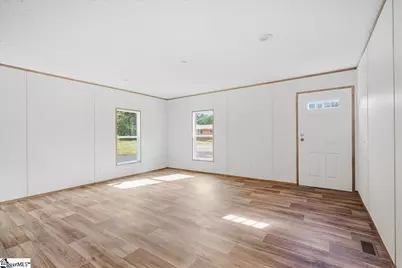
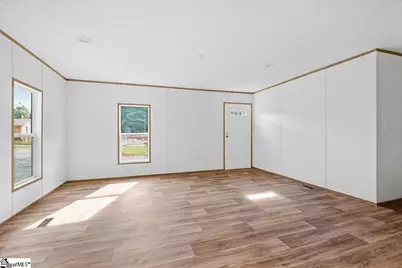
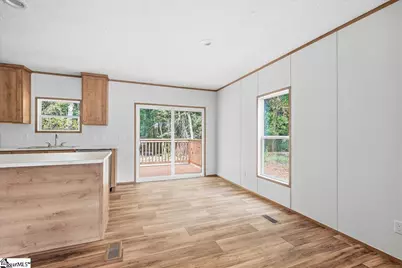
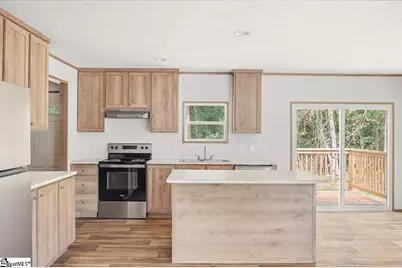
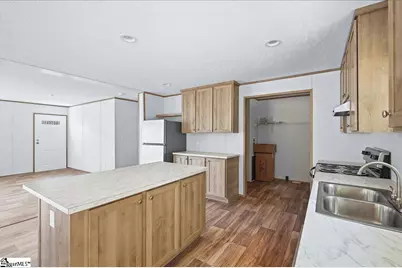
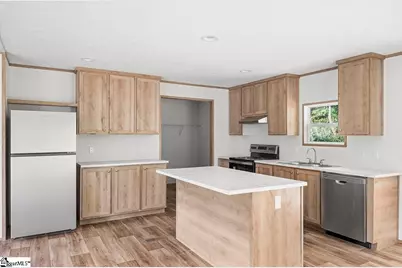
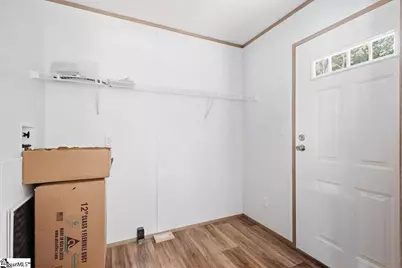
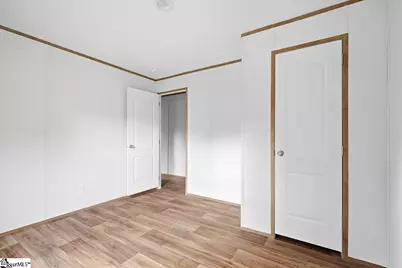
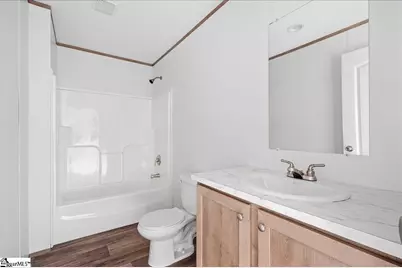
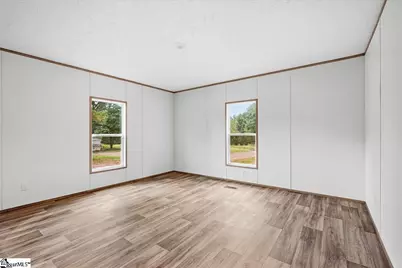
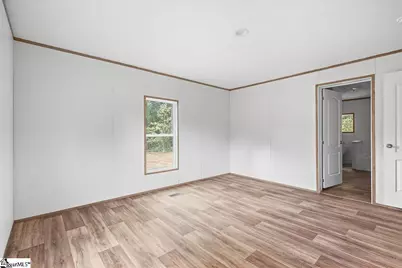
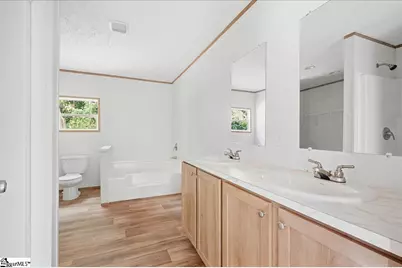
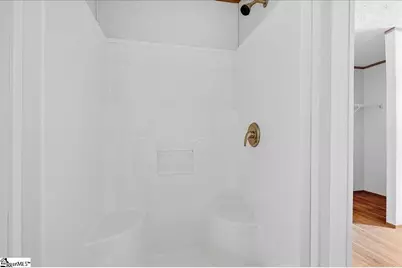
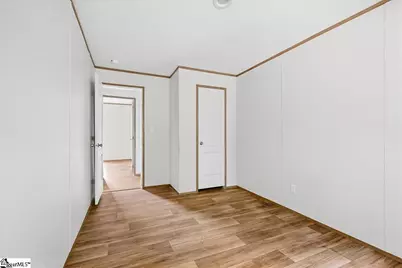
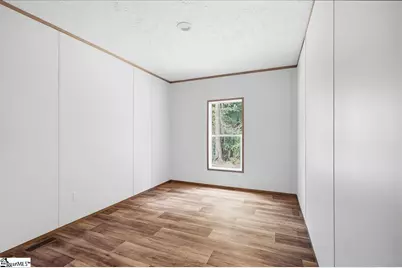
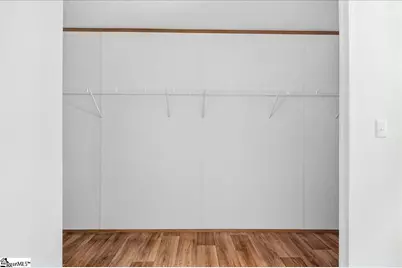
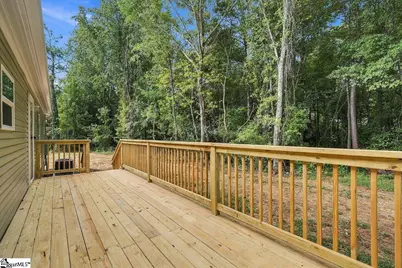
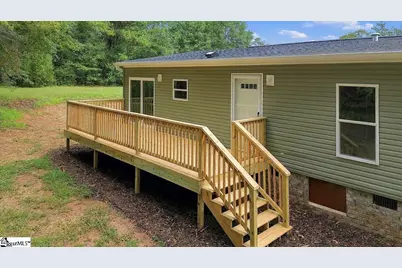
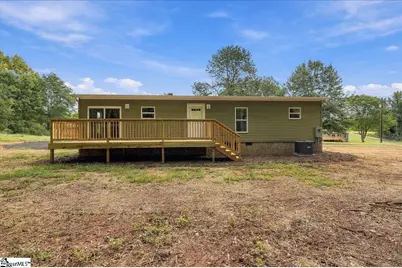
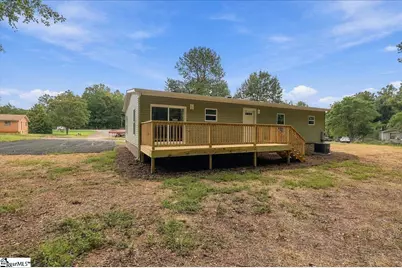
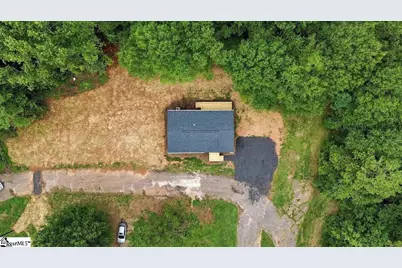
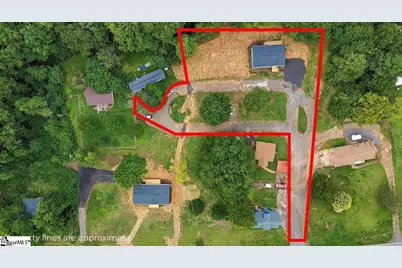
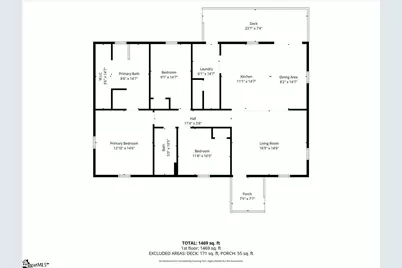
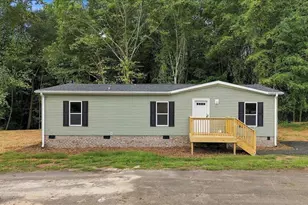
Brand new, move-in ready and set on 1.07 acres with NO HOA, this 3-bedroom, 2-bath home offers the space and privacy of a country setting while keeping you convenient to both Pickens and Easley. Inside, the bright open-concept floor plan brings the living, dining and kitchen areas together, creating an easy flow for everyday living and entertaining. The kitchen features a center island with additional seating and storage, while plenty of natural light keeps the main living spaces feeling bright and welcoming. The primary suite offers a walk-in closet and spacious private bath with dual sinks, a garden tub and separate shower. Two additional bedrooms and a second full bath provide plenty of flexibility for family, guests or a home office. You will love the giant walk in laundry room with additional storage and exterior access to the back deck. Step outside to the large rear deck overlooking the wooded portion of the property-a peaceful spot for morning coffee, grilling or simply enjoying the extra privacy. With 1.07 acres, there is room to spread out! Conveniently positioned between Downtown Pickens and Easley, you can enjoy the small-town charm, local shops and restaurants of both while staying close to outdoor recreation. The Doodle Trail is just minutes away, with Hagood Park, Jaycee Park and Glassy Mountain Heritage Preserve also nearby. Quick access to major roadways makes getting around the Upstate easy while still letting you come home to a peaceful setting. Brand new, over an acre and conveniently located between Pickens and Easley-this one is ready to call home.
Full Property Details
Full Property Details for 114 James Anthony Dr
General
- Price: $230,000
- Taxes: $129
- Status: Active
- Type: Mobile Home
- Source: 2257
- MLS ID: 1604831
- Updated: 9/25/2026
- Added to Site: 2 day(s) ago
Interior
- Interior Features: Open Floorplan, Soaking Tub, Walk-In Closet(s), Laminate Counters
- Fireplace(s): None
- Appliances: Dishwasher, Electric Oven, Electric Water Heater
- Flooring: Vinyl
Rooms
Bathrooms
- Total Bathrooms: 2
- Full Bathrooms: 2
- Main Floor Baths: 2
Bedrooms
- Total Bedrooms: 3
- Bedrooms Main: 3
- Primary Bedroom: Double Sink, Full Bath, Primary on Main Lvl, Shower Only, Walk-in Closet, 12 x 14, 168 Sq. Ft.
- Bedroom 2: 11 x 10, 110 Sq. Ft.
- Bedroom 3: 9 x 14, 126 Sq. Ft.
Other Rooms
- Living Room: 16 x 14, 224 Sq. Ft.
- Kitchen: 11 x 14, 154 Sq. Ft.
- Dining Room: 8 x 14, 112 Sq. Ft.
- Laundry: 1st Floor, Walk-in, Electric Dryer Hookup, Washer Hookup, Laundry Room
Additional Information
- Security/Safety: Smoke Detector(s)
Exterior
- Porch/Patio/Deck: Deck, Front Porch
Parking
- Parking Features: See Remarks, Circular Driveway, Gravel, Parking Pad, Asphalt, Driveway
Location
- Area: Other
- County: Pickens
- Subdivision: None
School Information
- Elementary School: Pickens
- Middle School: Pickens
- High School: Pickens
Community
- Assoc. Fees Include: None
Heating & Cooling
- Air Conditioning: Yes
- Cooling Type: Central Air, Electric, Heat Pump
- Heating Type: Electric, Forced Air, Heat Pump
Utilities
- Sewer: Septic Tank
- Water: Public
- Utility Description: Cable Available
Structural Information
- Architectural Style: Mobile-Perm. Foundation
- Exterior Const.: Vinyl Siding
- Basement: Yes
- Basement Desc.: None
- Roof: Architectural
- Windows: Tilt Out Windows, Vinyl/Aluminum Trim
- Stories/Levels: 1
- Year Built: 2026
- Property Condition: New Construction
Lot Features
- Lot Size (Acres): 1.07
- Lot Size (Sq. Ft.): 46,609.2
- Topography: Level
- Lot Features: 1 - 2 Acres, Few Trees
Financial Considerations
- Price Per Sq. Ft.: $152.32
- Tax Amount: $129
Disclosures and Reports
- Documents Avail.: Seller Disclosure, SQFT Sketch
- Property ID: 419014341022
Listed by GS Realty Group
Get Pre-Approved Today
Schools
Schools serving 114 James Anthony Dr
School District:Pickens County School District
| Name | Grades | Distance |
|---|---|---|
Pickens Elementary School 567 Hampton Avenue, Pickens, SC 29671 | PK-5 | 1.3 mi |
Pickens Middle School 140 Torch Drive, Pickens, SC 29671 | 6-8 | 2.2 mi |
Pickens High School 150 Blue Flame Drive, Pickens, SC 29671 | 9-12 | 3.7 mi |
Disclaimer:
School attendance boundaries provided by ATTOM Data Solutions and are for reference only. Contact the school directly to verify enrollment eligibility.
Price & Sales History for 114 James Anthony Dr
Date
Details
Price
Change
Source
9/25/2026
Listed
$230,000
—
MLS
Disclaimer: Historical sales information is derived from public records provided by the county offices. Information is not guaranteed and should be independently verified.

Estimate the Cost
Estimate the Cost for 114 James Anthony Dr
114 James Anthony Drive, Pickens, SC 29671 (MLS# 1604831) is a Mobile Home property with 3 bedrooms and 2 full bathrooms. 114 James Anthony Drive is currently listed for $230,000 and was received on September 25, 2026. Want to learn more about 114 James Anthony Drive? Do you have questions about finding other Mobile Home real estate for sale in Pickens? You can browse all Pickens real estate or contact a Coldwell Banker agent to request more information.