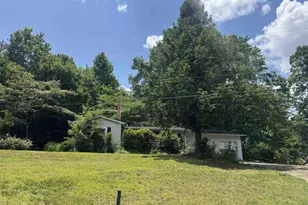
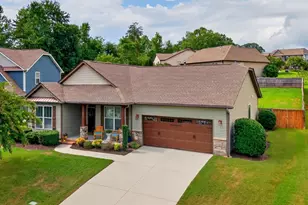
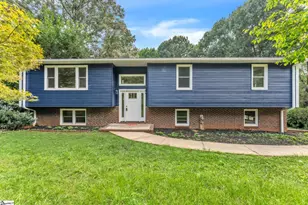
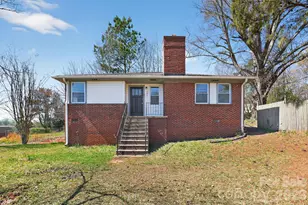
This is a carousel with tiles that activate property listing cards. Use the previous and next buttons to navigate.
1/33
$185,000 Contingent
This is a carousel with tiles that activate property listing cards. Use the previous and next buttons to navigate.
1/33
Property Description
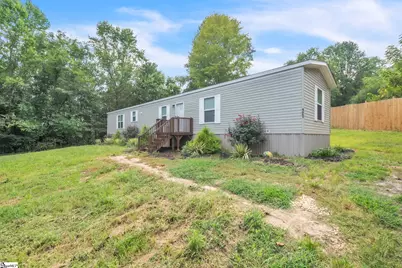
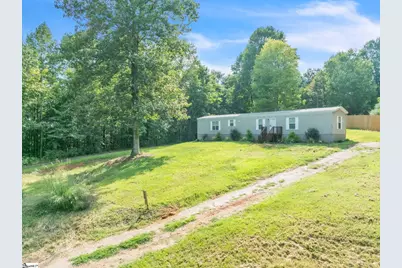
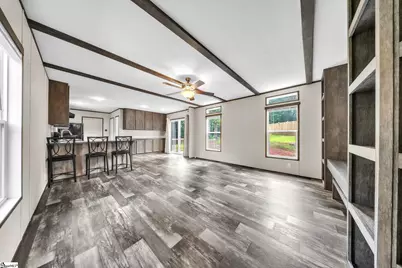
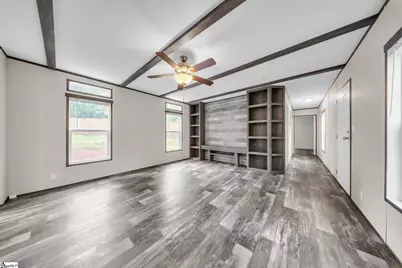
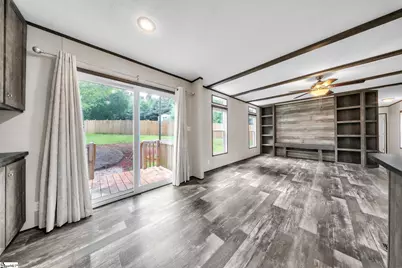
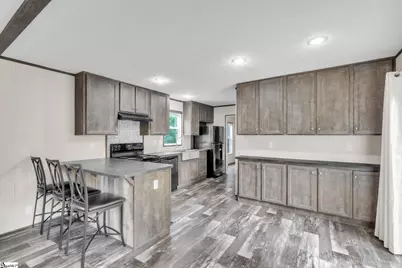
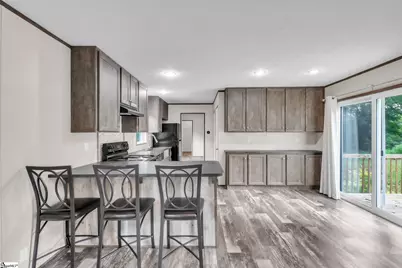
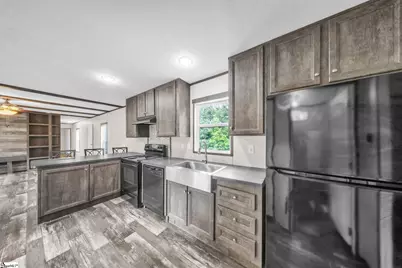
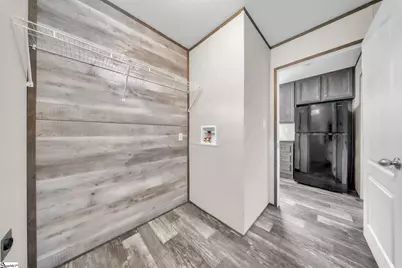
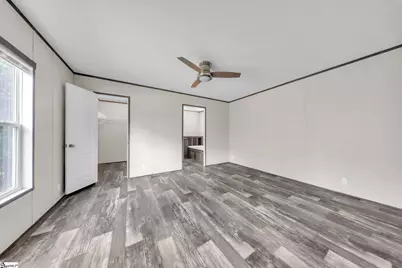
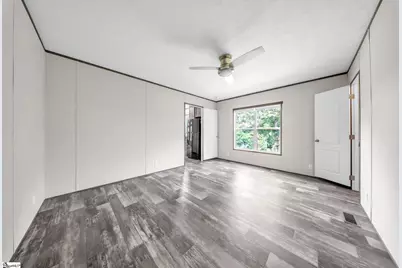
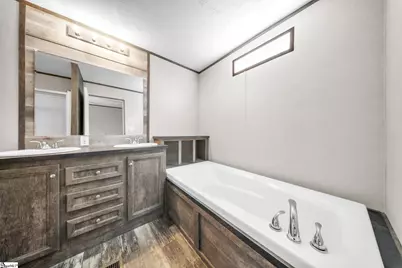
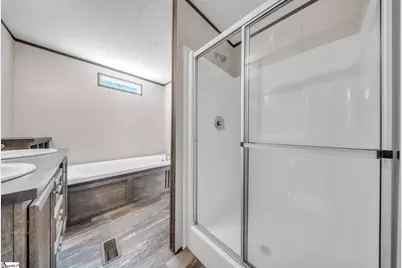
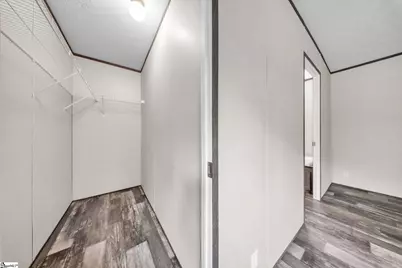
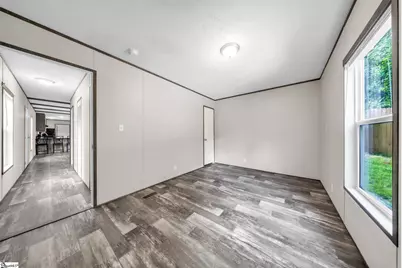
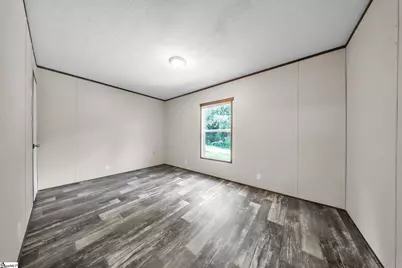
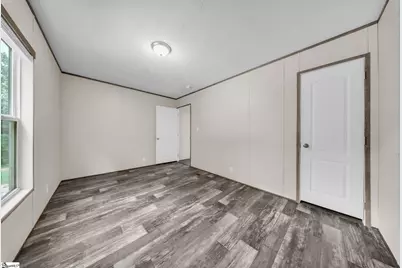
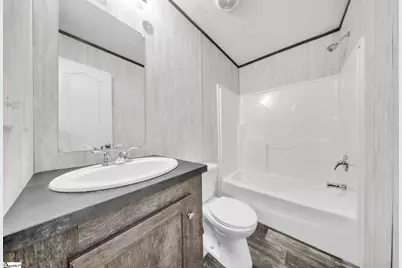
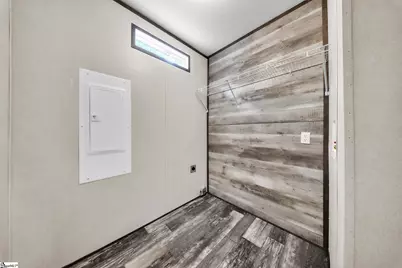
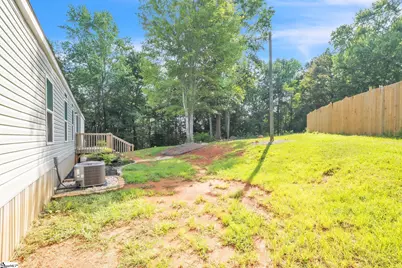
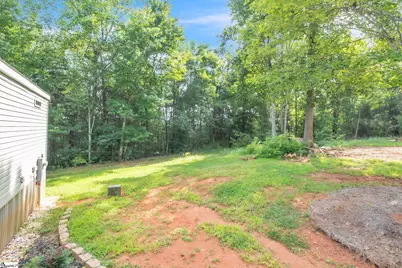
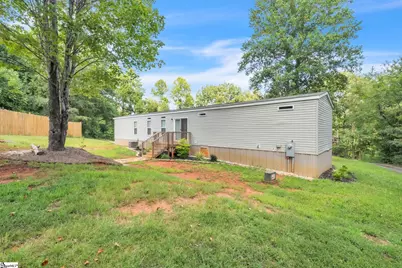
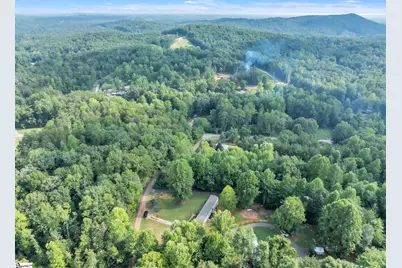
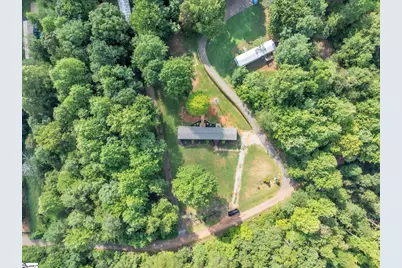
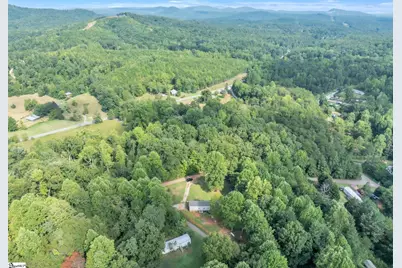
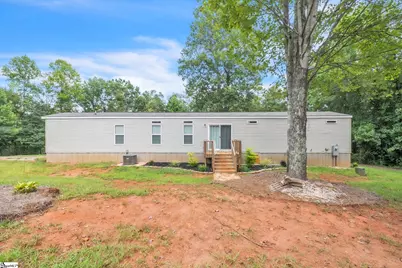
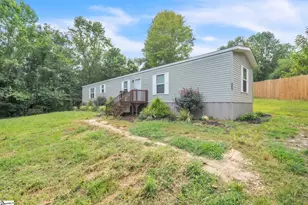
That special moment when you have found a home that is better than new! Constructed in 2022 and lovingly maintained, 121 Hightop Drive offers the polish of a newer home with the added benefit of established landscaping and a generous sized .67-acre lot. Tucked away on a private dead-end road with very few homes, this 3-bedroom, 2-bath home with a split floor plan offers a peaceful setting just a short drive from downtown Pickens. Inside, the home has a warm, neutral aesthetic with wood-tone trim, decorative beams, built-in bookshelves, and no carpet. Transom windows above many of the windows bring in an abundance of natural light and add a modern architectural look. The living room is inviting and comfortable, while the kitchen is designed for everyday living with plenty of cabinetry, bar seating, a stainless steel farmhouse sink, and recessed lighting. The walk-in laundry room is both practical and stylish, featuring a wood-look accent wall and transom window. The primary suite includes a modern ceiling fan, dual vanities, a walk-in closet, soaking tub with built-in storage, and a large shower with glass doors. Outside, the established landscaping gives the property a finished feel, while the spacious lot provides room to enjoy the outdoors. The private road adds to the peaceful atmosphere without putting you far from the conveniences of town. You'll also have easy access to area lakes and surrounding state parks, making it easy to enjoy all that the naturally beautiful Pickens area has to offer. A well-cared-for 2022 home, beautiful landscaping, a generous lot, and a quiet setting make this one an especially appealing find. Simply unpack and enjoy!
Full Property Details
Full Property Details for 121 High Top Dr
General
- Price: $185,000
- Taxes: $202
- Status: Contingent
- Type: Mobile Home
- Source: 2257
- MLS ID: 1602097
- Updated: 8/31/2026
- Added to Site: 5 day(s) ago
Interior
- Interior Features: Ceiling Fan(s), Ceiling Blown, Open Floorplan, Walk-In Closet(s), Split Floor Plan, Laminate Counters, Pantry
- Fireplace(s): None
- Appliances: Dishwasher, Refrigerator, Free-Standing Electric Range, Electric Water Heater
- Flooring: Vinyl, Luxury Vinyl
Rooms
Bathrooms
- Total Bathrooms: 2
- Full Bathrooms: 2
- Main Floor Baths: 2
Bedrooms
- Total Bedrooms: 3
- Bedrooms Main: 3
- Primary Bedroom: Double Sink, Full Bath, Primary on Main Lvl, Shower-Separate, Tub-Garden, Walk-in Closet, 15 x 12, 180 Sq. Ft.
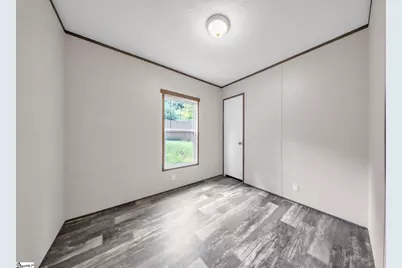
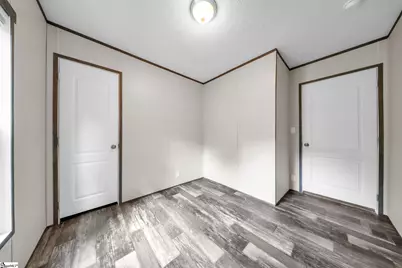
- Bedroom 2: 11 x 9, 99 Sq. Ft.
- Bedroom 3: 15 x 10, 150 Sq. Ft.
Other Rooms
- Living Room: 15 x 15, 225 Sq. Ft.
- Kitchen: 16 x 7, 112 Sq. Ft.
- Dining Room: 9 x 8, 72 Sq. Ft.
- Laundry: 1st Floor, Walk-in, Electric Dryer Hookup, Washer Hookup, Laundry Room
Additional Information
- Security/Safety: Smoke Detector(s)
Exterior
- Porch/Patio/Deck: Deck, Front Porch
Parking
- Parking Features: None, Gravel, Driveway
Location
- Area: 65
- County: Pickens
- Subdivision: None
School Information
- Elementary School: Hagood
- Middle School: Pickens
- High School: Pickens
Community
- Assoc. Fees Include: None
Heating & Cooling
- Air Conditioning: Yes
- Cooling Type: Central Air, Electric
- Heating Type: Electric, Forced Air
Utilities
- Sewer: Septic Tank
- Water: Public
Structural Information
- Architectural Style: Mobile-Perm. Foundation
- Exterior Const.: Vinyl Siding
- Basement: Yes
- Basement Desc.: None
- Roof: Composition
- Windows: Tilt Out Windows, Vinyl/Aluminum Trim, Insulated Windows
- Drive-In Doors: Storm Door(s)
- Stories/Levels: 1
- Year Built: 2022
- Property Condition: 1-5
Lot Features
- Lot Size (Acres): 0.67
- Lot Size (Sq. Ft.): 29,185.2
- Topography: Level
- Lot Features: 1/2 - Acre, Sloped, Few Trees
Financial Considerations
- Price Per Sq. Ft.: $156.25
- Tax Amount: $202
Disclosures and Reports
- Documents Avail.: Seller Disclosure
- Property ID: 417400708291
Listed by Real Broker Gvl, LLC

Get Pre-Approved Today
Schools
Schools serving 121 High Top Dr
School District:Pickens County School District
| Name | Grades | Distance |
|---|---|---|
Hagood Elementary School 435 Sparks Lane, Pickens, SC 29671 | PK-5 | 4.5 mi |
Pickens Middle School 140 Torch Drive, Pickens, SC 29671 | 6-8 | 5.1 mi |
Pickens High School 150 Blue Flame Drive, Pickens, SC 29671 | 9-12 | 3.7 mi |
Disclaimer:
School attendance boundaries provided by ATTOM Data Solutions and are for reference only. Contact the school directly to verify enrollment eligibility.
Price & Sales History for 121 High Top Dr
Date
Details
Price
Change
Source
8/27/2026
Listed
$185,000
927.78%
MLS
1/15/2007
Sold
$18,000
—
Public Record
Disclaimer: Historical sales information is derived from public records provided by the county offices. Information is not guaranteed and should be independently verified.
Tax History
Tax History for 121 High Top Dr
Year
Property Taxes
Change
Tax Assessment
Change
2025
$202
-43%
$900
—
2024
$352
113%
$900
30%
2023
$165
-61%
$690
-61%
2022
$427
-11%
$1,770
—
2021
$479
8%
$1,770
-94%
2019
$445
-2%
$29,500
5%
2018
$454
4%
$28,000
—
2017
$438
1%
$28,000
—
2016
$434
-1%
$28,000
—
2015
$439
—
$28,000
65%
2014
$439
3%
$17,000
912%
2013
$427
—
$1,680
—
Disclaimer: Historical tax information is derived from public records provided by the county offices. Information is not guaranteed and should be independently verified.
Estimate the Cost
Estimate the Cost for 121 High Top Dr
121 Hightop Drive, Pickens, SC 29671 (MLS# 1602097) is a Mobile Home property with 3 bedrooms and 2 full bathrooms. 121 Hightop Drive is currently listed for $185,000 and was received on August 27, 2026. Want to learn more about 121 Hightop Drive? Do you have questions about finding other Mobile Home real estate for sale in Pickens? You can browse all Pickens real estate or contact a Coldwell Banker agent to request more information.