This is a carousel with tiles that activate property listing cards. Use the previous and next buttons to navigate.
1/47
$995,000
This is a carousel with tiles that activate property listing cards. Use the previous and next buttons to navigate.
1/47
Property Description
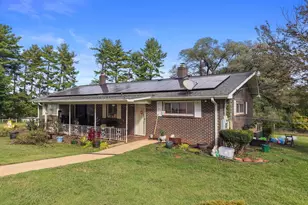
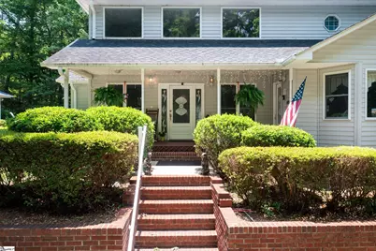
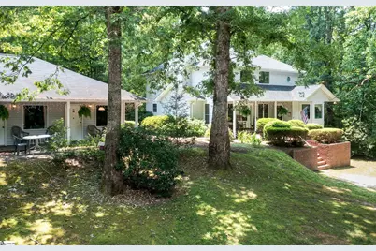
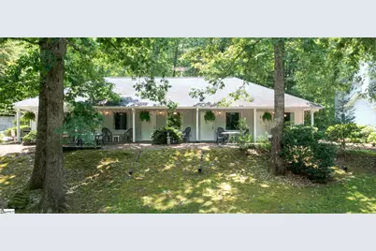
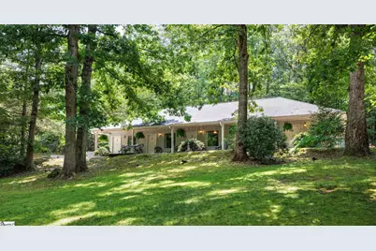
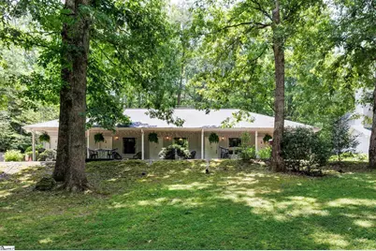
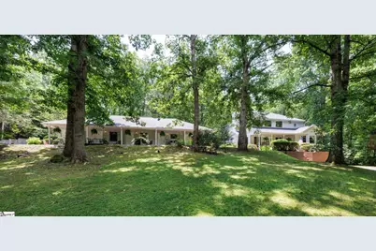
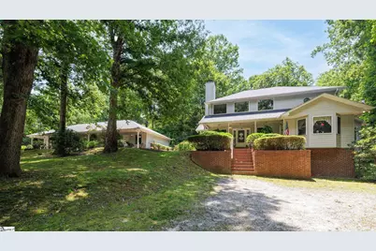
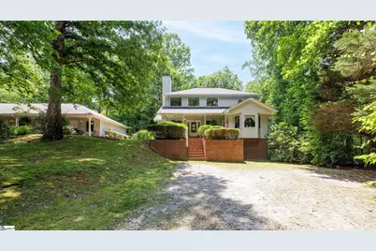
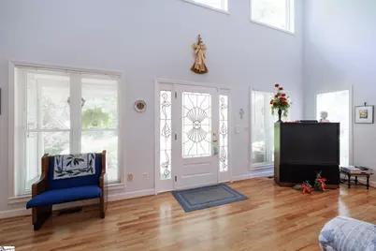
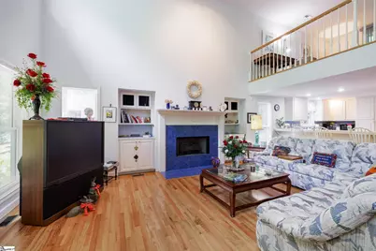
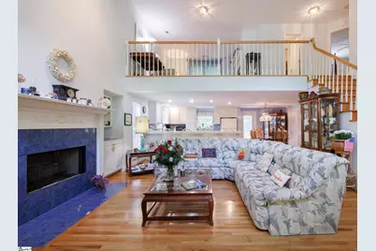
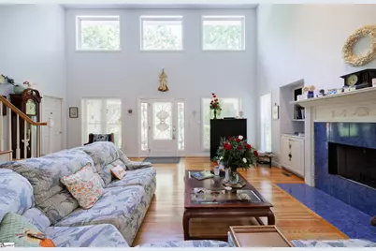
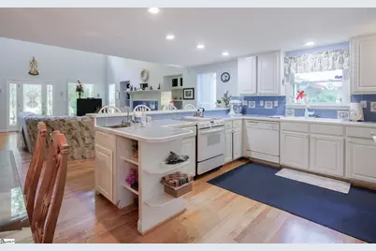
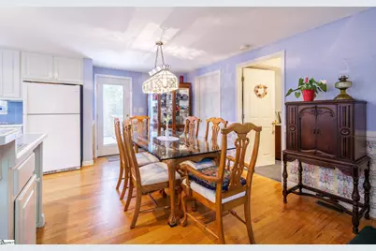
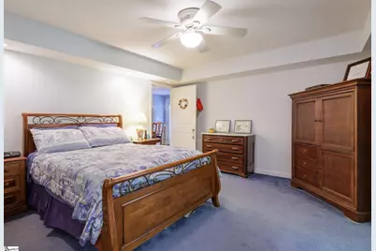
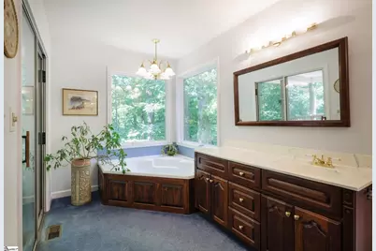
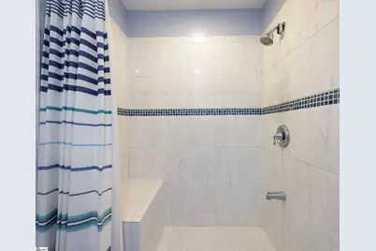
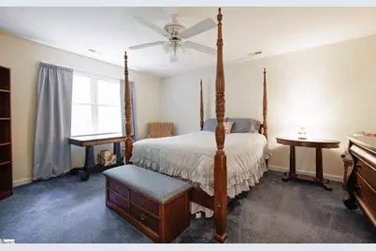
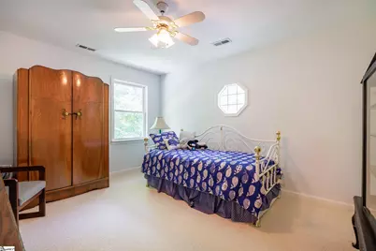
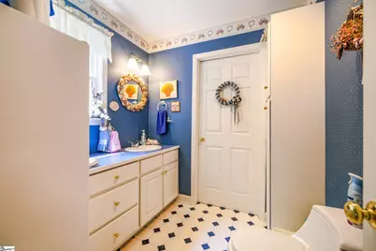
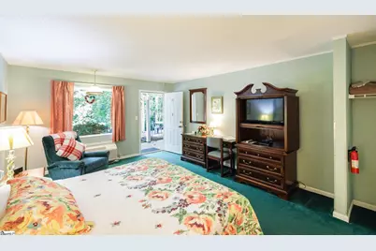
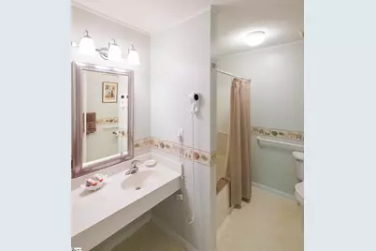
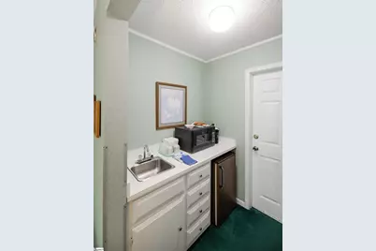
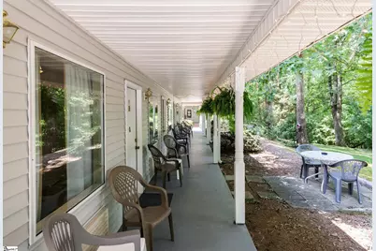
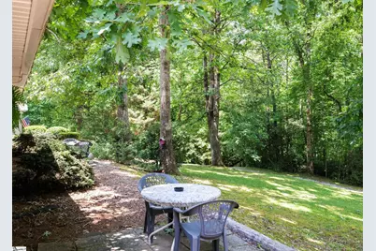
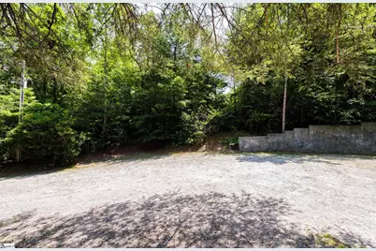
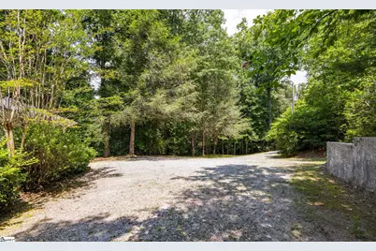
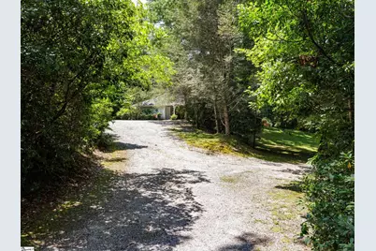
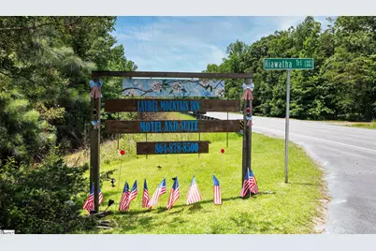
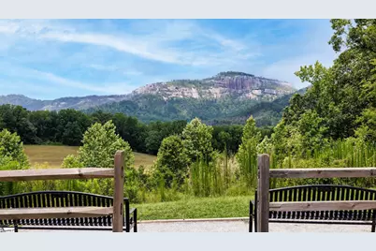
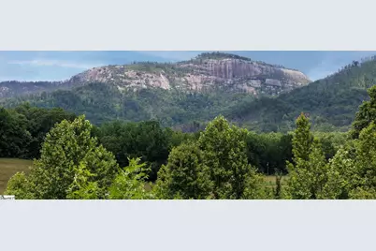
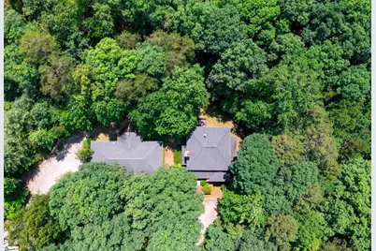
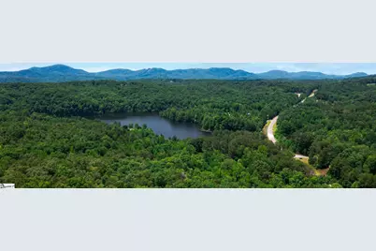
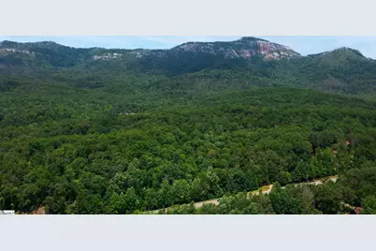
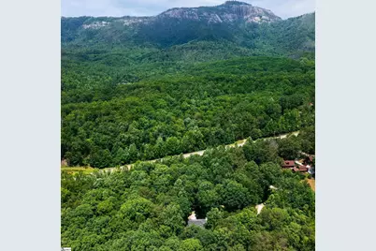
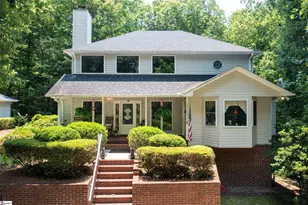
I am pleased to present a unique real estate opportunity in the heart of Upstate South Carolina: a beautiful traditional home accompanied by the turnkey Laurel Mountain Inn. The custom-built primary residence features over 2,300 square feet of craftsmanship with an open floor plan, a main-level primary bedroom, three bedrooms, 2.5 bathrooms, and an attached office. The property also includes a full walkout basement ready to be finished as additional living space or a rental unit. The adjacent Laurel Mountain Inn sits on nearly seven acres next to Table Rock State Park. This fully operational, five-room income-producing property comes with a complete vendor list and an excellent reputation. Situated off Scenic Highway 11 near Caesars Head and Lake Keowee, it is a premier destination for nature enthusiasts and an ideal investment for hospitality entrepreneurs or event venue developers. While offering a private mountain lifestyle, the property remains conveniently located 30 minutes from Travelers Rest and 45 minutes from downtown Greenville. Showings are limited to qualified buyers and require a minimum 3-hour notice.
Full Property Details
Full Property Details for 133 Hiawatha Trail
General
- Price: $995,000
- Taxes: $3,250
- Status: Active
- Type: Single Family
- Source: 2257
- MLS ID: 1597019
- Updated: 7/8/2026
- Added to Site: 49 day(s) ago
Interior
- Interior Features: 2 Story Foyer, Bookcases, Ceiling Fan(s), Vaulted Ceiling(s), Tray Ceiling(s), Countertops-Solid Surface, Wet Bar, In-Law Floorplan, Pantry, Tile Counters
- Fireplace: Yes
- Number of Fireplaces: 2
- Fireplace(s): Gas Log
- Appliances: Cooktop, Dishwasher, Disposal, Washer, Electric Oven, Electric Water Heater, Water Heater
- Flooring: Carpet, Ceramic Tile, Wood
Rooms
Bathrooms
- Total Bathrooms: 3
- Full Bathrooms: 2
- Half Bathrooms: 1
- Main Floor Baths: 1
Bedrooms
- Total Bedrooms: 3
- Bedrooms Main: 1
- Primary Bedroom: Double Sink, Primary on Main Lvl, Shower-Separate, Tub-Jetted, Walk-in Closet, Fireplace, 14 x 15, 210 Sq. Ft.
- Bedroom 2: 14 x 16, Main, 224 Sq. Ft.
- Bedroom 3: 14 x 12, Main, 168 Sq. Ft.
Other Rooms
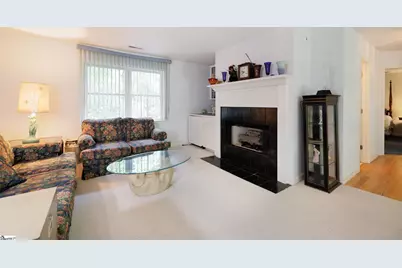
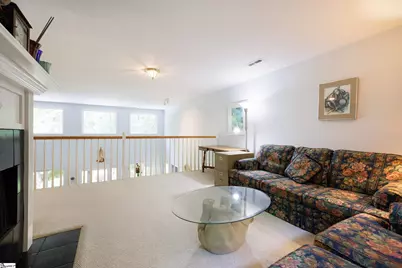
- Living Room: 24 x 23, 552 Sq. Ft.
- Kitchen: 13 x 12, 156 Sq. Ft.
- Dining Room: 12 x 8, 96 Sq. Ft.
- Office: 196 Sq. Ft.
- Laundry: Sink, 1st Floor, Walk-in, Electric Dryer Hookup, Washer Hookup, Laundry Room
Additional Information
- Spa: Yes
- Spa Description: Bath
- Security/Safety: Security System Leased, Smoke Detector(s)
- Equipment: Satellite Dish
Exterior
- Exterior Features: Balcony, Satellite Dish
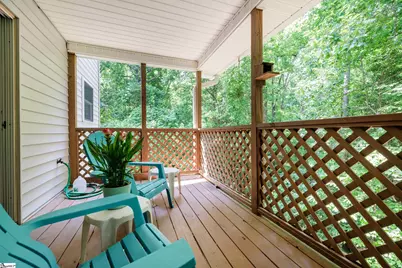
- Porch/Patio/Deck: Deck, Patio, Front Porch
Parking
- Parking Features: None, Gravel, Unpaved, Assigned
Location
- Area: 65
- County: Pickens
- Subdivision: None
School Information
- Elementary School: Ambler
- Middle School: Pickens
- High School: Pickens
Community
- Assoc. Fees Include: None
Heating & Cooling
- Air Conditioning: Yes
- Cooling Type: Electric, Multi Units
- Heating Type: Electric, Multi-Units, Heat Pump
Utilities
- Sewer: Septic Tank
- Water: Well
- Utility Description: Cable Available
Structural Information
- Architectural Style: Traditional, Mixed Use
- Exterior Const.: Vinyl Siding
- Basement: Yes
- Basement Desc.: Partially Finished, Bath/Stubbed, Interior Entry
- Roof: Architectural
- Windows: Window Treatments
- Stories/Levels: 2
- Property Condition: 21-30
Lot Features
- Property View: Mountain(s)
- Mountain views: Yes
- Lot Size (Acres): 7
- Lot Size (Sq. Ft.): 304,920
- Frontage: Private Road
- Topography: Level
- Lot Features: 5 - 10 Acres, Sloped, Few Trees, Wooded
Financial Considerations
- Price Per Sq. Ft.: $424.85
- Tax Amount: $3,250
Disclosures and Reports
- Documents Avail.: Seller Disclosure, Survey, SQFT Sketch
- Property ID: 419600356365
Listed by BHHS C Dan Joyner - CBD
Get Pre-Approved Today
Schools
Schools serving 133 Hiawatha Trail
School District:Pickens County School District
| Name | Grades | Distance |
|---|---|---|
Ambler Elementary School 838 Ambler School Road, Pickens, SC 29671 | PK-5 | 4.9 mi |
Pickens Middle School 140 Torch Drive, Pickens, SC 29671 | 6-8 | 9.5 mi |
Pickens High School 150 Blue Flame Drive, Pickens, SC 29671 | 9-12 | 8.3 mi |
Disclaimer:
School attendance boundaries provided by ATTOM Data Solutions and are for reference only. Contact the school directly to verify enrollment eligibility.
Price & Sales History for 133 Hiawatha Trail
Date
Details
Price
Change
Source
7/07/2026
Listed
$995,000
—
MLS
Disclaimer: Historical sales information is derived from public records provided by the county offices. Information is not guaranteed and should be independently verified.

Tax History
Tax History for 133 Hiawatha Trail
Year
Property Taxes
Change
Tax Assessment
Change
2025
$3,249
8%
$21,282
15%
2024
$3,011
1%
$18,512
—
2023
$2,993
-1%
$18,512
—
2022
$3,025
-6%
$18,512
—
2021
$3,211
9%
$18,512
-95%
2019
$2,940
14%
$393,743
15%
2018
$2,581
1%
$342,443
—
2017
$2,549
1%
$342,443
—
2016
$2,534
-6%
$342,400
—
2015
$2,704
1%
$342,400
59%
2014
$2,669
15%
$215,700
1385%
2013
$2,325
—
$14,530
—
Disclaimer: Historical tax information is derived from public records provided by the county offices. Information is not guaranteed and should be independently verified.
Estimate the Cost
Estimate the Cost for 133 Hiawatha Trail
133 Hiawatha Trail, Pickens, SC 29671 (MLS# 1597019) is a Single Family property with 3 bedrooms, 2 full bathrooms and 1 partial bathroom. 133 Hiawatha Trail is currently listed for $995,000 and was received on July 07, 2026. Want to learn more about 133 Hiawatha Trail? Do you have questions about finding other Single Family real estate for sale in Pickens? You can browse all Pickens real estate or contact a Coldwell Banker agent to request more information.