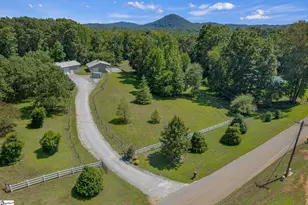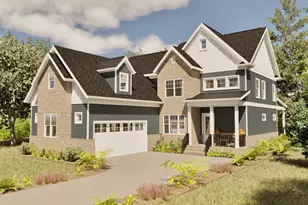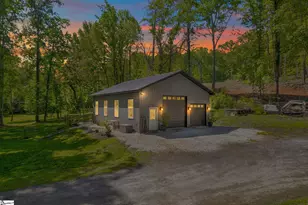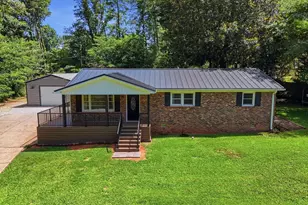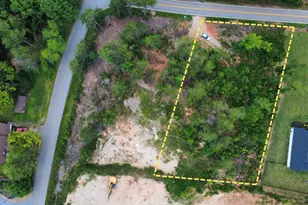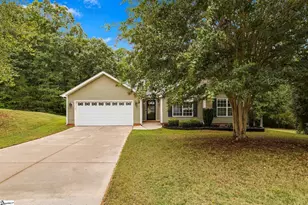
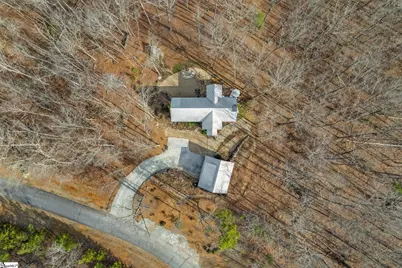
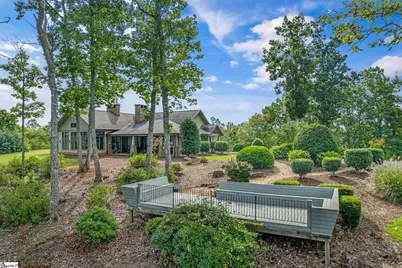
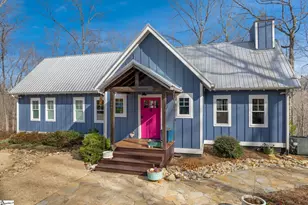
This is a carousel with tiles that activate property listing cards. Use the previous and next buttons to navigate.
$699,000 -$26,000 (-3.59%) Price Reduced
This is a carousel with tiles that activate property listing cards. Use the previous and next buttons to navigate.
Full Property Details for 204 Serenity Dr
General
- Price: $699,000
- HOA FEE: $71/month
- HOA FEE FREQ.: Annually
- Taxes: $1,191
- Status: Active
- Type: Single Family
- Source: 2257
- MLS ID: 1582556
- Updated: 5/27/2026
- Added to Site: 98 day(s) ago
Interior
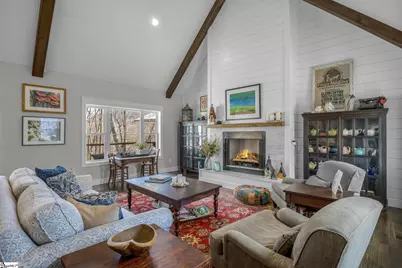
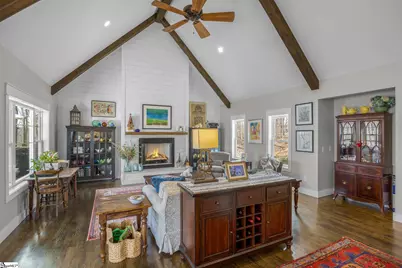
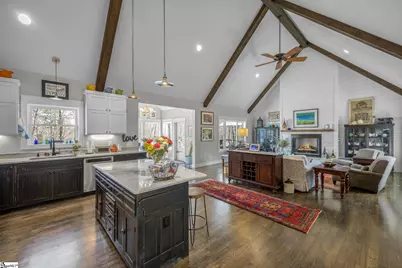
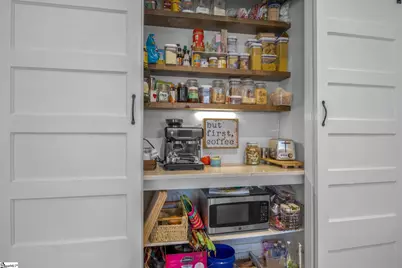
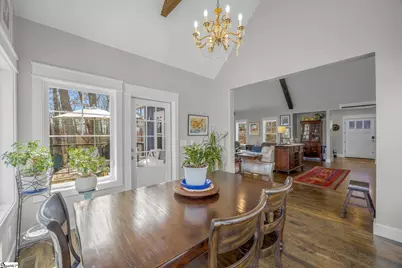
- Interior Features: High Ceilings, Ceiling Fan(s), Vaulted Ceiling(s), Ceiling Smooth, Open Floorplan, Walk-In Closet(s), Pantry
- Fireplace: Yes
- Number of Fireplaces: 1
- Fireplace(s): Gas Log
- Appliances: Dishwasher, Disposal, Refrigerator, Free-Standing Electric Range, Gas Water Heater
- Flooring: Ceramic Tile, Wood, Luxury Vinyl
Rooms
Bathrooms
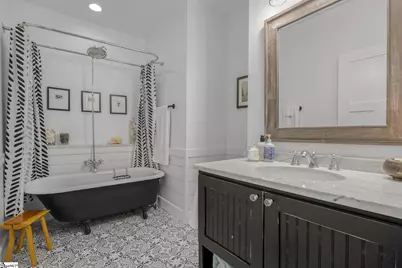
- Total Bathrooms: 3
- Full Bathrooms: 2
- Half Bathrooms: 1
- Main Floor Baths: 1
Bedrooms
- Total Bedrooms: 3
- Bedrooms Main: 1
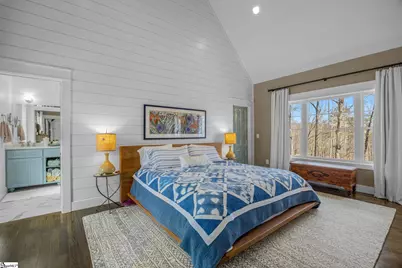
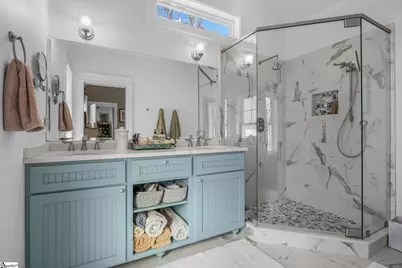
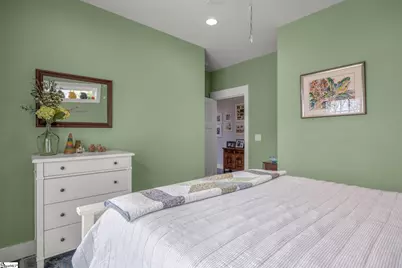
- Primary Bedroom: Double Sink, Full Bath, Primary on Main Lvl, Shower Only, Walk-in Closet, 20 x 13, 260 Sq. Ft.
- Bedroom 2: 15 x 13, Basement, 195 Sq. Ft.
- Bedroom 3: 13 x 8, Basement, 104 Sq. Ft.
Other Rooms
- Living Room: 19 x 16, 304 Sq. Ft.
- Kitchen: 19 x 12, 228 Sq. Ft.
- Dining Room: 12 x 11, 132 Sq. Ft.
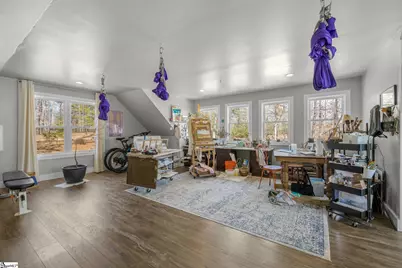
- Office: 380 Sq. Ft.
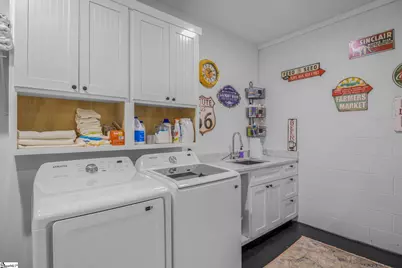
- Laundry: Sink, In Basement, Walk-in, Electric Dryer Hookup, Washer Hookup, Laundry Room
Additional Information
- Security/Safety: Smoke Detector(s)
- Equipment: Generator
Exterior
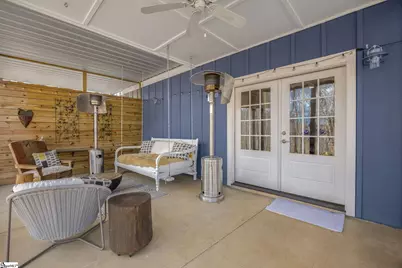
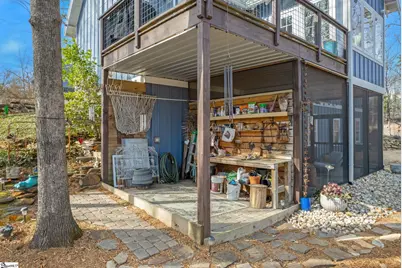
- Porch/Patio/Deck: Screened, Deck
Parking
- Garage: Yes
- Garage Spaces: 2
- Parking Features: Detached, Gravel, Garage Door Opener, Yard Door, Driveway
Location
- Area: 66
- County: Pickens
- Subdivision: Keowee Mountain Lake Estates
School Information
- Elementary School: Hagood
- Middle School: Pickens
- High School: Pickens
Community
- Association: Yes
- Assoc. Fees Include: Street Lights
- Pets Allowed: Yes
Heating & Cooling
- Air Conditioning: Yes
- Cooling Type: Central Air, Heat Pump
- Heating Type: Electric, Heat Pump
Utilities
- Gas: Propane
- Sewer: Septic Tank
- Water: Public
- Utility Description: Underground Utilities, Cable Available
Structural Information
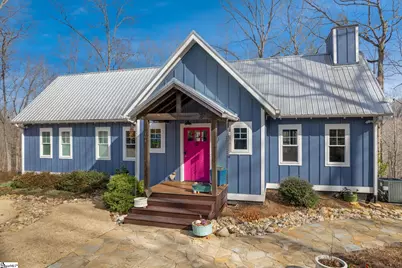
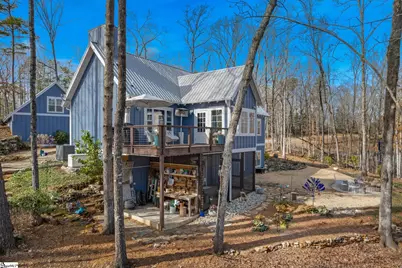
- Architectural Style: Craftsman
- Exterior Const.: Hardboard Siding
- Basement: Yes
- Basement Desc.: Finished, Full, Walk-Out Access, Interior Entry
- Roof: Metal
- Windows: Insulated Windows
- Stories/Levels: 1
- Year Built: 2018
- Property Condition: 6-10
Additional Structures
- Other Structures: Greenhouse
Lot Features
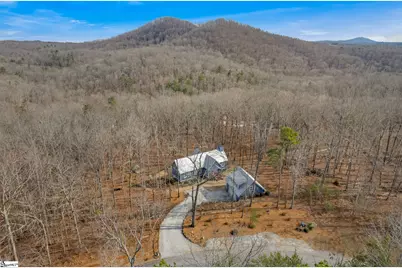
- Property View: Mountain(s)
- Mountain views: Yes
- Lot Size (Acres): 0.95
- Lot Size (Sq. Ft.): 41,382
- Lot Features: 1/2 - Acre, Sloped, Wooded
Financial Considerations
- Price Per Sq. Ft.: $218.44
- Association Fee: $847
- Assoc Fee Freq.: Annually
- Tax Amount: $1,191
Disclosures and Reports
- Documents Avail.: Restric.Cov/By-Laws, Seller Disclosure, Survey
- Property ID: 415100288042
Listed by Thomas Realty
Schools serving 204 Serenity Dr
| Name | Grades | Distance |
|---|---|---|
Six Mile Elementary School 777 North Main Street, Six Mile, SC 29682 | PK-5 | 5 mi |
R. C. Edwards Middle School 1157 Madden Bridge Road, Central, SC 29630 | 6-8 | 11.2 mi |
D. W. Daniel High School 140 Blue and Gold Boulevard, Central, SC 29630 | 9-12 | 10.6 mi |
Price & Sales History for 204 Serenity Dr
Tax History for 204 Serenity Dr
Estimate the Cost for 204 Serenity Dr
204 Serenity Drive, Pickens, SC 29671 (MLS# 1582556) is a Single Family property with 3 bedrooms, 2 full bathrooms and 1 partial bathroom. 204 Serenity Drive is currently listed for $699,000 and was received on February 21, 2026. Want to learn more about 204 Serenity Drive? Do you have questions about finding other Single Family real estate for sale in Pickens? You can browse all Pickens real estate or contact a Coldwell Banker agent to request more information.