This is a carousel with tiles that activate property listing cards. Use the previous and next buttons to navigate.
1/39
$499,900
This is a carousel with tiles that activate property listing cards. Use the previous and next buttons to navigate.
1/39
Property Description
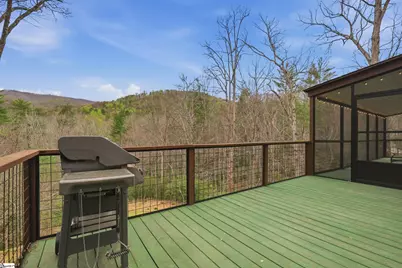
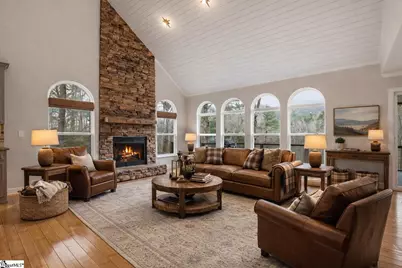
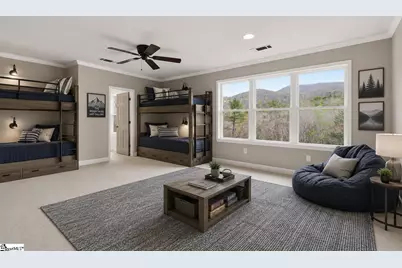
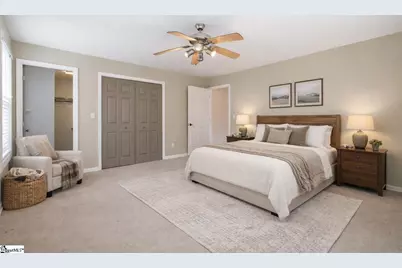
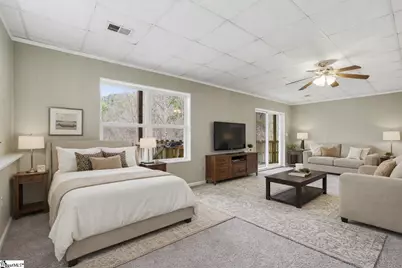
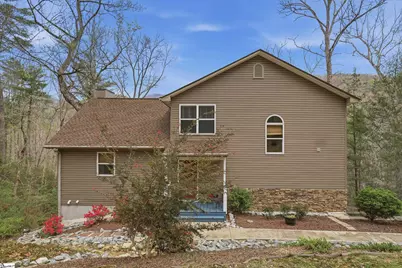
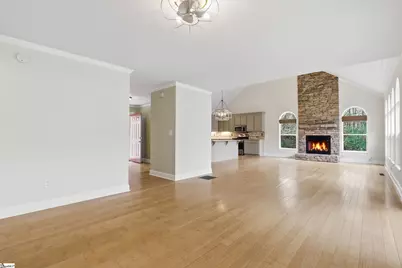
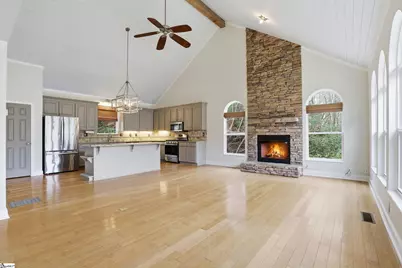
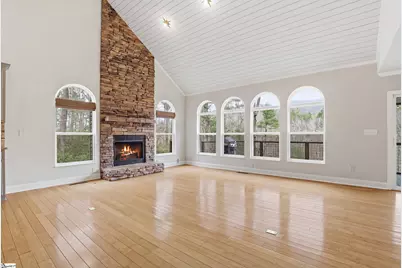
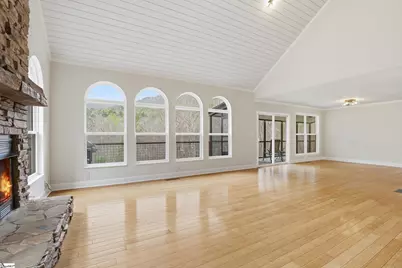
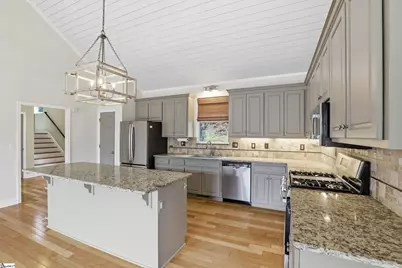
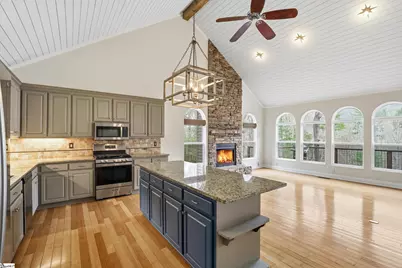
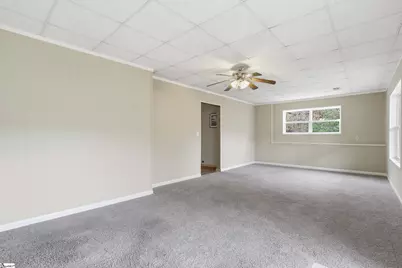
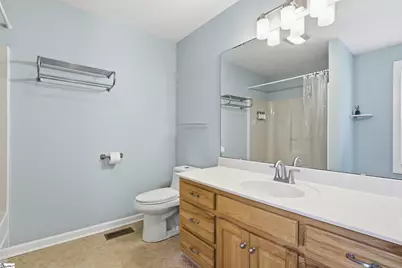
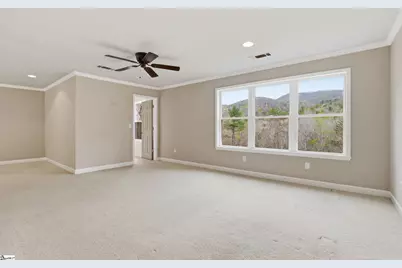
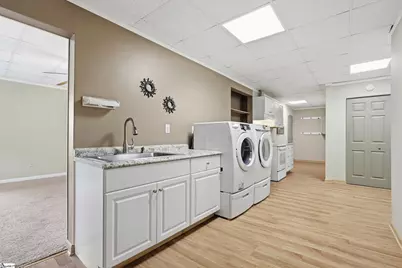
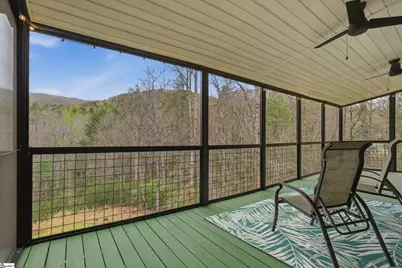
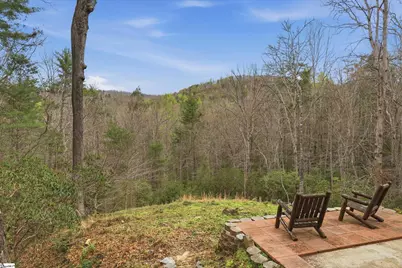
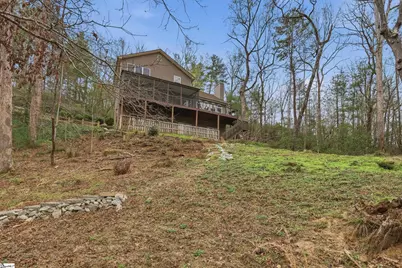
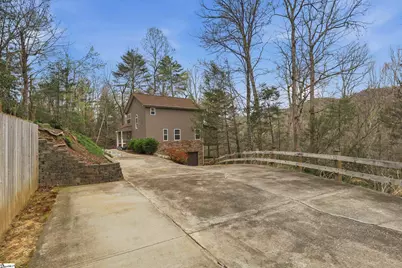
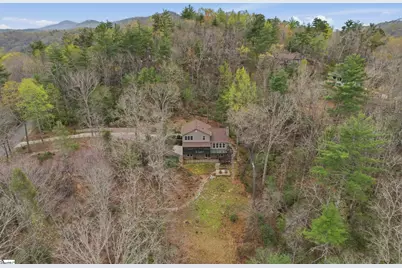
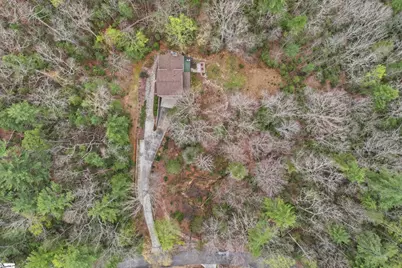
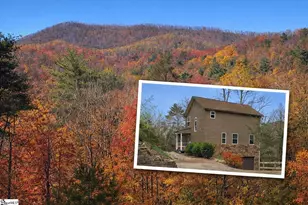
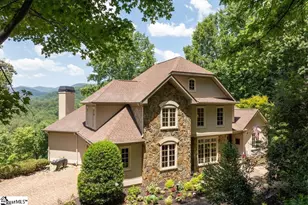
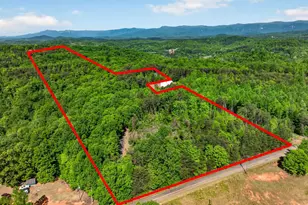
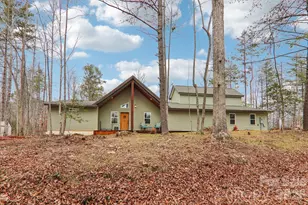
The view is the reason you come. The layout is why you stay. Mountain views from every level of the home, paired with a layout that gives you real flexibility across all three floors. Set within The Rock at Jocassee, this property was designed so the spaces you actually use, living area, porch, and each level, face the mountains, not away from them. Add in a private lower level with its own entrance and kitchenette, and you start to see how differently this home lives compared to most. The main level is open without feeling oversized. Vaulted ceilings and a stone fireplace anchor the space, while natural light keeps your attention moving toward the ridgeline. The kitchen is clean and functional with granite, stainless appliances, and room to gather without getting in the way. Each level of the home includes its own bedroom and bath, creating a level of separation and flexibility that is hard to find. Upstairs, the primary suite offers more than just a bedroom, with space for a sitting area, office, or private living area along with a full bath. It feels tucked away in the right way, with its own perspective of the mountains. The lower level functions almost like its own apartment. With a private entrance, kitchenette, full bath, and a large recreation room, it creates separation when you want it and flexibility when you need it. Guests can have their own space, or it can be used for rental income. Outside, the home settles into the lot in a way that is hard to find. The screened porch and deck are positioned for the views, while the backyard is surrounded by trees, creating privacy that is getting harder to find. The firepit area gives you a natural place to gather at night with nothing but woods and sky around you. The Rock at Jocassee offers access to golf, trails, and waterfalls without requiring membership. You are also close to Table Rock State Park, Lake Keowee, and Lake Jocassee when you want to explore beyond your own property. Most homes here give you a view. This one makes it part of how you live every day.
Full Property Details
Full Property Details for 209 Falcon Crest Way
General
- Price: $499,900
- HOA FEE: $55/month
- HOA FEE FREQ.: Annually
- Taxes: $1,947
- Status: Active
- Type: Single Family
- Source: 2257
- MLS ID: 1586511
- Updated: 4/20/2026
- Added to Site: 56 day(s) ago
Interior
- Interior Features: Bookcases, High Ceilings, Ceiling Fan(s), Vaulted Ceiling(s), Ceiling Smooth, Granite Counters, Countertops-Solid Surface, Open Floorplan, Soaking Tub, Walk-In Closet(s), In-Law Floorplan, Pantry, Radon System
- Fireplace: Yes
- Number of Fireplaces: 1
- Fireplace(s): Gas Log
- Appliances: Dishwasher, Disposal, Dryer, Free-Standing Gas Range, Refrigerator, Washer, Microwave, Tankless Water Heater
- Flooring: Carpet, Ceramic Tile, Wood
Rooms
Bathrooms
- Total Bathrooms: 4
- Full Bathrooms: 3
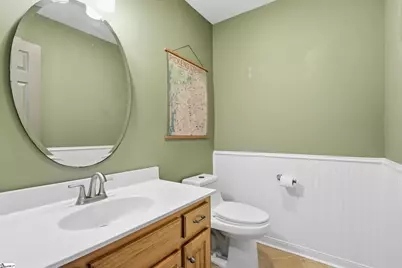
- Half Bathrooms: 1
- Main Floor Baths: 1
Bedrooms
- Total Bedrooms: 3
- Bedrooms Main: 1
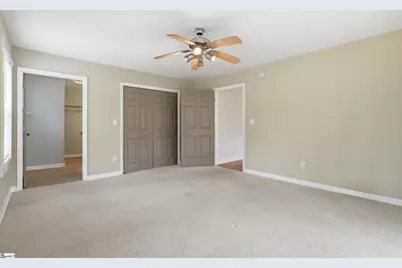
- Primary Bedroom: Full Bath, Primary on Main Lvl, Tub/Shower, 13 x 16, 208 Sq. Ft.
- Bedroom 2: 26 x 13, Basement, 338 Sq. Ft.
- Bedroom 3: 28 x 19, Second, 532 Sq. Ft.
Other Rooms
- Living Room: 19 x 13, 247 Sq. Ft.
- Kitchen: 19 x 13, 247 Sq. Ft.
- Laundry: In Basement, In Kitchen, Electric Dryer Hookup, Washer Hookup, Laundry Room
Additional Information
- Security/Safety: Smoke Detector(s)
Exterior
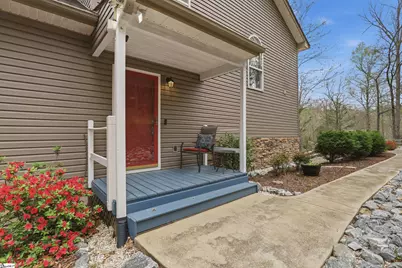
- Porch/Patio/Deck: Screened, Deck, Patio, Front Porch
Parking
- Garage: Yes
- Attached garage: Yes
- Garage Spaces: 1
- Parking Features: Attached, Parking Pad, Concrete, Basement, Workshop in Garage, Driveway
Location
- Area: 65
- County: Pickens
- Subdivision: The Rock at Jocassee
School Information
- Elementary School: Ambler
- Middle School: Pickens
- High School: Pickens
Community
- Association: Yes
- Assoc. Fees Include: Recreation Facilities, By-Laws, Restrictive Covenants
- Pets Allowed: Yes
Heating & Cooling
- Air Conditioning: Yes
- Cooling Type: Central Air, Heat Pump
- Heating Type: Propane
Utilities
- Gas: Blossman
- Sewer: Septic Tank
- Water: Private
Structural Information
- Architectural Style: Traditional
- Exterior Const.: Stone, Vinyl Siding
- Basement: Yes
- Basement Desc.: Finished, Full, Walk-Out Access, Interior Entry
- Roof: Architectural
- Windows: Tilt Out Windows, Insulated Windows
- Drive-In Doors: Storm Door(s)
- Stories/Levels: 2
- Year Built: 2003
- Property Condition: 21-30
Lot Features
- Property View: Mountain(s)
- Mountain views: Yes
- Lot Size (Acres): 1.64
- Lot Size (Sq. Ft.): 71,438.4
- Lot Features: 1 - 2 Acres, Mountain, Wooded
Financial Considerations
- Price Per Sq. Ft.: $164.28
- Association Fee: $660
- Assoc Fee Freq.: Annually
- Tax Amount: $1,947
Disclosures and Reports
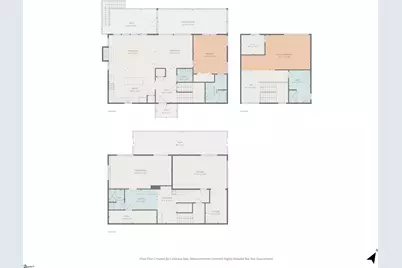
- Documents Avail.: Appraisal, Home Inspection, Radon Test, Restric.Cov/By-Laws, Seller Disclosure, Septic Inspection, SQFT Sketch
- Property ID: 417501460959
Listed by Bracken Real Estate

Get Pre-Approved Today
Schools
Schools serving 209 Falcon Crest Way
School District:Pickens County School District
| Name | Grades | Distance |
|---|---|---|
Ambler Elementary School 838 Ambler School Road, Pickens, SC 29671 | PK-5 | 6 mi |
Pickens Middle School 140 Torch Drive, Pickens, SC 29671 | 6-8 | 8.4 mi |
Pickens High School 150 Blue Flame Drive, Pickens, SC 29671 | 9-12 | 6.9 mi |
Disclaimer:
School attendance boundaries provided by ATTOM Data Solutions and are for reference only. Contact the school directly to verify enrollment eligibility.
Price & Sales History for 209 Falcon Crest Way
Date
Details
Price
Change
Source
4/16/2026
Price Reduced
$499,900
-1.96%
MLS
3/31/2026
Listed
$509,900
17.22%
MLS
1/25/2023
Sold
$435,000
—
Public Record
Disclaimer: Historical sales information is derived from public records provided by the county offices. Information is not guaranteed and should be independently verified.
Tax History
Tax History for 209 Falcon Crest Way
Year
Property Taxes
Change
Tax Assessment
Change
2025
$5,902
-7%
$26,100
—
2024
$6,319
100%
$26,100
110%
2023
-100%
$12,400
—
2021
$1,426
-6%
$12,400
—
2022
$1,520
7%
$12,400
3%
2021
$1,426
16%
$12,000
-96%
2019
$1,225
-70%
$300,000
—
2018
$4,082
542%
$300,000
—
2017
$636
—
$300,000
54%
2016
$636
-4%
$195,300
—
2015
$661
2%
$195,300
11%
2014
$648
-28%
$175,300
1560%
2013
$895
—
$10,560
—
Disclaimer: Historical tax information is derived from public records provided by the county offices. Information is not guaranteed and should be independently verified.
Estimate the Cost
Estimate the Cost for 209 Falcon Crest Way
209 Falcon Crest Way, Pickens, SC 29671 (MLS# 1586511) is a Single Family property with 3 bedrooms, 3 full bathrooms and 1 partial bathroom. 209 Falcon Crest Way is currently listed for $499,900 and was received on March 31, 2026. Want to learn more about 209 Falcon Crest Way? Do you have questions about finding other Single Family real estate for sale in Pickens? You can browse all Pickens real estate or contact a Coldwell Banker agent to request more information.