This is a carousel with tiles that activate property listing cards. Use the previous and next buttons to navigate.
1/47
$220,000 Just Listed
This is a carousel with tiles that activate property listing cards. Use the previous and next buttons to navigate.
1/47
Property Description
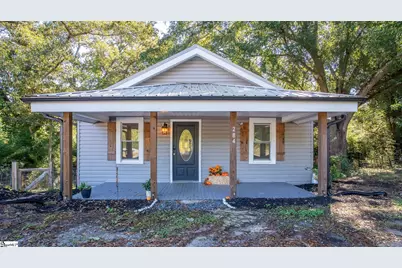
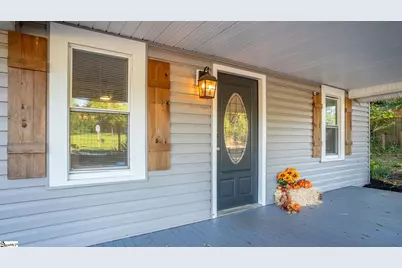
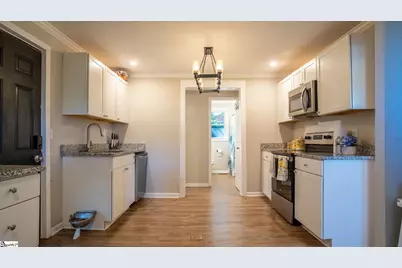
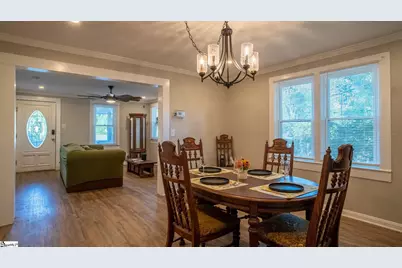
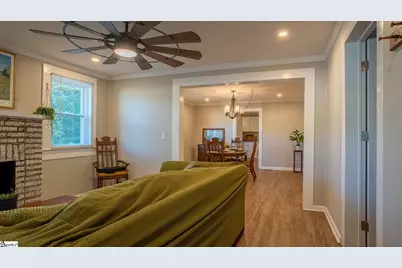
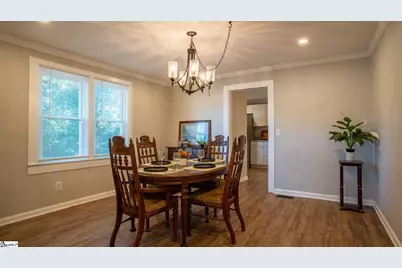
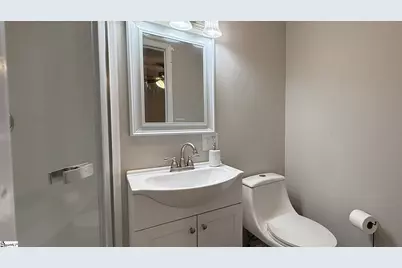
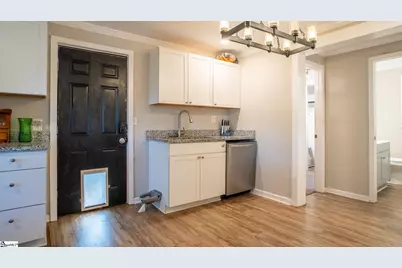
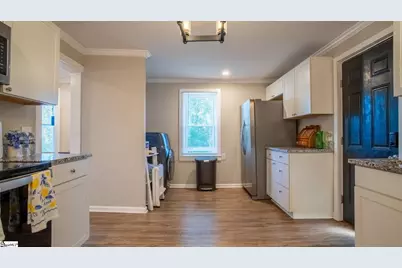
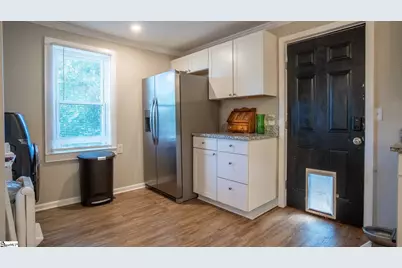
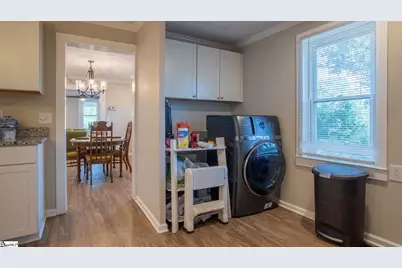
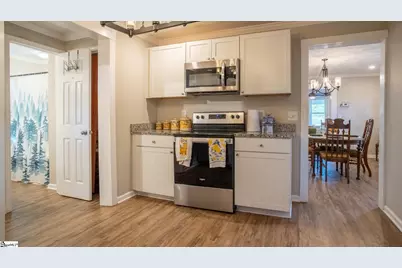
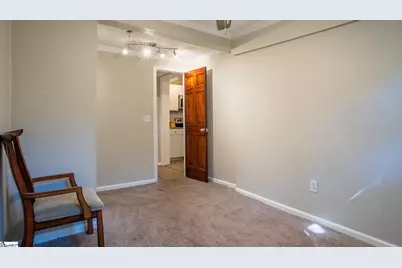
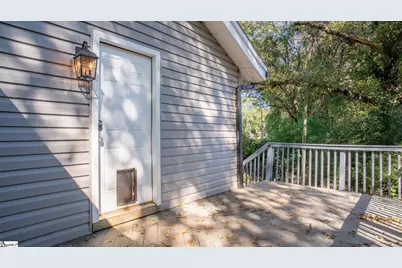
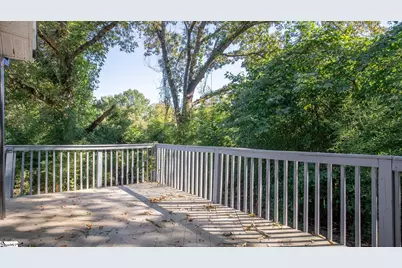
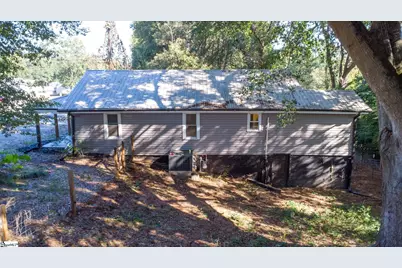
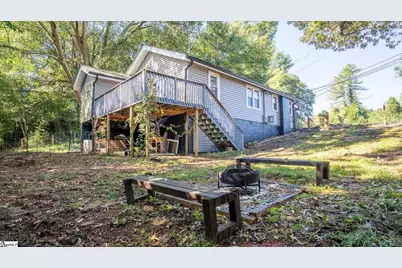
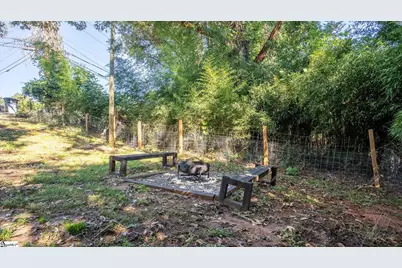
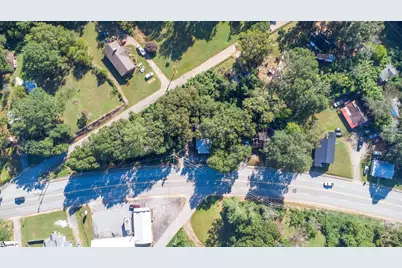
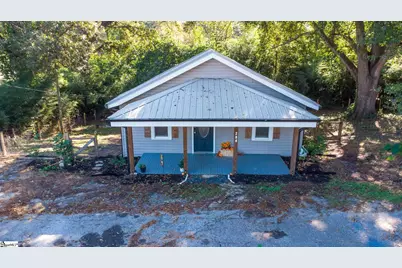
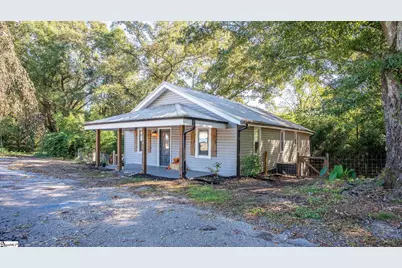
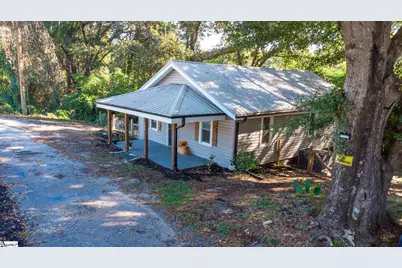
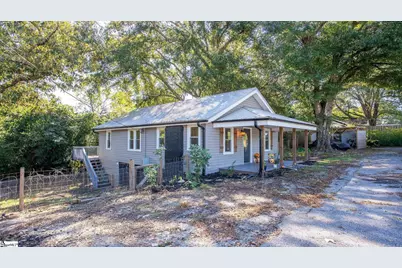
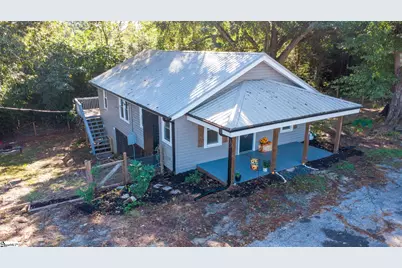
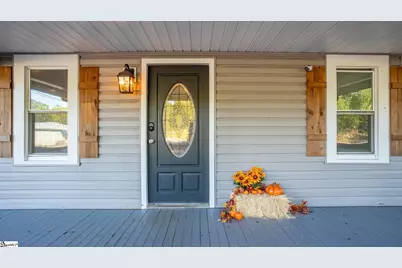
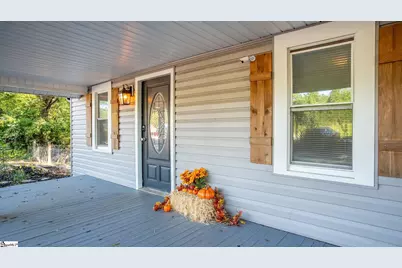
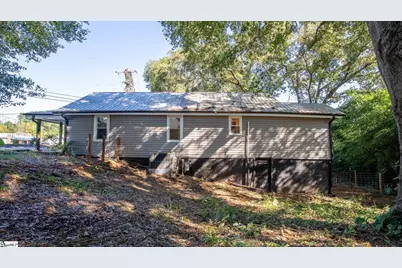
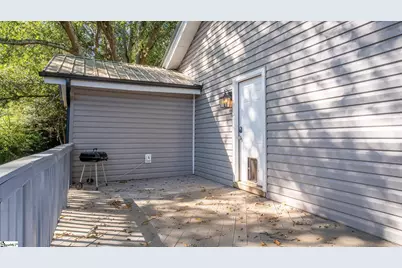
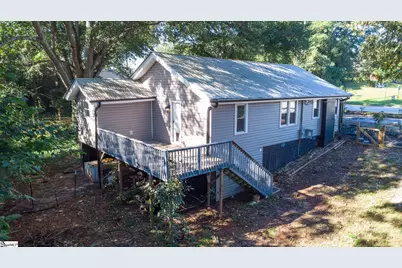
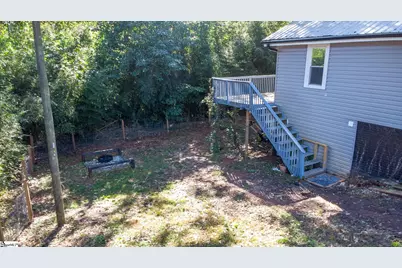
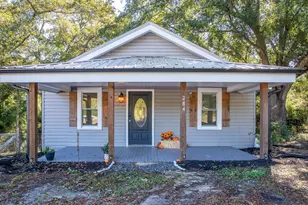
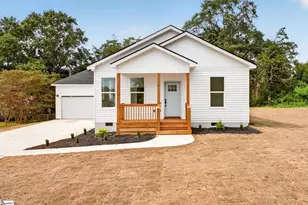
Experience small-town charm and Blue Ridge foothill living in this updated Pickens bungalow! Imagine waking up to crisp mountain air and stepping out onto your rocking-chair front porch, taking in the peaceful surroundings of the Blue Ridge foothills. Welcome to 284 Pumpkintown Highway-a beautifully updated Pickens bungalow designed for simple, joy-filled living. Nestled on a gently slopped, half-acre lot with no HOA restrictions, this property is your own private homestead retreat. Spend your mornings picking fresh blueberries, figs, and kiwis right from your backyard, then fire up the grill on your low-maintenance polymer deck for effortless weekend gatherings with family and friends. A circular driveway makes hosting and coming home a breeze. Inside, light-filled, single-level living welcomes you with an easy, comfortable flow. The kitchen-complete with sleek granite countertops and stainless steel appliances-serves as the natural gathering spot before heading out for the day's adventures. Here, your weekends are effortless. Drive just minutes down the road to explore local history at Hagood Mill, grab lunch at a cozy diner in historic Downtown Pickens, or stroll through community celebrations like the annual Azalea Festival. For outdoor lovers, the location is unbeatable: morning hikes at Table Rock, boat afternoons on Lake Keowee, and scenic weekend drives up to Lake Toxaway are all practically in your backyard. After a day exploring, you'll love coming home to a cozy, low-maintenance sanctuary that lets you slow down and truly enjoy Carolina living. Whether you're looking for a turnkey primary home or a peaceful foothill getaway, this move-in ready gem offers a lifestyle of comfort, community, and mountain adventure.
Full Property Details
Full Property Details for 284 Pumpkintown Hwy
General
- Price: $220,000
- Taxes: $2,053
- Status: Active
- Type: Single Family
- Source: 2257
- MLS ID: 1606798
- Updated: 10/16/2026
- Added to Site: 2 day(s) ago
Interior
- Interior Features: Ceiling Fan(s), Ceiling Smooth, Granite Counters
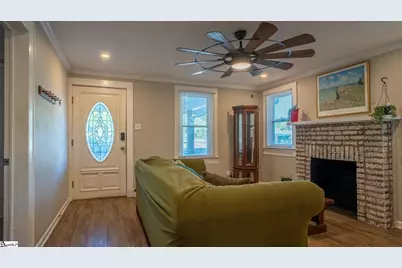
- Fireplace: Yes
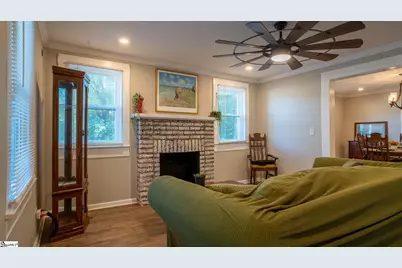
- Fireplace(s): Wood Burning, None
- Appliances: Dishwasher, Range, Microwave, Electric Water Heater
- Flooring: Carpet, Laminate
Rooms
Bathrooms
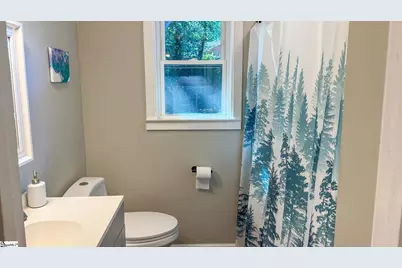
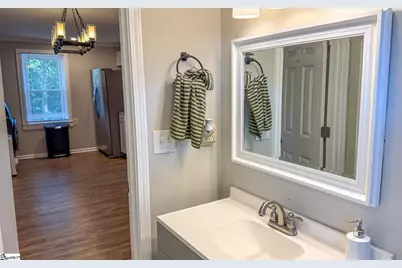
- Total Bathrooms: 2
- Full Bathrooms: 2
- Main Floor Baths: 2
Bedrooms
- Total Bedrooms: 3
- Bedrooms Main: 3
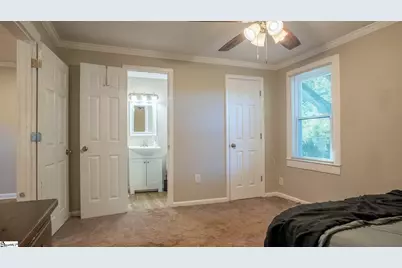
- Primary Bedroom: Full Bath, Primary on Main Lvl, Shower Only, 12 x 13, 156 Sq. Ft.
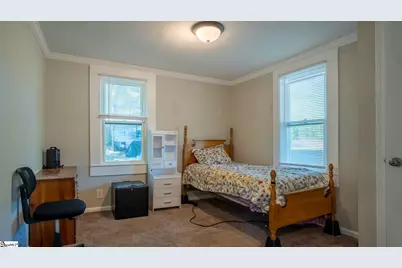
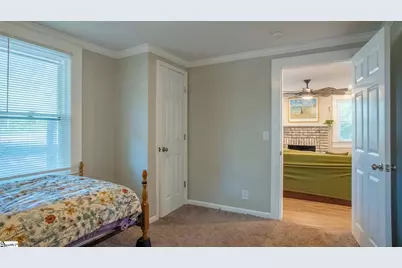
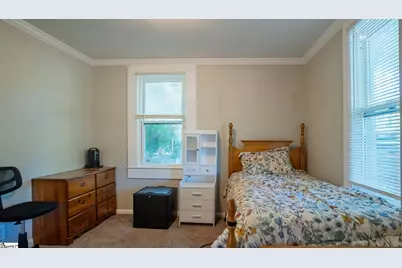
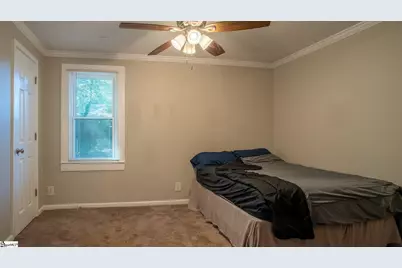
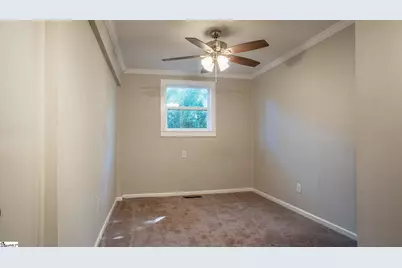
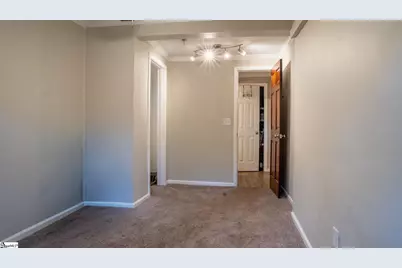
- Bedroom 2: 15 x 10, 150 Sq. Ft.
- Bedroom 3: 12 x 12, 144 Sq. Ft.
Other Rooms
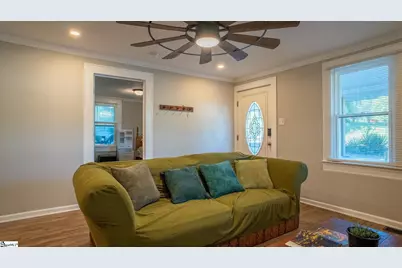
- Living Room: 14 x 14, 196 Sq. Ft.
- Kitchen: 16 x 12, 192 Sq. Ft.
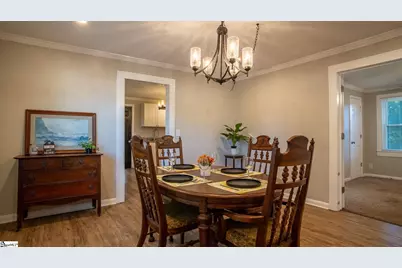
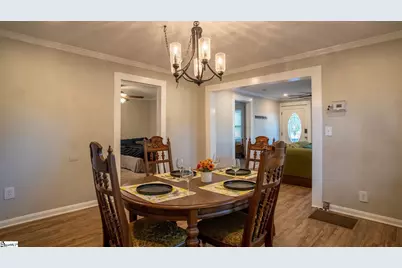
- Dining Room: 14 x 14, 196 Sq. Ft.
- Laundry: 1st Floor, Electric Dryer Hookup, Stackable Accommodating, Washer Hookup, Laundry Room
Additional Information
- Security/Safety: Smoke Detector(s)
Exterior
- Porch/Patio/Deck: Deck, Front Porch
Parking
- Carports: Yes
- Parking Features: None, Circular Driveway, Gravel, Asphalt, Carport, Driveway
Location
- Area: 63
- County: Pickens
- Subdivision: None
School Information
- Elementary School: Hagood
- Middle School: Pickens
- High School: Pickens
Community
- Assoc. Fees Include: None
Heating & Cooling
- Air Conditioning: Yes
- Cooling Type: Central Air, Electric
- Heating Type: Forced Air, Natural Gas
Utilities
- Sewer: Septic Tank
- Water: Public
Structural Information
- Architectural Style: Bungalow
- Exterior Const.: Vinyl Siding
- Basement: Yes
- Basement Desc.: None
- Roof: Metal
- Windows: Window Treatments
- Stories/Levels: 1
- Year Built: 1936
- Property Condition: 50
Lot Features
- Lot Size (Acres): 0.54
- Lot Size (Sq. Ft.): 23,522.4
- Lot Dimensions: 115 x 129 x 120 x 127 x 85
- Fence: Yes
- Lot Features: 1/2 Acre or Less, Sidewalk, Sloped, Wooded
- Fencing (Description): Fenced
Financial Considerations
- Price Per Sq. Ft.: $206.96
- Tax Amount: $2,053
Disclosures and Reports
- Documents Avail.: Lead Based Paint Doc., Seller Disclosure, SQFT Sketch
- Property ID: 419105175549 R0012077
Listed by Keller Williams DRIVE
Get Pre-Approved Today
Schools
Schools serving 284 Pumpkintown Hwy
School District:Pickens County School District
| Name | Grades | Distance |
|---|---|---|
Hagood Elementary School 435 Sparks Lane, Pickens, SC 29671 | PK-5 | 0.6 mi |
Pickens Middle School 140 Torch Drive, Pickens, SC 29671 | 6-8 | 0.6 mi |
Pickens High School 150 Blue Flame Drive, Pickens, SC 29671 | 9-12 | 1.5 mi |
Disclaimer:
School attendance boundaries provided by ATTOM Data Solutions and are for reference only. Contact the school directly to verify enrollment eligibility.
Price & Sales History for 284 Pumpkintown Hwy
Date
Details
Price
Change
Source
10/16/2026
Listed
$220,000
11.68%
MLS
11/11/2022
Sold
$197,000
—
Public Record
Disclaimer: Historical sales information is derived from public records provided by the county offices. Information is not guaranteed and should be independently verified.
Tax History
Tax History for 284 Pumpkintown Hwy
Year
Property Taxes
Change
Tax Assessment
Change
2025
$3,054
7%
$13,600
15%
2024
$2,841
—
$11,820
—
2023
$2,832
431%
$11,820
435%
2022
$533
-7%
$2,210
—
2021
$575
-11%
$2,210
-94%
2019
$643
14%
$36,800
15%
2018
$564
2%
$32,000
—
2017
$555
1%
$32,000
—
2016
$551
6%
$32,000
—
2015
$521
—
$32,000
60%
2014
$521
7%
$20,000
931%
2013
$487
—
$1,940
—
Disclaimer: Historical tax information is derived from public records provided by the county offices. Information is not guaranteed and should be independently verified.
Estimate the Cost
Estimate the Cost for 284 Pumpkintown Hwy
284 Pumpkintown Highway, Pickens, SC 29671 (MLS# 1606798) is a Single Family property with 3 bedrooms and 2 full bathrooms. 284 Pumpkintown Highway is currently listed for $220,000 and was received on October 16, 2026. Want to learn more about 284 Pumpkintown Highway? Do you have questions about finding other Single Family real estate for sale in Pickens? You can browse all Pickens real estate or contact a Coldwell Banker agent to request more information.