This is a carousel with tiles that activate property listing cards. Use the previous and next buttons to navigate.
1/20
$879,900 Just Listed
This is a carousel with tiles that activate property listing cards. Use the previous and next buttons to navigate.
1/20
Property Description
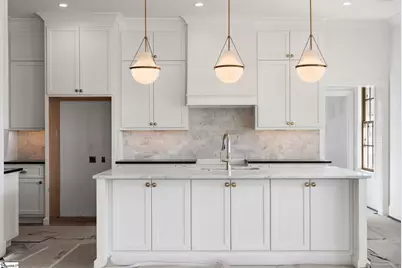
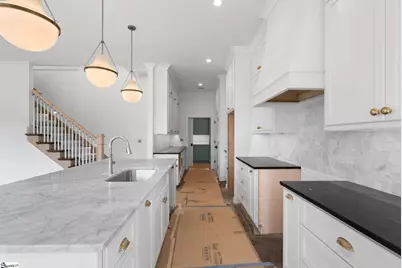
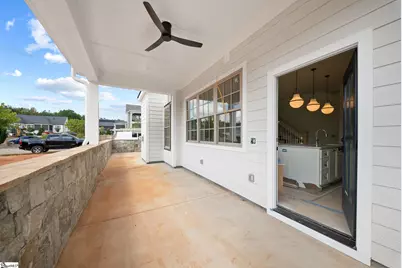
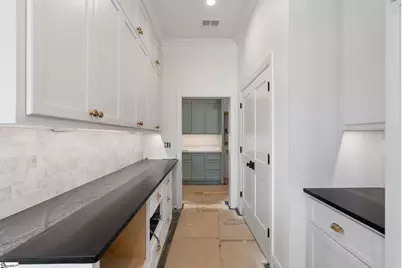
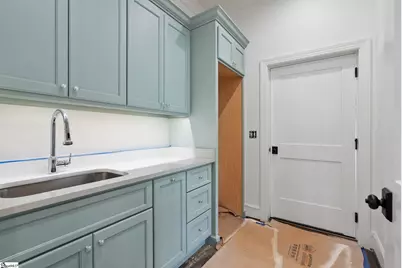
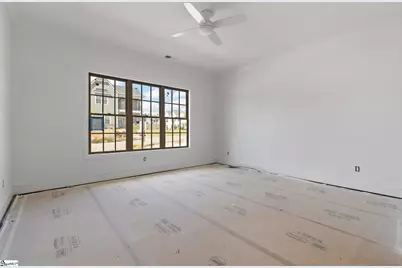
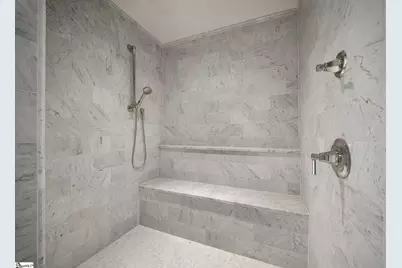
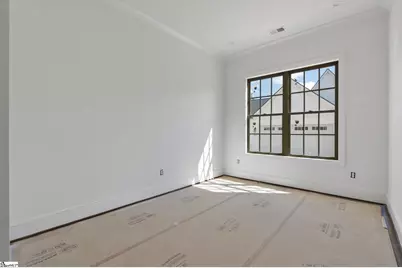
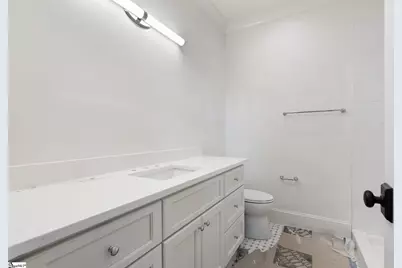
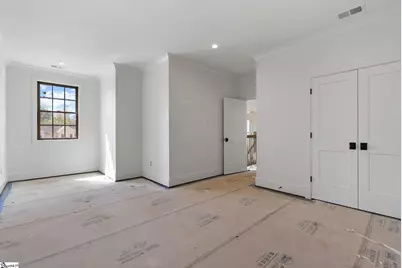
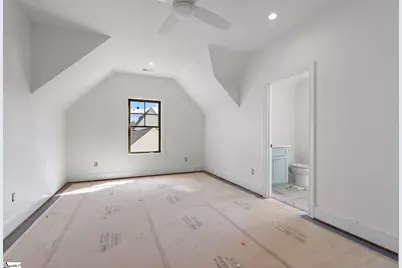
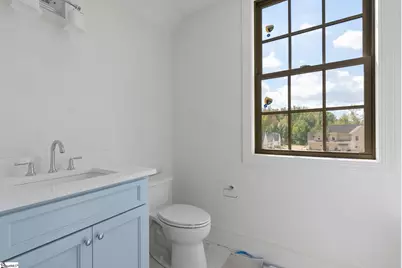
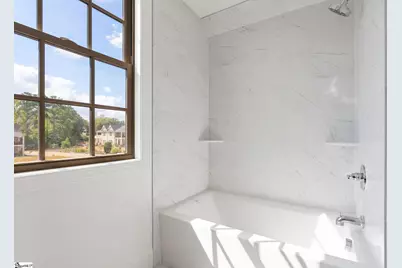
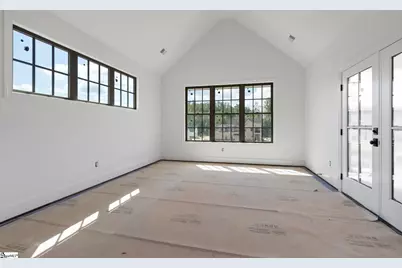
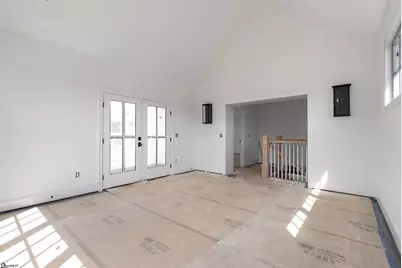
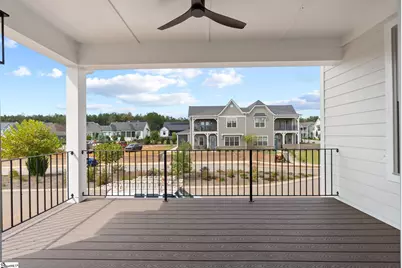
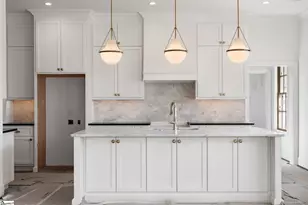
Located in the sought-after Acadia community, this beautifully appointed townhome offers approximately 3,100 square feet of thoughtfully designed living space across two levels. Featuring 5 bedrooms, 4 full bathrooms, and an exceptionally versatile floor plan, the home combines the convenience of townhome living with the space and functionality of a single-family residence. The main level features an open-concept layout with generous living and dining areas that flow seamlessly into the kitchen, complete with gorgeous marble countertops, custom cabinetry, Bosch appliance package and abundant storage. Also located on the main level, the primary suite features a spacious bathroom with a large marble shower and double-sink vanity. A secondary main-level bedroom and full bathroom provide additional flexibility for guests, a home office, or multigenerational living. Upstairs, a second living area offers the perfect space for a media room, playroom, or additional gathering space. The thoughtfully designed second floor also features flexible rooms with bathroom access that can serve as additional bedrooms, home offices, or dedicated hobby spaces depending on your needs. Outdoor living can be enjoyed on both levels, with a main-level patio and an elevated second-floor deck. Additional highlights include a generously sized laundry room with custom cabinetry, utility sink, and space for a stackable washer and dryer, as well as an attached two-car garage. Situated within the established Acadia community, residents enjoy access to an exceptional collection of amenities, including river access, scenic walking trails, athletic fields and courts, a clubhouse, swimming pool, and neighborhood events, all conveniently located near downtown Greenville.
Full Property Details
Full Property Details for 103 Somes Gate Dr
General
- Price: $879,900
- HOA FEE: $205/month
- Taxes: $120
- Status: Active
- Type: Townhouse
- Source: 2257
- MLS ID: 1606901
- Updated: 10/16/2026
- Added to Site: Today
Interior
- Interior Features: High Ceilings, Ceiling Fan(s), Tray Ceiling(s), Countertops-Solid Surface, Open Floorplan, Walk-In Closet(s), Countertops-Other, In-Law Floorplan, Countertops – Quartz, Pantry
- Fireplace: Yes
- Number of Fireplaces: 1
- Fireplace(s): Gas Log
- Appliances: Gas Cooktop, Dishwasher, Disposal, Freezer, Gas Oven, Ice Maker, Warming Drawer, Microwave, Range Hood, Gas Water Heater, Tankless Water Heater
- Flooring: Ceramic Tile, Wood, Stone, Marble
Rooms
Bathrooms
- Total Bathrooms: 4
- Full Bathrooms: 4
- Main Floor Baths: 2
Bedrooms
- Total Bedrooms: 5
- Bedrooms Main: 2
- Primary Bedroom: Double Sink, Full Bath, Primary on Main Lvl, Shower Only, Walk-in Closet, 17 x 16, 272 Sq. Ft.
- Bedroom 2: 10 x 14, Main, 140 Sq. Ft.
- Bedroom 3: 17 x 13, Second, 221 Sq. Ft.
- Bedroom 4: 12 x 13, Second, 156 Sq. Ft.
- Bedroom 5: 12 x 22, Second, 264 Sq. Ft.
Other Rooms
- Living Room: 18 x 14, 252 Sq. Ft.
- Kitchen: 26 x 9, 234 Sq. Ft.
- Dining Room: 10 x 17, 170 Sq. Ft.
- Laundry: Sink, 1st Floor, Walk-in, Multiple Hookups, Stackable Accommodating, Laundry Room
Additional Information
- Pool: Yes
- Security/Safety: Smoke Detector(s)
Exterior
- Exterior Features: Balcony
- Porch/Patio/Deck: Patio, Deck, Front Porch, Rear Porch
Parking
- Garage: Yes
- Attached garage: Yes
- Garage Spaces: 2
- Parking Features: Attached, Parking Pad, Paved, Concrete, Garage Door Opener, Side/Rear Entry, Yard Door
Location
- Area: 50
- County: Greenville
- Subdivision: Acadia
- Building Name: Acadia
School Information
- Elementary School: Sue Cleveland
- Middle School: Woodmont
- High School: Woodmont
Community
- Association: Yes
- Assoc. Fees Include: Maintenance Structure, Maintenance Grounds, Street Lights, Trash, Yard Irrigation
- Pets Allowed: Yes
- Adult Community: Yes
Heating & Cooling
- Air Conditioning: Yes
- Cooling Type: Heat Pump
- Heating Type: Electric, Natural Gas, Heat Pump, Other
Utilities
- Sewer: Public Sewer
- Water: Public
- Utility Description: Cable Available
Structural Information
- Architectural Style: Patio, Traditional, Craftsman, Duplex Style, Transitional
- Builder: R H Quinn & Company
- Exterior Const.: Hardboard Siding, Stone
- Basement: Yes
- Basement Desc.: None
- Roof: Architectural, Composition
- Windows: Insulated Windows
- Stories/Levels: 2
- Property Condition: Under Construction
Lot Features
- Lot Size (Acres): 0.09
- Lot Size (Sq. Ft.): 3,920.4
- Lot Dimensions: 0.09 acres
- Frontage: Private Road
- Topography: Level
- Lot Features: 1/2 Acre or Less, Sidewalk
Financial Considerations
- Price Per Sq. Ft.: $282.02
- Association Fee: $205
- Assoc Fee Freq.: Monthly
- Tax Amount: $120
Disclosures and Reports
- Documents Avail.: None
- Property ID: 608050129800
Listed by R H Quinn & Company Inc.

Get Pre-Approved Today
Schools
Schools serving 103 Somes Gate Dr
School District:Greenville County School District
| Name | Grades | Distance |
|---|---|---|
Sue Cleveland Elementary School 375 Woodmont School Road, Piedmont, SC 29673 | K-5 | 4.4 mi |
Woodmont Middle School 325 North Flat Rock Road, Piedmont, SC 29673 | 6-8 | 4.6 mi |
Woodmont High School 2831 West Georgia Road, Piedmont, SC 29673 | 9-12 | 6.7 mi |
Disclaimer:
School attendance boundaries provided by ATTOM Data Solutions and are for reference only. Contact the school directly to verify enrollment eligibility.
Price & Sales History for 103 Somes Gate Dr
Date
Details
Price
Change
Source
10/16/2026
Listed
$879,900
826.21%
MLS
1/08/2026
Sold
$95,000
—
Public Record
Disclaimer: Historical sales information is derived from public records provided by the county offices. Information is not guaranteed and should be independently verified.
Tax History
Tax History for 103 Somes Gate Dr
Year
Property Taxes
Change
Tax Assessment
Change
2025
$121
3%
$310
15%
2024
$117
-1%
$270
—
2023
$118
5%
$270
—
2022
$112
—
$270
—
Disclaimer: Historical tax information is derived from public records provided by the county offices. Information is not guaranteed and should be independently verified.
Estimate the Cost
Estimate the Cost for 103 Somes Gate Dr
103 Somes Gate Drive, Piedmont, SC 29673 (MLS# 1606901) is a Townhouse property with 5 bedrooms and 4 full bathrooms. 103 Somes Gate Drive is currently listed for $879,900 and was received on October 16, 2026. Want to learn more about 103 Somes Gate Drive? Do you have questions about finding other Townhouse real estate for sale in Piedmont? You can browse all Piedmont real estate or contact a Coldwell Banker agent to request more information.