
This is a carousel with tiles that activate property listing cards. Use the previous and next buttons to navigate.
1/50
$719,800
This is a carousel with tiles that activate property listing cards. Use the previous and next buttons to navigate.
1/50
Property Description
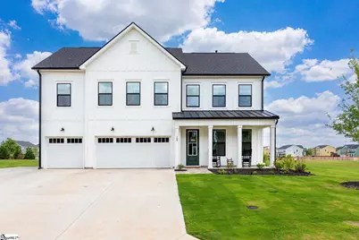
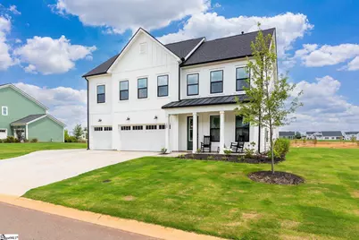
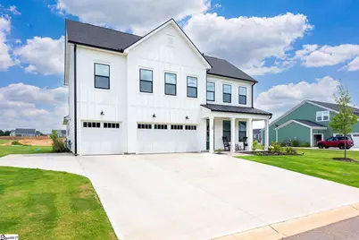
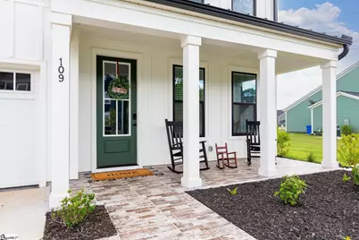
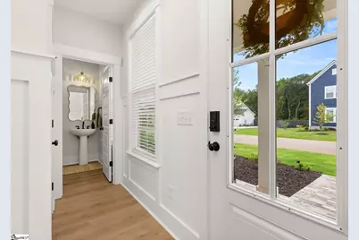
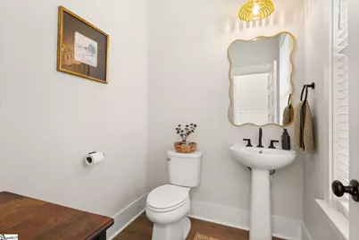
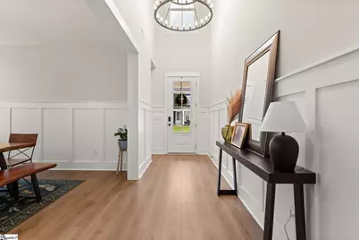
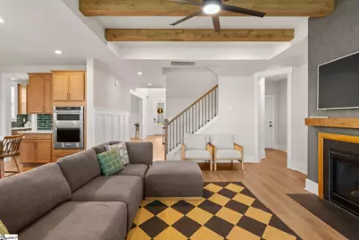
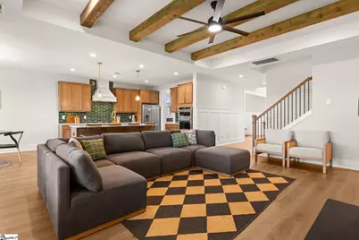
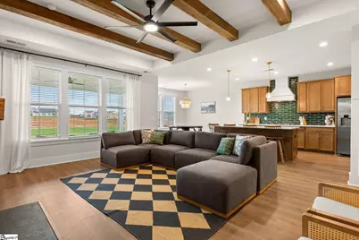
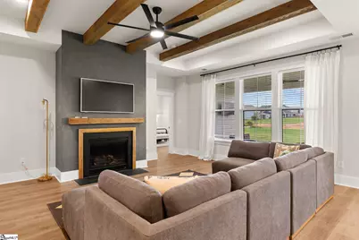
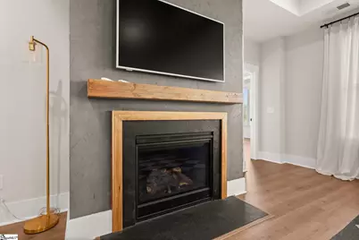
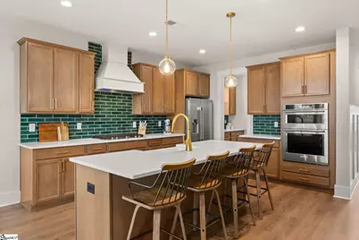
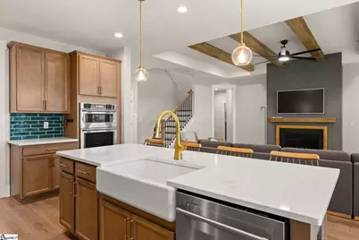
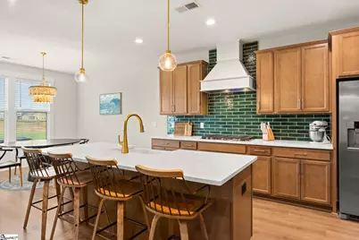
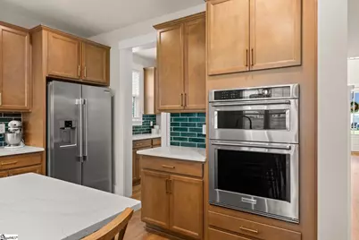
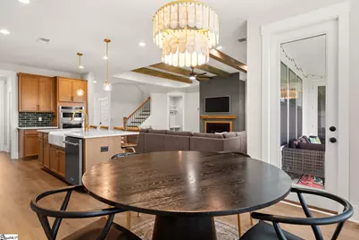
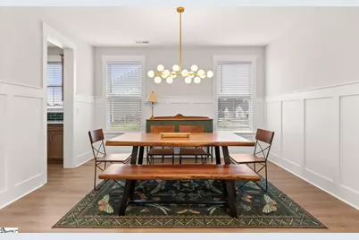
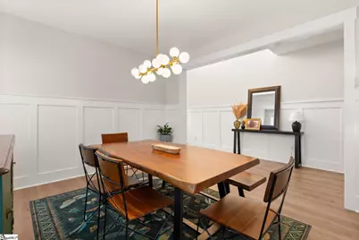
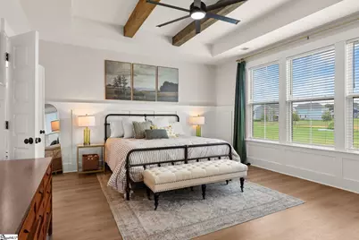
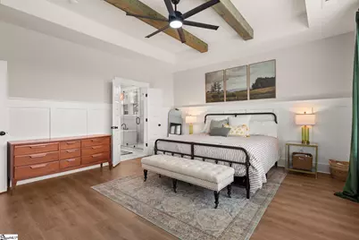
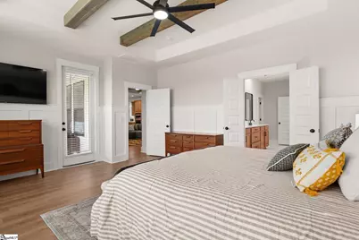
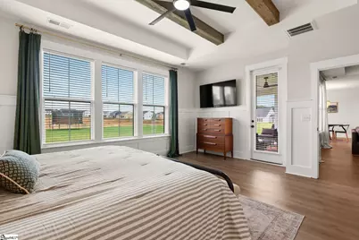
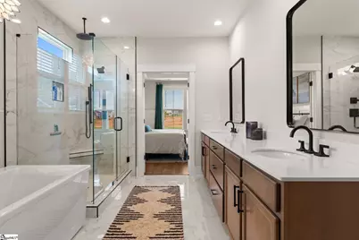
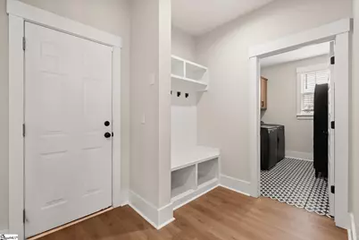
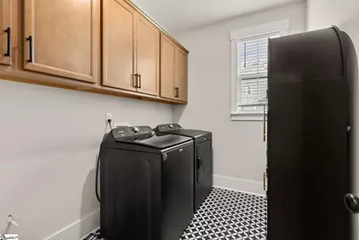
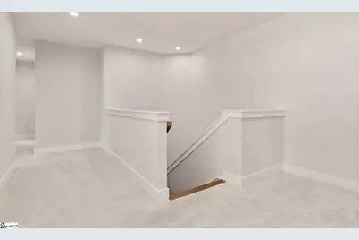
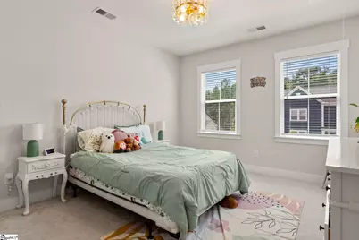
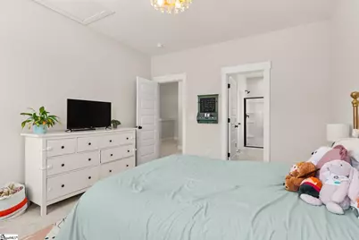
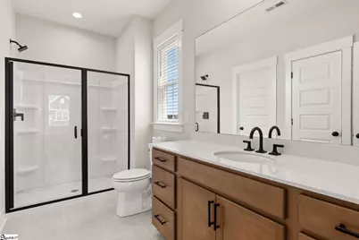
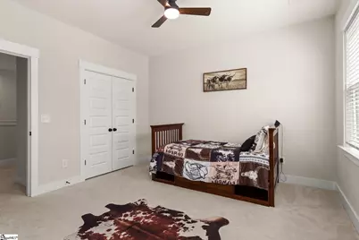
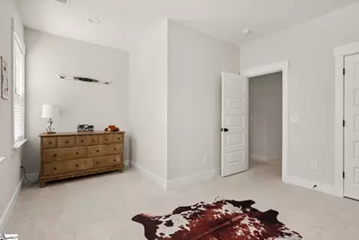
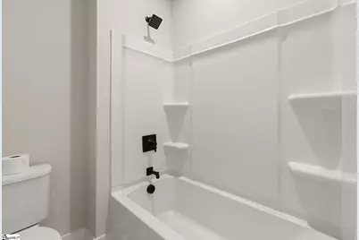
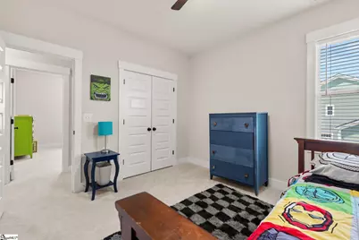
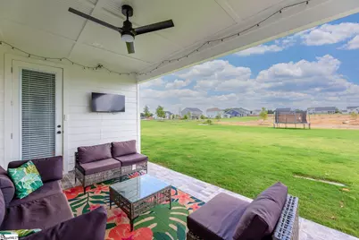
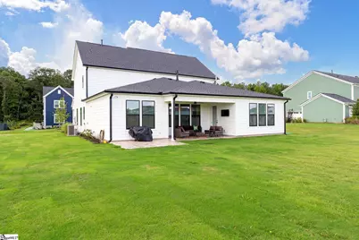
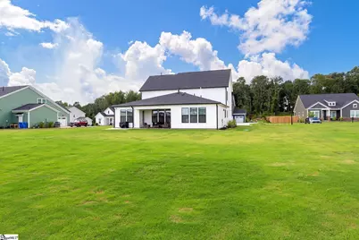
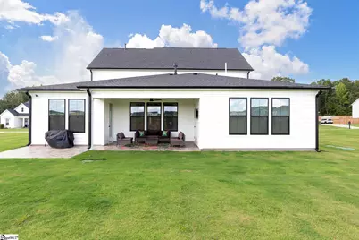
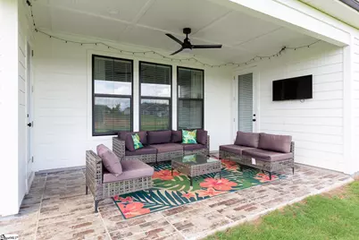
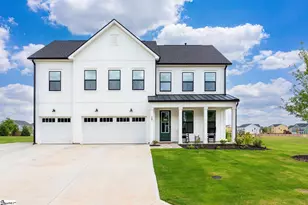
Welcome to this stunning, like-new modern farmhouse, less than one year old and beautifully situated on over half an acre with a peaceful community walking trail directly behind the property. From the moment you arrive, the exceptional curb appeal is evident with a charming farmhouse front porch featuring custom brick pavers, a crisp white exterior, custom black-trim windows, and a spacious three-car garage with an additional concrete pad for extra parking. Inside, thoughtful design and elevated finishes create a home that feels both sophisticated and inviting. Luxury vinyl plank flooring flows throughout the main living areas, while the open-concept floor plan provides an effortless connection between the dining room, kitchen, and great room. The dining room is a true showpiece, featuring custom statement lighting and detailed judge's panel trim work. The space flows seamlessly into a spacious butler's pantry and a huge walk-in pantry, providing exceptional storage and functionality for entertaining. The chef's kitchen overlooks the great room and features a large island, farmhouse sink, custom cabinetry, quartz countertops, designer tile backsplash, and upgraded fixtures. The great room is anchored by a beautiful fireplace with a custom wood mantel, dramatic accent wall, exposed wood beams, and expansive windows that fill the space with natural light. The main-level primary suite is a true retreat, featuring exposed beams, judge's panel detailing, and a luxurious spa-like bathroom. The primary bath includes a double vanity, separate soaking tub, oversized double-headed tiled shower, and a spacious walk-in closet. The farmhouse-inspired design blends beautifully with modern touches for a timeless yet elevated feel. The main-level laundry room adds even more convenience with built-in cabinetry and upgraded tile flooring. Just off the laundry area, a thoughtfully designed mudroom provides the perfect drop zone when coming in from the garages, complete with built-in cubbies and a convenient nook for everyday essentials. Upstairs, you'll find four additional bedrooms, providing exceptional space and flexibility. One bedroom features its own en-suite bathroom along with abundant storage, making it ideal for guests or family members seeking additional privacy. The remaining three bedrooms are exceptionally spacious and share a beautifully appointed bathroom with dual sinks and a separate shower/tub area. Step outside to enjoy the covered patio overlooking the expansive backyard, offering plenty of room for outdoor entertaining, play, or simply relaxing while taking in the peaceful setting. The home's thoughtful outdoor spaces complement the interior's blend of farmhouse charm and modern design. Adding to the home's distinctive character is the one-of-a-kind double wagon-wheel entry lighting, creating a memorable statement as guests arrive. Throughout the home, warm wood accents, custom millwork, designer lighting, black-trim windows, and modern farmhouse details create a cohesive and sophisticated aesthetic. With five bedrooms, multiple bathrooms, a main-level primary suite, three-car garage, additional concrete parking pad, over half an acre lot, peaceful community walking trail, covered outdoor living, and exceptional custom details, this nearly-new home offers an impressive combination of style, space, and functionality.
Full Property Details
Full Property Details for 109 Arabella Dr
General
- Price: $719,800
- HOA FEE: $65/month
- HOA FEE FREQ.: Annually
- Taxes: $3,974
- Status: Active
- Type: Single Family
- Source: 2257
- MLS ID: 1600794
- Updated: 8/13/2026
- Added to Site: 16 day(s) ago
Interior
- Interior Features: High Ceilings, Ceiling Fan(s), Ceiling Smooth, Open Floorplan, Soaking Tub, Walk-In Closet(s), Countertops – Quartz, Pantry
- Fireplace: Yes
- Number of Fireplaces: 1
- Fireplace(s): Gas Log
- Appliances: Gas Cooktop, Dishwasher, Disposal, Oven, Microwave, Gas Water Heater, Tankless Water Heater
- Flooring: Carpet, Ceramic Tile, Luxury Vinyl
Rooms
Bathrooms
- Total Bathrooms: 4
- Full Bathrooms: 3
- Half Bathrooms: 1
- Main Floor Baths: 1
Bedrooms
- Total Bedrooms: 5
- Bedrooms Main: 1
- Primary Bedroom: Double Sink, Full Bath, Primary on Main Lvl, Shower-Separate, Tub-Garden, Walk-in Closet, 17 x 15, 255 Sq. Ft.
- Bedroom 2: 12 x 14, 168 Sq. Ft.
- Bedroom 3: 17 x 12, 204 Sq. Ft.
- Bedroom 4: 11 x 12, 132 Sq. Ft.
- Bedroom 5: 11 x 12, 132 Sq. Ft.
Other Rooms
- Family Room: 18 x 19, 342 Sq. Ft.
- Kitchen: 12 x 13, 156 Sq. Ft.
- Dining Room: 12 x 13, 156 Sq. Ft.
- Laundry: 1st Floor, Walk-in, Laundry Room
Exterior
- Porch/Patio/Deck: Patio, Front Porch, Rear Porch
Parking
- Garage: Yes
- Attached garage: Yes
- Garage Spaces: 3
- Parking Features: Attached, Paved, Key Pad Entry
Location
- Area: 42
- County: Greenville
- Subdivision: Westpoint Gardens
School Information
- Elementary School: Ellen Woodside
- Middle School: Woodmont
- High School: Woodmont
Community
- Association: Yes
- Assoc. Fees Include: Restrictive Covenants
Heating & Cooling
- Air Conditioning: Yes
- Cooling Type: Central Air, Electric
- Heating Type: Natural Gas
Utilities
- Sewer: Septic Tank
- Water: Public
- Utility Description: Cable Available
Structural Information
- Architectural Style: Craftsman
- Builder: Toll Brothers
- Exterior Const.: Hardboard Siding
- Basement: Yes
- Basement Desc.: None
- Roof: Architectural
- Windows: Window Treatments, Tilt Out Windows, Vinyl/Aluminum Trim
- Stories/Levels: 2
- Year Built: 2025
- Property Condition: 1-5
Lot Features
- Lot Size (Acres): 0.51
- Lot Size (Sq. Ft.): 22,215.6
- Topography: Level
- Lot Features: 1/2 - Acre, Sprklr In Grnd-Full Yard
Financial Considerations
- Price Per Sq. Ft.: $217
- Association Fee: $775
- Assoc Fee Freq.: Annually
- Tax Amount: $3,974
Disclosures and Reports
- Documents Avail.: Seller Disclosure
- Property ID: 595050104700
Listed by Rise Realty
Get Pre-Approved Today
Schools
Schools serving 109 Arabella Dr
School District:Greenville County School District
| Name | Grades | Distance |
|---|---|---|
Ellen Woodside Elementary School 9122 Augusta Road, Pelzer, SC 29669 | PK-5 | 3.1 mi |
Woodmont Middle School 325 North Flat Rock Road, Piedmont, SC 29673 | 6-8 | 2.5 mi |
Woodmont High School 2831 West Georgia Road, Piedmont, SC 29673 | 9-12 | 0.3 mi |
Disclaimer:
School attendance boundaries provided by ATTOM Data Solutions and are for reference only. Contact the school directly to verify enrollment eligibility.
Price & Sales History for 109 Arabella Dr
Date
Details
Price
Change
Source
8/13/2026
Listed
$719,800
12.43%
MLS
10/24/2025
Sold
$640,206
—
Public Record
Disclaimer: Historical sales information is derived from public records provided by the county offices. Information is not guaranteed and should be independently verified.
Tax History
Tax History for 109 Arabella Dr
Year
Property Taxes
Change
Tax Assessment
Change
2025
$467
100%
$1,550
100%
2024
—
—
Disclaimer: Historical tax information is derived from public records provided by the county offices. Information is not guaranteed and should be independently verified.
Estimate the Cost
Estimate the Cost for 109 Arabella Dr
109 Arabella Drive, Piedmont, SC 29673 (MLS# 1600794) is a Single Family property with 5 bedrooms, 3 full bathrooms and 1 partial bathroom. 109 Arabella Drive is currently listed for $719,800 and was received on August 13, 2026. Want to learn more about 109 Arabella Drive? Do you have questions about finding other Single Family real estate for sale in Piedmont? You can browse all Piedmont real estate or contact a Coldwell Banker agent to request more information.
