
This is a carousel with tiles that activate property listing cards. Use the previous and next buttons to navigate.
1/45
$414,999 Contingent
This is a carousel with tiles that activate property listing cards. Use the previous and next buttons to navigate.
1/45
Property Description
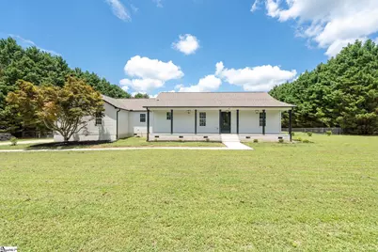
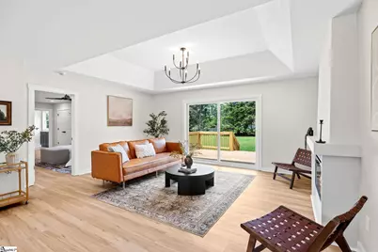
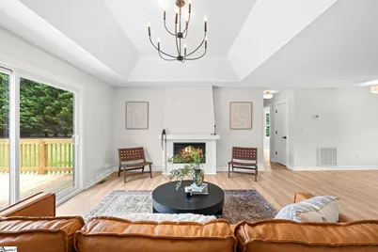
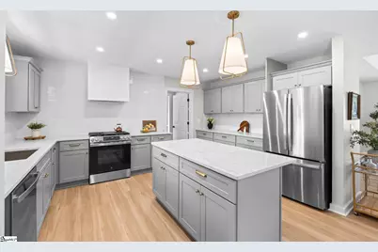
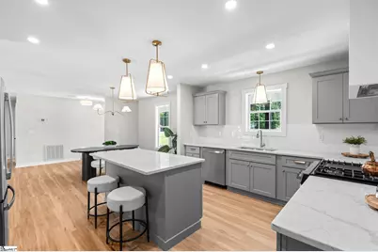
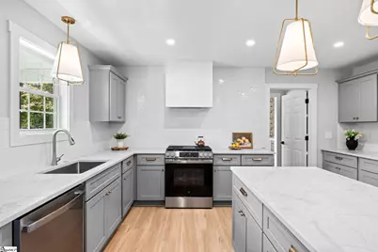
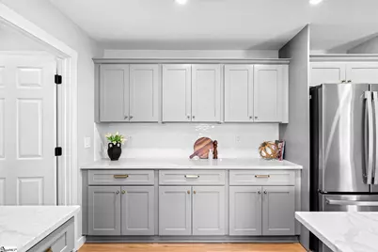
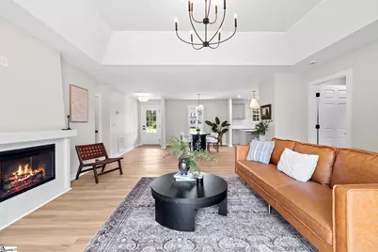
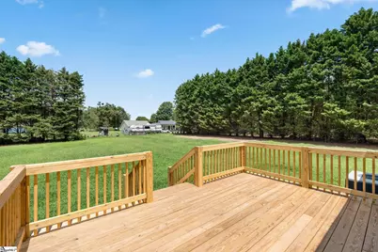
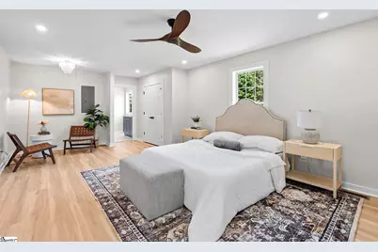
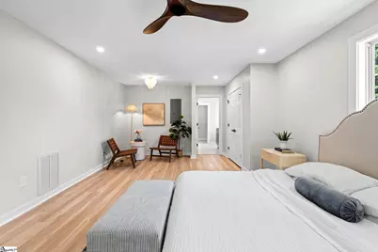
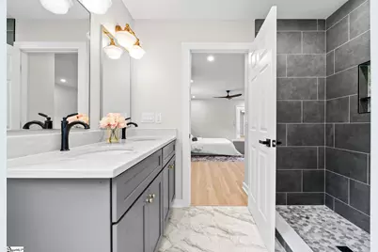
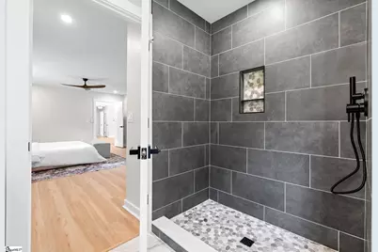
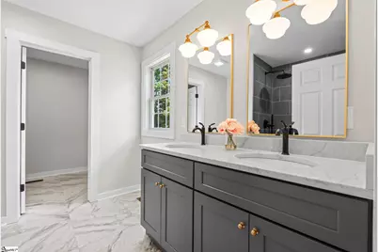
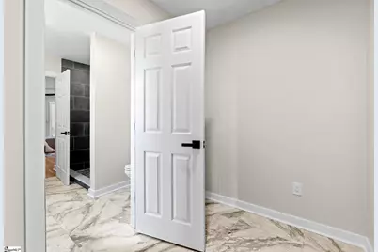
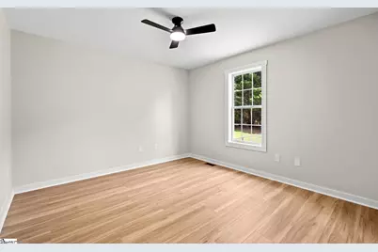
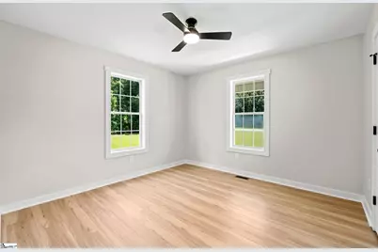
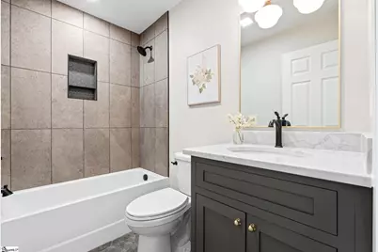
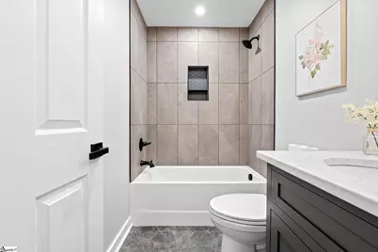
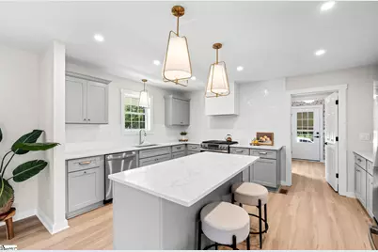
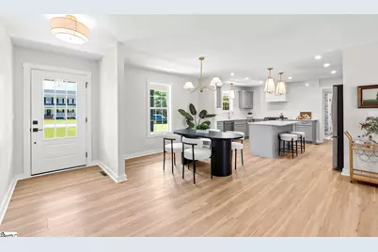
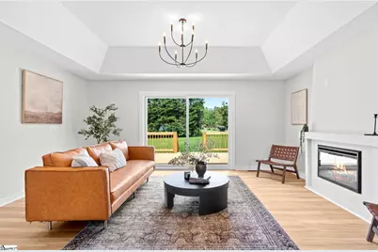
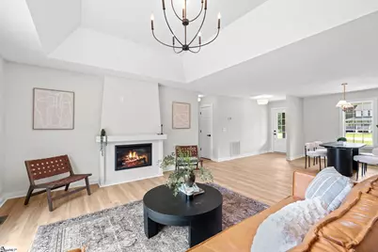
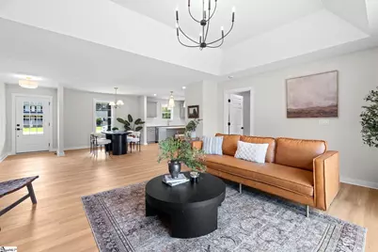
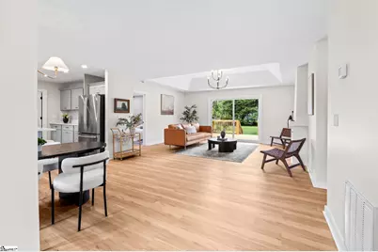
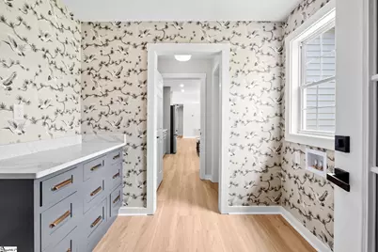
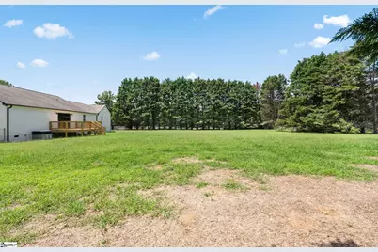
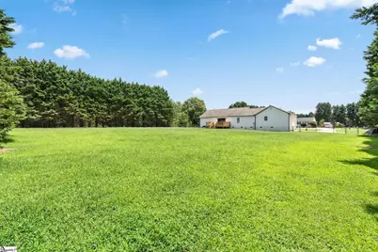
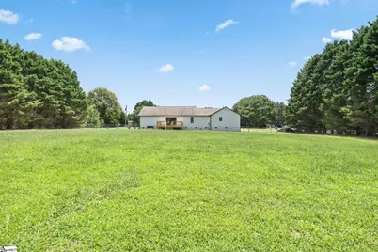
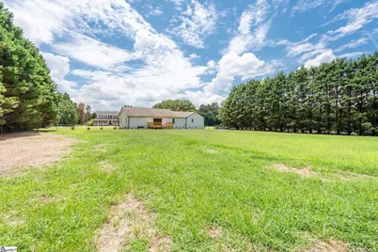
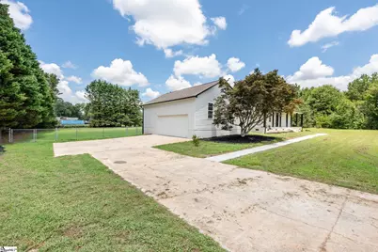
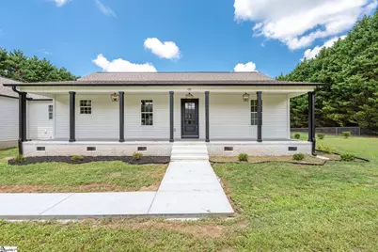
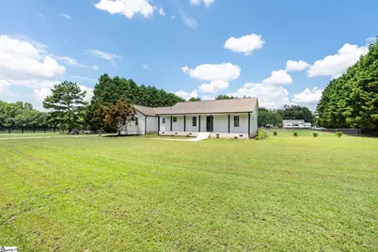
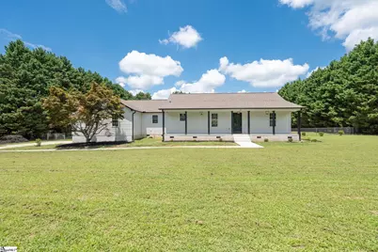
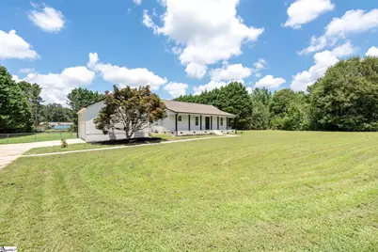
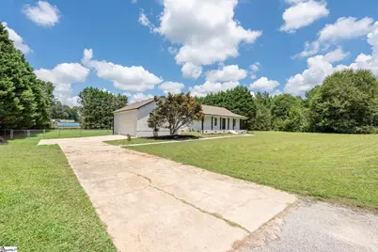
Imagine pulling into your private, fully fenced 1.2-acre property, leaving the hustle and bustle behind, and ending each day on your covered front porch with a glass of sweet tea while watching the sunset. This is the country lifestyle you've been dreaming of- without giving up the convenience of being close to everything. Completely renovated, this move-in ready home offers the perfect blend of modern finishes and peaceful country living. Inside you'll find gorgeous new LVP flooring, fresh paint throughout, a stunning designer kitchen featuring quartz countertops, soft-close cabinetry, and brand-new stainless steel appliances, along with beautifully updated tile finishes that make every room feel brand new. The oversized primary suite is a true retreat, featuring a spacious sitting room that's perfect for a home office, nursery, reading nook, or private lounge. Storage is abundant throughout the home, with walk-in closets in every bedroom, while the primary suite boasts dual his-and-hers closets, giving everyone plenty of space to stay organized. Step outside onto the brand-new deck overlooking your expansive fenced backyard with endless possibilities. Raise chickens, start a garden, bring your pets, build a workshop, or simply enjoy the freedom that comes with NO HOA. There's room for kids to run, animals to roam, and memories to be made. Tucked away on a quiet street, yet only 1 mile to I-85, 20 minutes to Downtown Greenville, 13 minutes to Powdersville, and 25 minutes to Anderson. Located in the highly sought-after Anderson District One School District and zoned for WREN Middle and WREN High School, this home is perfectly timed to get your family settled before the new school year begins. Homes offering this much land, this level of renovation, and this location rarely come available. Don't miss your opportunity to make this one yours before someone else does. Welcome home.
Full Property Details
Full Property Details for 111 Bear Rd
General
- Price: $414,999
- Taxes: $1,103
- Status: Contingent
- Type: Single Family
- Source: 2257
- MLS ID: 1597911
- Updated: 7/21/2026
- Added to Site: 13 day(s) ago
Interior
- Interior Features: Ceiling Fan(s), Ceiling Smooth, Tray Ceiling(s), Open Floorplan, Walk-In Closet(s), Countertops – Quartz, Pantry
- Fireplace: Yes
- Number of Fireplaces: 1
- Fireplace(s): Ventless
- Appliances: Dishwasher, Refrigerator, Electric Oven, Range Hood, Gas Water Heater
- Flooring: Luxury Vinyl
Rooms
Bathrooms
- Total Bathrooms: 2
- Full Bathrooms: 2
- Main Floor Baths: 2
Bedrooms
- Total Bedrooms: 3
- Bedrooms Main: 3
- Primary Bedroom: Double Sink, Full Bath, Primary on Main Lvl, Shower Only, Shower-Separate, Sitting Room, Walk-in Closet, 20 x 12, 240 Sq. Ft.
- Bedroom 2: 15 x 15, 225 Sq. Ft.
- Bedroom 3: 15 x 15, 225 Sq. Ft.
Other Rooms
- Living Room: 20 x 12, 240 Sq. Ft.
- Kitchen: 15 x 15, 225 Sq. Ft.
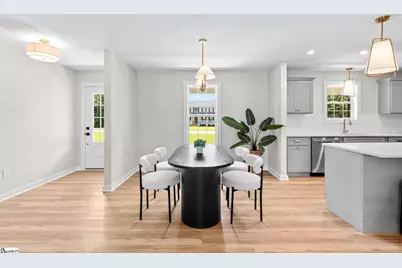
- Dining Room: 15 x 10, 150 Sq. Ft.
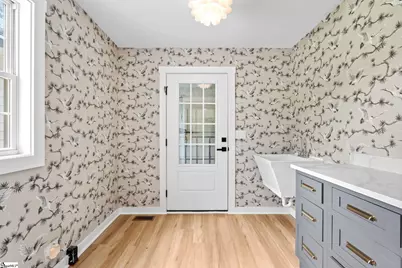
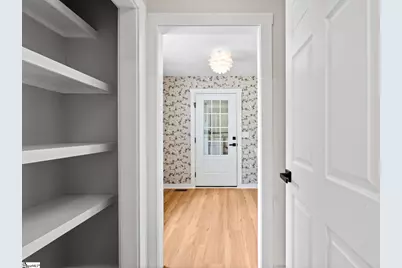
- Laundry: Sink, 1st Floor, Walk-in, Electric Dryer Hookup, Washer Hookup, Laundry Room
Additional Information
- Security/Safety: Smoke Detector(s)
Exterior
- Porch/Patio/Deck: Deck, Front Porch
Parking
- Garage: Yes
- Attached garage: Yes
- Garage Spaces: 2
- Parking Features: Attached, Paved, Driveway
Location
- Area: 33
- County: Anderson
- Subdivision: Camelot
School Information
- Elementary School: Spearman
- Middle School: Wren
- High School: Wren
Community
- Assoc. Fees Include: None
Heating & Cooling
- Air Conditioning: Yes
- Cooling Type: Electric
- Heating Type: Natural Gas
Utilities
- Sewer: Septic Tank
- Water: Public
Structural Information
- Architectural Style: Ranch, Traditional
- Exterior Const.: Vinyl Siding
- Basement: Yes
- Basement Desc.: None
- Roof: Composition
- Windows: Insulated Windows
- Stories/Levels: 1
- Year Built: 1997
- Property Condition: 21-30
Lot Features
- Lot Size (Acres): 1.21
- Lot Size (Sq. Ft.): 52,707.6
- Fence: Yes
- Topography: Level
- Lot Features: 1 - 2 Acres, Corner Lot, Pasture
- Fencing (Description): Fenced
Financial Considerations
- Price Per Sq. Ft.: $258.57
- Tax Amount: $1,103
Disclosures and Reports
- Documents Avail.: Seller Disclosure
- Property ID: 1920102012
Listed by Coldwell Banker Caine/Williams
Get Pre-Approved Today
Schools
Schools serving 111 Bear Rd
School District:Anderson School District 1
| Name | Grades | Distance |
|---|---|---|
Spearman Elementary School 2001 Easley Highway, Piedmont, SC 29673 | PK-5 | 0.4 mi |
Wren Middle School 1010 Wren School Road, Piedmont, SC 29673 | 6-8 | 2.7 mi |
Wren High School 905 Wren School Road, Piedmont, SC 29673 | 9-12 | 2.4 mi |
Disclaimer:
School attendance boundaries provided by ATTOM Data Solutions and are for reference only. Contact the school directly to verify enrollment eligibility.
Price & Sales History for 111 Bear Rd
Date
Details
Price
Change
Source
7/16/2026
Listed
$414,999
107.5%
MLS
1/16/2026
Sold
$200,000
—
Public Record
Disclaimer: Historical sales information is derived from public records provided by the county offices. Information is not guaranteed and should be independently verified.
Tax History
Tax History for 111 Bear Rd
Year
Property Taxes
Change
Tax Assessment
Change
2025
$1,103
-53%
$7,510
—
2023
$2,330
100%
$7,510
25%
2022
-100%
$6,030
—
2021
$874
4%
$6,030
-96%
2018
$837
—
$149,450
—
2017
$837
3%
$149,450
6%
2016
$812
-6%
$141,300
—
2015
$862
1%
$141,300
—
2014
$851
-3%
$141,300
2401%
2013
$877
—
$5,650
—
Disclaimer: Historical tax information is derived from public records provided by the county offices. Information is not guaranteed and should be independently verified.
Estimate the Cost
Estimate the Cost for 111 Bear Rd
111 Bear Road, Piedmont, SC 29673 (MLS# 1597911) is a Single Family property with 3 bedrooms and 2 full bathrooms. 111 Bear Road is currently listed for $414,999 and was received on July 16, 2026. Want to learn more about 111 Bear Road? Do you have questions about finding other Single Family real estate for sale in Piedmont? You can browse all Piedmont real estate or contact a Coldwell Banker agent to request more information.
