
This is a carousel with tiles that activate property listing cards. Use the previous and next buttons to navigate.
1/35
$455,000 Contingent
This is a carousel with tiles that activate property listing cards. Use the previous and next buttons to navigate.
1/35
Property Description
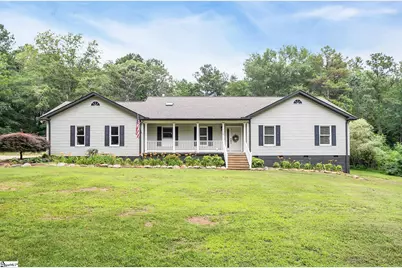
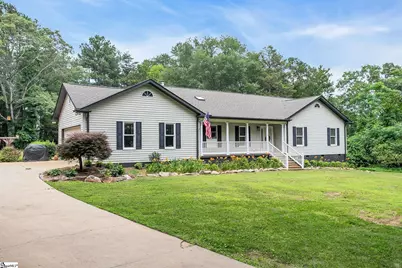
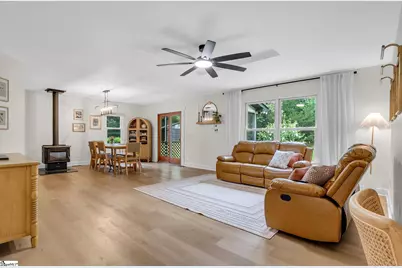
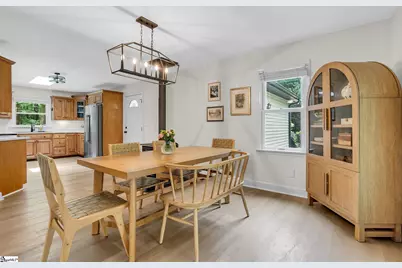
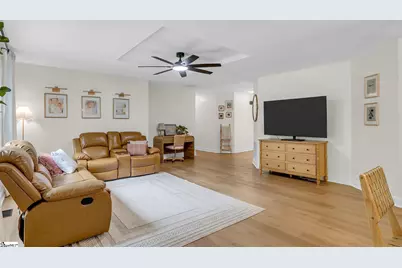
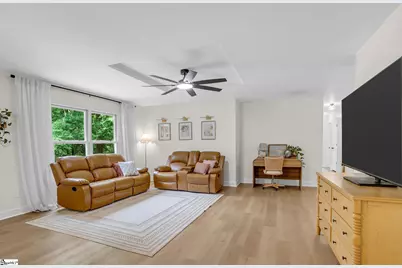
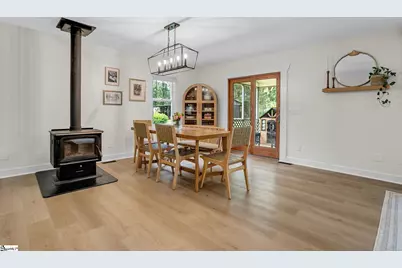
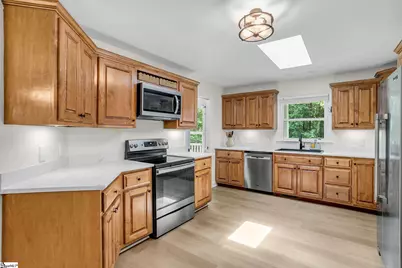
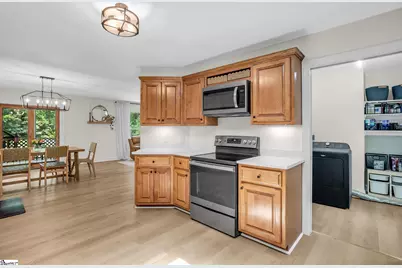
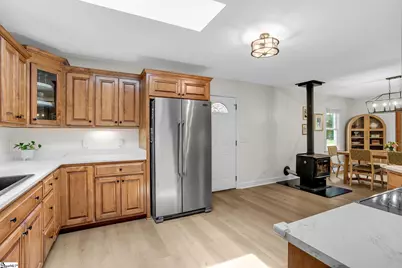
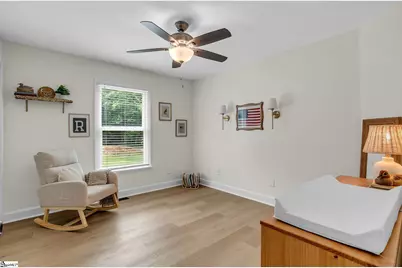
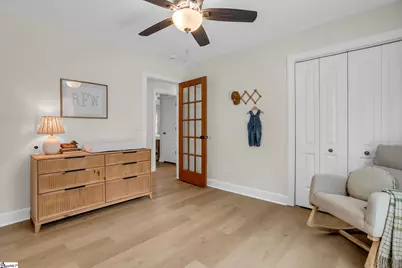
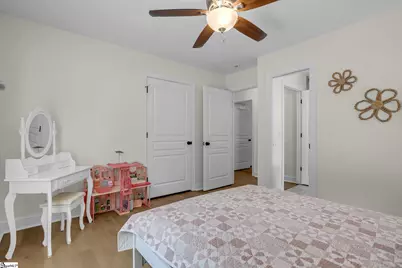
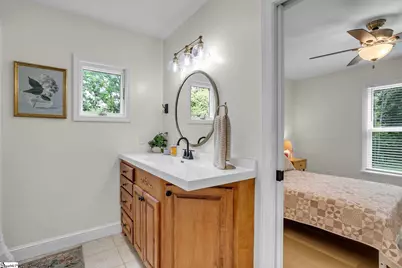
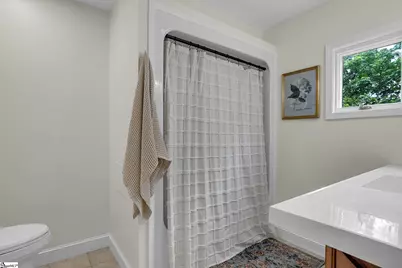
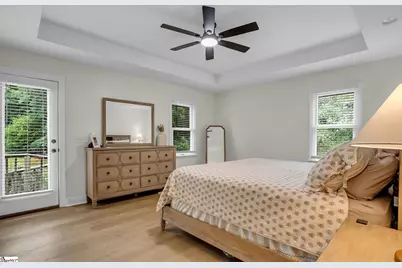
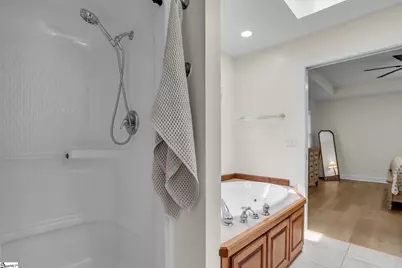
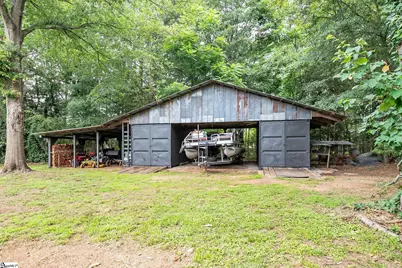
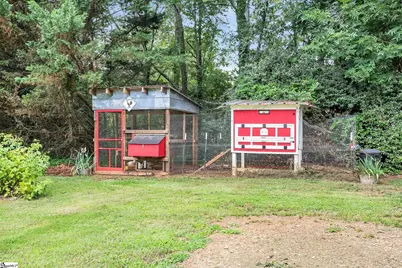
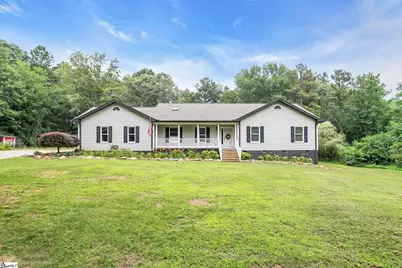
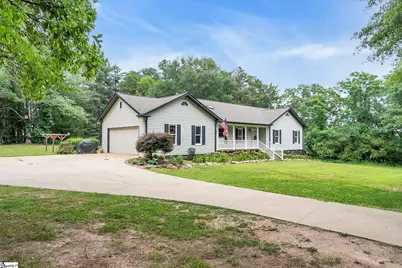
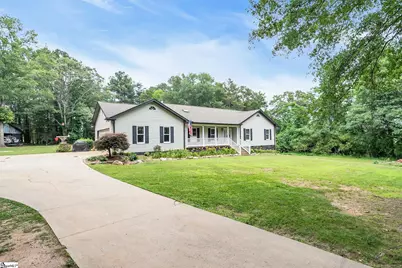
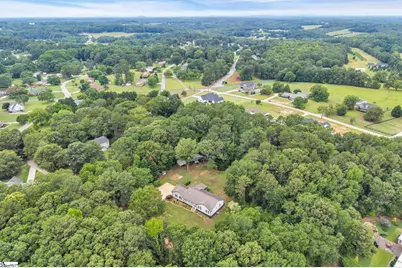
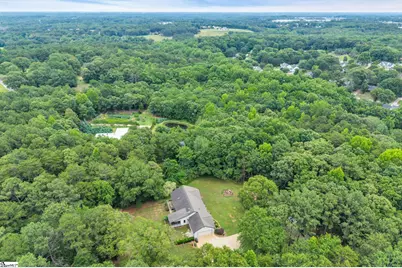
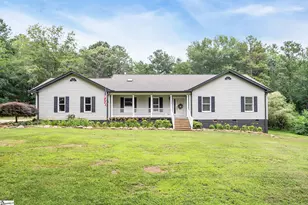
Escape to your own private retreat surrounded by nature. Nestled on 2 secluded acres, this beautifully updated one-story home offers the perfect blend of privacy and modern comfort. Enjoy the beauty of established fig trees, along with flourishing raspberry, blackberry, and grape plants that create a truly special outdoor setting. Inside, this 3-bedroom, 2-bath home features fresh interior paint, vinyl plank flooring throughout, and numerous updated finishes, including new ceiling fans, faucets, door hardware, and guest bathroom countertops. Buyers will also enjoy countertop and tile credits with East Coast Granite and Tile, providing the opportunity to customize the kitchen or bathrooms to their personal style. A newly painted versatile barn offers endless possibilities for storage, a workshop, or a hobby space. Conveniently located in the highly sought-after Wren school district, this hidden gem offers peaceful country living while remaining close to everyday conveniences. Rare opportunities like this don't come along often.
Full Property Details
Full Property Details for 125 Christie Ln
General
- Price: $455,000
- Status: Contingent
- Type: Single Family
- Source: 2257
- MLS ID: 1595140
- Updated: 7/8/2026
- Added to Site: 26 day(s) ago
Interior
- Interior Features: Pantry
- Fireplace: Yes
- Fireplace(s): Wood Burning Stove
- Appliances: Cooktop, Dishwasher, Refrigerator, Electric Cooktop, Electric Oven, Electric Water Heater
- Flooring: Ceramic Tile, Luxury Vinyl
Rooms
Bathrooms
- Total Bathrooms: 2
- Full Bathrooms: 2
- Main Floor Baths: 2
Bedrooms
- Total Bedrooms: 3
- Bedrooms Main: 3
- Primary Bedroom: Full Bath, Primary on Main Lvl, Shower-Separate, Tub-Jetted, Walk-in Closet, 15 x 17, 255 Sq. Ft.
- Bedroom 2: 11 x 12, 132 Sq. Ft.
- Bedroom 3: 10 x 12, 120 Sq. Ft.
Other Rooms
- Living Room: 16 x 17, 272 Sq. Ft.
- Kitchen: 11 x 14, 154 Sq. Ft.
- Dining Room: 12 x 15, 180 Sq. Ft.
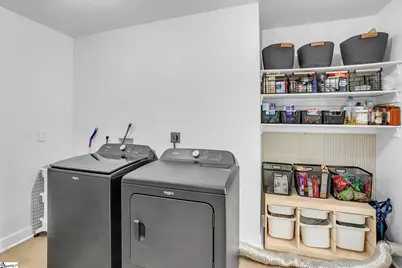
- Laundry: 1st Floor, Walk-in, Electric Dryer Hookup, Laundry Room
Exterior
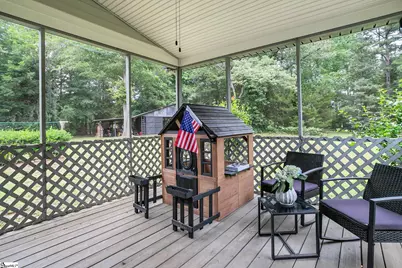
- Porch/Patio/Deck: Front Porch, Rear Porch
Parking
- Garage: Yes
- Attached garage: Yes
- Garage Spaces: 2
- Parking Features: Attached, Gravel, Easement, Concrete
Location
- Area: 53
- County: Anderson
- Subdivision: None
School Information
- Elementary School: Wren
- Middle School: Wren
- High School: Wren
Community
- Assoc. Fees Include: None
Heating & Cooling
- Air Conditioning: Yes
- Cooling Type: Central Air, Electric
- Heating Type: Electric
Utilities
- Sewer: Septic Tank
- Water: Public
Structural Information
- Architectural Style: Ranch
- Exterior Const.: Vinyl Siding
- Basement: Yes
- Basement Desc.: None
- Roof: Architectural
- Stories/Levels: 1
- Property Condition: 21-30
Additional Structures
- Other Structures: Barn(s)
Lot Features
- Lot Size (Acres): 2
- Lot Size (Sq. Ft.): 87,120
- Lot Dimensions: 2 acres
- Topography: Level
- Lot Features: 2 - 5 Acres, Few Trees
Financial Considerations
- Price Per Sq. Ft.: $259.85
Disclosures and Reports
- Documents Avail.: Seller Disclosure
- Property ID: 2150006011000
Listed by EXP Realty LLC
Get Pre-Approved Today
Schools
Schools serving 125 Christie Ln
School District:Anderson School District 1
| Name | Grades | Distance |
|---|---|---|
Wren Elementary School 226 Roper Road, Piedmont, SC 29673 | PK-5 | 1.7 mi |
Wren Middle School 1010 Wren School Road, Piedmont, SC 29673 | 6-8 | 1.6 mi |
Wren High School 905 Wren School Road, Piedmont, SC 29673 | 9-12 | 1.7 mi |
Disclaimer:
School attendance boundaries provided by ATTOM Data Solutions and are for reference only. Contact the school directly to verify enrollment eligibility.
Price & Sales History for 125 Christie Ln
Date
Details
Price
Change
Source
6/24/2026
Price Reduced
$455,000
-1.09%
MLS
6/17/2026
Listed
$460,000
7%
MLS
10/16/2025
Sold
$429,900
—
Public Record
Disclaimer: Historical sales information is derived from public records provided by the county offices. Information is not guaranteed and should be independently verified.
Tax History
Tax History for 125 Christie Ln
Year
Property Taxes
Change
Tax Assessment
Change
2025
-100%
$8,570
—
2023
$2,887
140%
$8,570
—
2023
$1,201
-71%
$8,570
38%
2022
$4,167
588%
$6,220
—
2021
$606
-2%
$6,220
-96%
2019
$620
7%
$155,370
—
2018
$582
—
$155,370
—
2017
$582
—
$155,370
1%
2016
$584
-6%
$153,170
—
2015
$622
1%
$153,170
—
2014
$618
-2%
$153,170
2399%
2013
$630
—
$6,130
—
Disclaimer: Historical tax information is derived from public records provided by the county offices. Information is not guaranteed and should be independently verified.
Estimate the Cost
Estimate the Cost for 125 Christie Ln
125 Christie Lane, Piedmont, SC 29673 (MLS# 1595140) is a Single Family property with 3 bedrooms and 2 full bathrooms. 125 Christie Lane is currently listed for $455,000 and was received on June 17, 2026. Want to learn more about 125 Christie Lane? Do you have questions about finding other Single Family real estate for sale in Piedmont? You can browse all Piedmont real estate or contact a Coldwell Banker agent to request more information.
