
This is a carousel with tiles that activate property listing cards. Use the previous and next buttons to navigate.
1/13
$386,405 Contingent
This is a carousel with tiles that activate property listing cards. Use the previous and next buttons to navigate.
1/13
Property Description
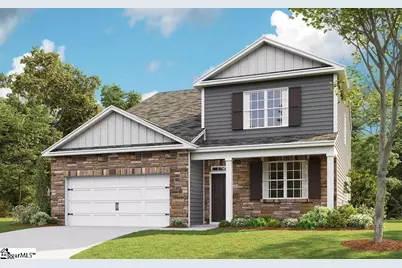
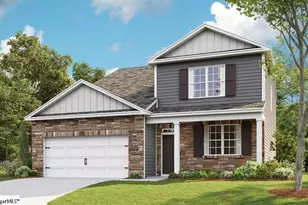
Check out 1422 Wexley Drive, a stunning new home in our Woodglen community. This gorgeous two-story home features five bedrooms, three and a half bathrooms, and a two-car garage, featuring both luxury and practicality with dual primary suites. As you enter, you'll be welcomed by an inviting foyer that connects to a spacious dining room before leading into the heart of the home. The open-concept design includes a large living room that seamlessly blends into the functional kitchen. The gourmet kitchen is equipped with stainless steel appliances, ample cabinet space, and a large island with a breakfast bar, perfect for both cooking and casual dining. Adjacent to the kitchen, you'll find the first primary suite, complete with a large walk-in closet and a private bathroom. Upstairs, the second primary suite features two walk-in closets and a private bathroom, with plenty of space for relaxation. Three additional bedrooms and a full bathroom complete the second floor, making this home perfect for multigenerational living with its dual primary suites. With its thoughtful design, spacious layout, and modern features, this home is the perfect place to call home. Pictures are representative.
Full Property Details
Full Property Details for 1422 Wexley Dr
General
- Price: $386,405
- HOA FEE: $48/month
- HOA FEE FREQ.: Annually
- Status: Contingent
- Type: Single Family
- Source: 2257
- MLS ID: 1605947
- Updated: 10/7/2026
- Added to Site: 4 day(s) ago
Interior
- Interior Features: High Ceilings, Ceiling Smooth, Open Floorplan, Walk-In Closet(s), Countertops – Quartz, Pantry, Radon System
- Fireplace: Yes
- Number of Fireplaces: 1
- Fireplace(s): Gas Log
- Appliances: Dishwasher, Disposal, Free-Standing Gas Range, Self Cleaning Oven, Gas Oven, Microwave, Gas Water Heater, Tankless Water Heater
- Flooring: Carpet, Laminate, Vinyl
Rooms
Bathrooms
- Total Bathrooms: 4
- Full Bathrooms: 3
- Half Bathrooms: 1
- Main Floor Baths: 1
Bedrooms
- Total Bedrooms: 5
- Bedrooms Main: 1
- Primary Bedroom: Double Sink, Full Bath, Primary on 2nd Lvl, Primary on Main Lvl, Shower Only, Shower-Separate, Tub-Garden, Walk-in Closet, Multiple Closets, 13 x 16, 208 Sq. Ft.
- Bedroom 2: 12 x 14, Second, 168 Sq. Ft.
- Bedroom 3: 10 x 13, Second, 130 Sq. Ft.
- Bedroom 4: 12 x 15, Second, 180 Sq. Ft.
- Bedroom 5: 14 x 14, Second, 196 Sq. Ft.
Other Rooms
- Family Room: 13 x 19, 247 Sq. Ft.
- Kitchen: 11 x 16, 176 Sq. Ft.
- Dining Room: 11 x 11, 121 Sq. Ft.
- Laundry: 1st Floor, Walk-in, Electric Dryer Hookup
Additional Information
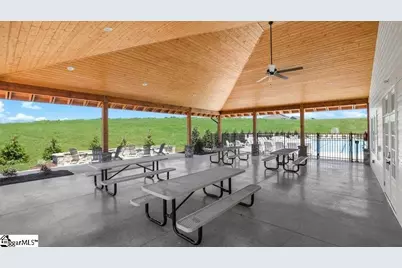
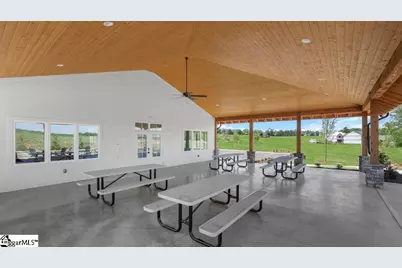
- Pool: Yes
- Security/Safety: Smoke Detector(s), Prewired
Exterior
- Porch/Patio/Deck: Patio, Front Porch
Parking
- Garage: Yes
- Attached garage: Yes
- Garage Spaces: 2
- Parking Features: Attached, Concrete, Garage Door Opener
Location
- Area: 52
- County: Anderson
- Subdivision: Woodglen
School Information
- Elementary School: Wren
- Middle School: Wren
- High School: Wren
Community
- Association: Yes
- Assoc. Fees Include: Pool, Street Lights, Restrictive Covenants
Heating & Cooling
- Air Conditioning: Yes
- Cooling Type: Central Air, Electric, Damper Controlled
- Heating Type: Floor Furnace, Natural Gas, Damper Controlled
Utilities
- Gas: PNG
- Sewer: Public Sewer
- Water: Public
- Utility Description: Underground Utilities, Cable Available
Structural Information
- Architectural Style: Traditional
- Builder: D.R. Horton
- Model: Salem D2
- Exterior Const.: Brick Veneer, Vinyl Siding
- Basement: Yes
- Basement Desc.: None
- Roof: Architectural
- Windows: Window Treatments, Tilt Out Windows, Vinyl/Aluminum Trim, Insulated Windows
- Stories/Levels: 2
- Year Built: 2026
- Property Condition: Under Construction
Lot Features
- Lot Size (Acres): 0.2
- Lot Size (Sq. Ft.): 8,712
- Topography: Level
- Lot Features: 1/2 Acre or Less, Corner Lot
Financial Considerations
- Price Per Sq. Ft.: $147.6
- Association Fee: $575
- Assoc Fee Freq.: Annually
Disclosures and Reports
- Documents Avail.: Warranty Furnished, Restric.Cov/By-Laws
- Property ID: 2400001536
Listed by D.R. Horton
Get Pre-Approved Today
Price & Sales History for 1422 Wexley Dr
Date
Details
Price
Change
Source
10/07/2026
Listed
$386,405
—
MLS
Disclaimer: Historical sales information is derived from public records provided by the county offices. Information is not guaranteed and should be independently verified.

Estimate the Cost
Estimate the Cost for 1422 Wexley Dr
1422 Wexley Drive, Piedmont, SC 29673 (MLS# 1605947) is a Single Family property with 5 bedrooms, 3 full bathrooms and 1 partial bathroom. 1422 Wexley Drive is currently listed for $386,405 and was received on October 07, 2026. Want to learn more about 1422 Wexley Drive? Do you have questions about finding other Single Family real estate for sale in Piedmont? You can browse all Piedmont real estate or contact a Coldwell Banker agent to request more information.