
This is a carousel with tiles that activate property listing cards. Use the previous and next buttons to navigate.
1/48
$715,000
This is a carousel with tiles that activate property listing cards. Use the previous and next buttons to navigate.
1/48
Property Description
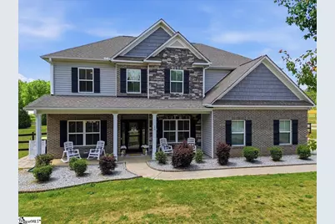
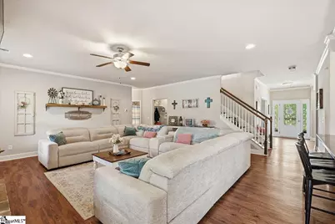
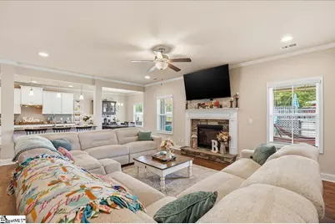
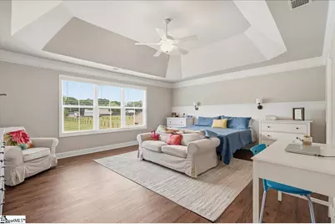
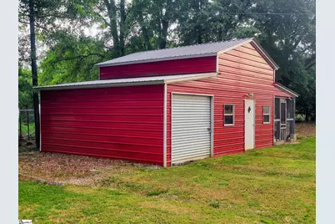
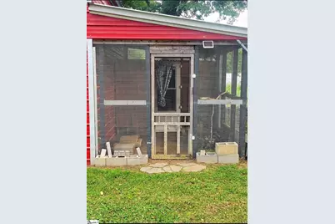
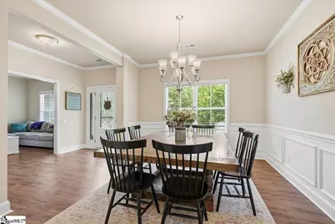
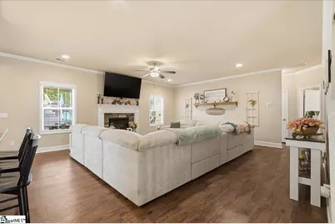
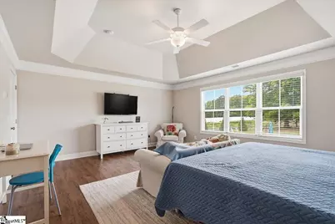
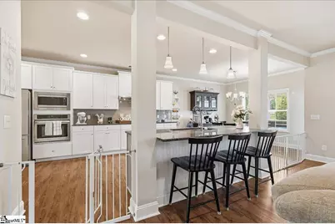
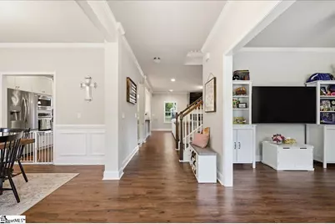
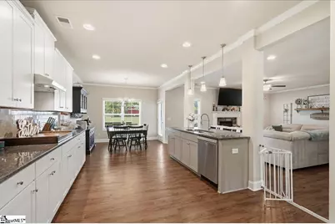
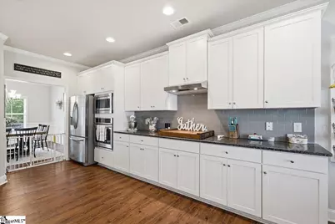
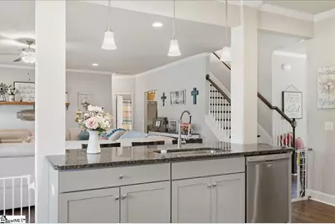
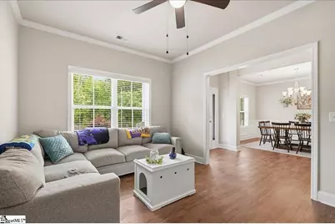
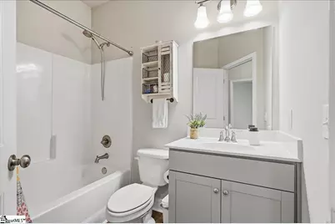
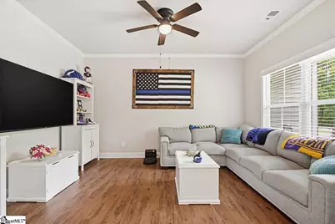
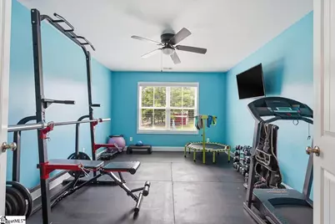
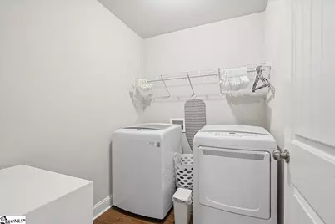
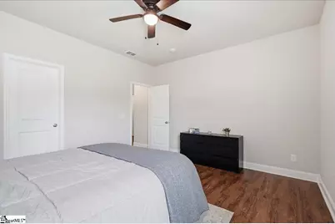
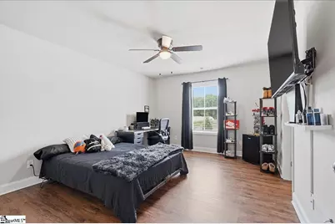
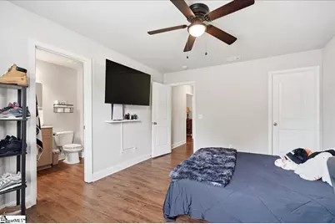
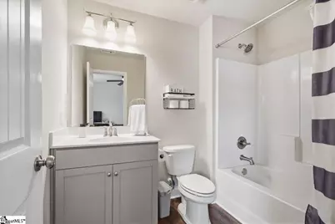
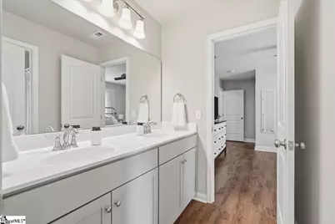
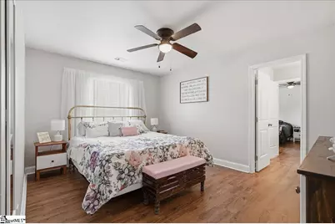
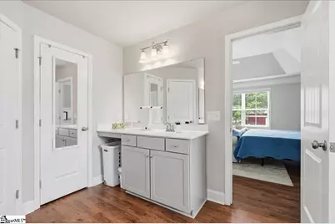
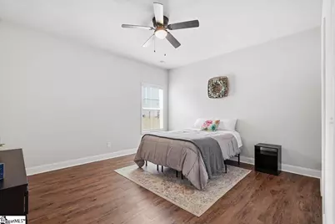
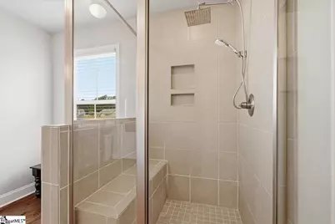
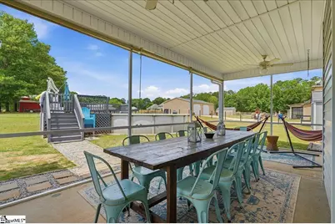
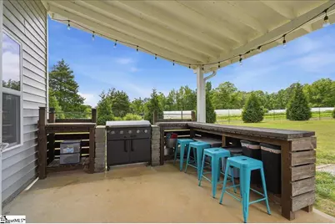
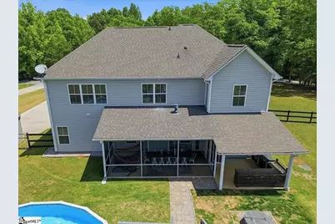
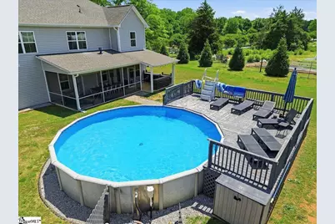
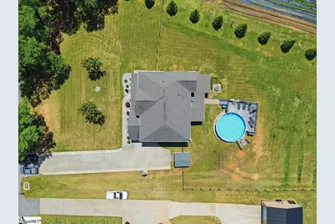
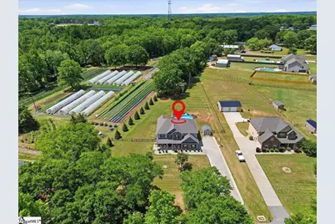
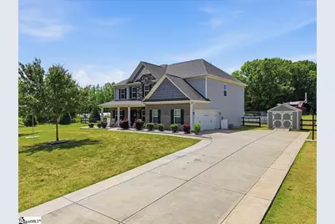
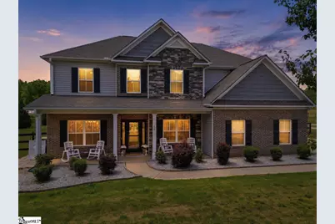
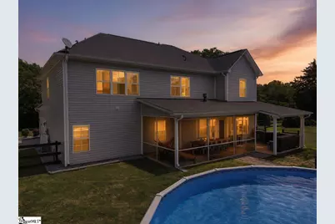
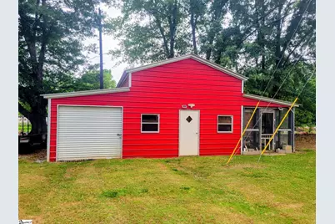
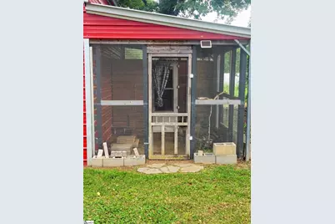
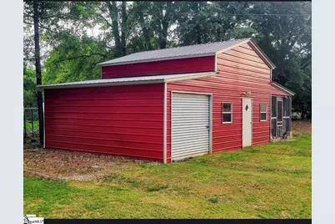
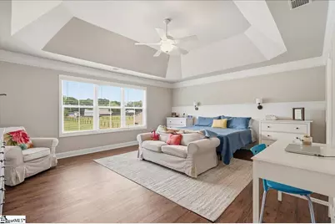
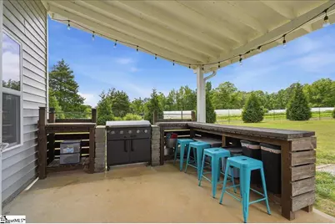
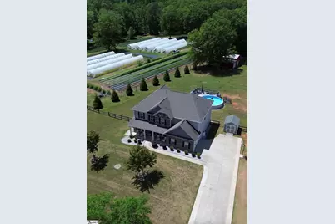
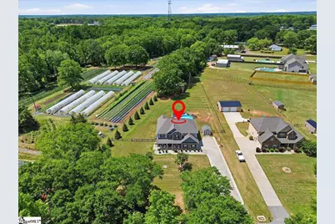
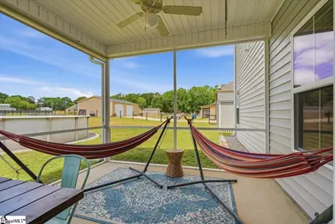
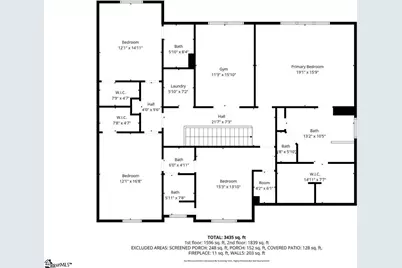
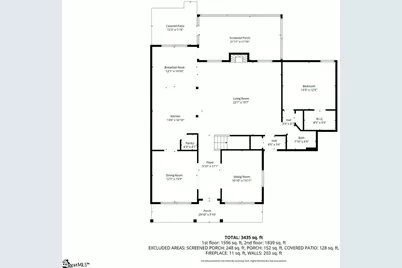
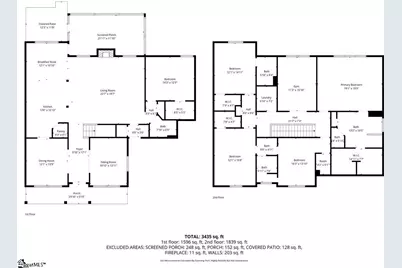
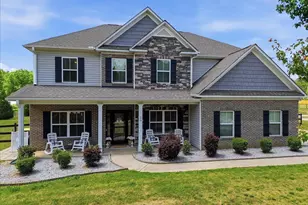
Summer Ready, with above ground pool and deck, outdoor grill, out so many possibilities in this fully powered barn! This stunning 5-bedroom, 4-bath home sits on a spacious 1+ acre homesite, providing exceptional indoor and outdoor living spaces with no HOA restrictions-offering residents both privacy and flexibility. Ideal for families and entertainment, the property boasts an above-ground pool and deck, outdoor kitchen, screened-in patio, and a huge barn for seasonal décor and lawn equipment. The expansive front porch is perfect for enjoying morning coffee. Inside, the foyer is flanked by a formal dining room with beautiful moldings and a flexible room suitable for formal living, home office, mancave, or music room. Beyond that, a bright and open informal living area connects a spacious great room and airy breakfast nook, separated from the generous kitchen by columns and a raised bar top. The kitchen features 42" cabinets, granite countertops, tile backsplash, a huge walk-in pantry, and upgraded stainless steel appliances. The main level includes a bonus room that could serve as a bedroom or office, adjacent to a full bath. Upstairs, the expansive owner's suite offers an elegant bath and a huge walk-in closet with his-and-her sections, while a bonus room separates the master from the laundry room and a beautiful bedroom with its own private bathroom. Two additional bedrooms and a jack-and-jill bathroom complete the upper level. This home is perfect for families seeking space, comfort, and versatility, and its location-just 15 minutes from Downtown Greenville, Simpsonville, Mauldin, and Woodruff Rd-ensures convenience without the hassle of traffic.
Full Property Details
Full Property Details for 20 Big Survey Rd
General
- Price: $715,000
- Taxes: $2,190
- Status: Active
- Type: Single Family
- Source: 2257
- MLS ID: 1590116
- Updated: 5/13/2026
- Added to Site: 27 day(s) ago
Interior
- Interior Features: Ceiling Fan(s), Walk-In Closet(s), Coffered Ceiling(s), Pantry
- Fireplace: Yes
- Number of Fireplaces: 1
- Fireplace(s): Gas Log
- Appliances: Dryer, Refrigerator, Washer, Electric Water Heater
- Flooring: Laminate, Luxury Vinyl
Rooms
Bathrooms
- Total Bathrooms: 4
- Full Bathrooms: 4
- Main Floor Baths: 1
Bedrooms
- Total Bedrooms: 5
- Bedrooms Main: 1
- Primary Bedroom: Full Bath, Primary on 2nd Lvl, Shower-Separate, Tub-Separate, 20 x 15, 300 Sq. Ft.
- Bedroom 2: 12 x 14, 168 Sq. Ft.
- Bedroom 3: 12 x 16, 192 Sq. Ft.
- Bedroom 4: 15 x 13, 195 Sq. Ft.
- Bedroom 5: 14 x 12, 168 Sq. Ft.
Other Rooms
- Living Room: 22 x 20, 440 Sq. Ft.
- Kitchen: 13 x 16, 208 Sq. Ft.
- Dining Room: 12 x 13, 156 Sq. Ft.
- Office: 130 Sq. Ft.
- Laundry: 2nd Floor, Walk-in, Laundry Room
Additional Information
- Pool: Yes
- Private Pool: Yes
- Pool Description: Above Ground
Exterior
- Exterior Features: Outdoor Kitchen, Outdoor Grill
- Porch/Patio/Deck: Screened, Deck, Patio, Front Porch, Rear Porch
Parking
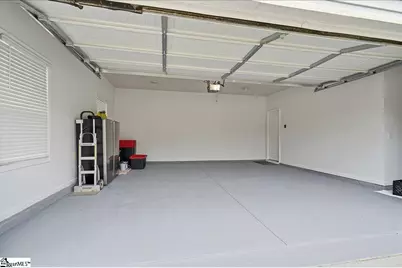
- Garage: Yes
- Attached garage: Yes
- Garage Spaces: 2
- Parking Features: Attached, Paved
Location
- Area: 54
- County: Greenville
- Subdivision: None
School Information
- Elementary School: Ellen Woodside
- Middle School: Woodmont
- High School: Woodmont
Community
- Assoc. Fees Include: None
Heating & Cooling
- Air Conditioning: Yes
- Cooling Type: Central Air
- Heating Type: Electric, Propane
Utilities
- Sewer: Public Sewer
- Water: Public
Structural Information
- Architectural Style: Traditional
- Exterior Const.: Brick Veneer, Vinyl Siding
- Basement: Yes
- Basement Desc.: None
- Roof: Composition
- Stories/Levels: 2
- Property Condition: 6-10
Additional Structures
- Other Structures: Barn(s)
Lot Features
- Lot Size (Acres): 1.28
- Lot Size (Sq. Ft.): 55,756.8
- Fence: Yes
- Lot Features: 1 - 2 Acres, Cul-De-Sac
- Fencing (Description): Fenced
Financial Considerations
- Price Per Sq. Ft.: $202.95
- Tax Amount: $2,190
Disclosures and Reports
- Documents Avail.: House Plans, Seller Disclosure
- Property ID: 602020102307
Listed by EXP Realty LLC
Get Pre-Approved Today
Schools
Schools serving 20 Big Survey Rd
School District:Greenville County School District
| Name | Grades | Distance |
|---|---|---|
Ellen Woodside Elementary School 9122 Augusta Road, Pelzer, SC 29669 | PK-5 | 2.6 mi |
Woodmont Middle School 325 North Flat Rock Road, Piedmont, SC 29673 | 6-8 | 1 mi |
Woodmont High School 2831 West Georgia Road, Piedmont, SC 29673 | 9-12 | 1.9 mi |
Disclaimer:
School attendance boundaries provided by ATTOM Data Solutions and are for reference only. Contact the school directly to verify enrollment eligibility.
Price & Sales History for 20 Big Survey Rd
Date
Details
Price
Change
Source
5/01/2026
Listed
$715,000
94.51%
MLS
5/23/2019
Sold
$367,590
—
Public Record
Disclaimer: Historical sales information is derived from public records provided by the county offices. Information is not guaranteed and should be independently verified.
Tax History
Tax History for 20 Big Survey Rd
Year
Property Taxes
Change
Tax Assessment
Change
2025
$2,465
3%
$16,790
15%
2024
$2,389
-2%
$14,600
—
2023
$2,430
6%
$14,600
—
2021
$2,292
-2%
$14,600
—
2022
$2,330
2%
$14,600
1%
2021
$2,292
75%
$14,440
-93%
2019
$1,309
140%
$200,095
615%
2018
$546
—
$28,000
—
Disclaimer: Historical tax information is derived from public records provided by the county offices. Information is not guaranteed and should be independently verified.
Estimate the Cost
Estimate the Cost for 20 Big Survey Rd
20 Big Survey Road, Piedmont, SC 29673 (MLS# 1590116) is a Single Family property with 5 bedrooms and 4 full bathrooms. 20 Big Survey Road is currently listed for $715,000 and was received on May 01, 2026. Want to learn more about 20 Big Survey Road? Do you have questions about finding other Single Family real estate for sale in Piedmont? You can browse all Piedmont real estate or contact a Coldwell Banker agent to request more information.
